Welcome to this completely reimagined Dublin rancher where every inch has been remodeled top to bottom with high end finishes and true quality of craftsmanship. From the moment you arrive, the curb appeal sets the tone with a true move-in-ready first impression. Step inside to an open, light filled floor plan finished with wide plank wood flooring, crisp white walls, and black framed windows that flood the living spaces with natural light. The living and family rooms flow effortlessly into a true chef's kitchen with rich walnut toned cabinetry, a waterfall quartz counter top, full height designer tile backsplash, and warm brass hardware and fixtures come together for a modern yet timeless aesthetic. Stainless steel appliances and a sliding glass door which displays the expansive backyard. Both bathrooms have been fully upgraded with the same high end sensibility, featuring quartz vanities, brass fixtures, rain shower heads, and a detail today's buyers will appreciate, premium, high end toilets throughout. A small touch that speaks to the level of finish carried through the entire renovation. Out back, the transformation continues: A lush, natural grass lawn, multiple distinct lounge and dining patios, a stone fire pit ringed with seating, and a storage shed. It's a backyard built for everything from quiet mornings to full scale gatherings. The finished two car garage, with its clean epoxy coated flooring, adds even more polish and functionality. Ideally located just minutes from Dublin High School and close to Dublin's best shopping, dining, and everyday conveniences, with easy access to I 580 and BART, this home offers the rare combination of a total high end remodel in one of Dublin's most connected and desirable neighborhoods. Don't miss this move-in-ready gem! Matterport virtual tour link: https://my.matterport.com/show/?m=eW5qdQ2ygy3&mls=1
For sale
$1,099,000
8155 Elgin Ln, Dublin, CA 94568
3beds
1,116sqft
Residential, Single Family Residence
Built in 1961
6,600 Square Feet Lot
$1,076,900 Zestimate®
$985/sqft
$-- HOA
What's special
Curb appealWaterfall quartz countertopWide plank wood flooringBrass fixturesModern yet timeless aestheticStainless steel appliancesRain shower heads
- 9 days |
- 1,046 |
- 76 |
Zillow last checked:
Listing updated:
Listed by:
Cooper Eisenmann DRE #01994816 650-922-7583,
Keller Williams Tri-valley,
David Duarte DRE #02059641 925-699-7155,
Keller Williams Tri-valley
Source: Bay East AOR,MLS#: 41144907
Facts & features
Interior
Bedrooms & bathrooms
- Bedrooms: 3
- Bathrooms: 2
- Full bathrooms: 2
Rooms
- Room types: 3 Bedrooms, 2 Baths, Primary Bedrm Suite - 1, Main Entry, Other
Bathroom
- Features: Stall Shower, Tile, Updated Baths, Dual Flush Toilet, Sitting Area
Kitchen
- Features: Breakfast Bar, Stone Counters, Dishwasher, Disposal, Gas Range/Cooktop, Pantry, Refrigerator, Updated Kitchen
Heating
- Forced Air
Cooling
- Central Air
Appliances
- Included: Dishwasher, Gas Range, Refrigerator, Gas Water Heater
- Laundry: Hookups Only, In Garage, Common Area
Features
- Breakfast Bar, Pantry, Updated Kitchen
- Flooring: Wood
- Basement: Crawl Space
- Has fireplace: No
- Fireplace features: None
Interior area
- Total structure area: 1,116
- Total interior livable area: 1,116 sqft
Property
Parking
- Total spaces: 2
- Parking features: Attached, Garage Door Opener
- Garage spaces: 2
Features
- Levels: One
- Stories: 1
- Patio & porch: Covered
- Exterior features: Garden, Dog Run, Garden/Play, Storage, Low Maintenance
- Pool features: None
- Fencing: Fenced
Lot
- Size: 6,600 Square Feet
- Features: Level, Back Yard, Front Yard, Street Light(s), Side Yard, Landscape Back, Landscape Front, Yard Space
Details
- Additional structures: Shed(s)
- Parcel number: 94117768
- Special conditions: Standard
Construction
Type & style
- Home type: SingleFamily
- Architectural style: Ranch
- Property subtype: Residential, Single Family Residence
Materials
- Stucco
- Roof: Composition
Condition
- Existing
- New construction: No
- Year built: 1961
Utilities & green energy
- Electric: No Solar
- Sewer: Public Sewer
- Water: Public
Community & HOA
Community
- Security: Security Fence
- Subdivision: West Side Dublin
HOA
- Has HOA: No
Location
- Region: Dublin
Financial & listing details
- Price per square foot: $985/sqft
- Tax assessed value: $61,784
- Annual tax amount: $1,855
- Price range: $1.1M - $1.1M
- Date on market: 8/17/2026
- Listing agreement: Excl Right
- Listing terms: Cash,Conventional
Estimated market value
$1,076,900
$1.02M - $1.13M
$4,003/mo
Price history
| Date | Event | Price |
|---|---|---|
| 8/17/2026 | Listed for sale | $1,099,000+22.1%$985/sqft |
Source:  Bay East AOR #41144907 Report a problem Bay East AOR #41144907 Report a problem | ||
| 6/5/2026 | Sold | $900,000-9%$806/sqft |
Source: Bay East AOR #41134106 Report a problem | ||
| 5/20/2026 | Pending sale | $989,000$886/sqft |
Source: Bay East AOR #41134106 Report a problem | ||
| 5/14/2026 | Price change | $989,000-2.6%$886/sqft |
Source: Bay East AOR #41134106 Report a problem | ||
| 5/9/2026 | Listed for sale | $1,015,000$909/sqft |
Source: Bay East AOR #41134106 Report a problem | ||
Public tax history
| Year | Property taxes | Tax assessment |
|---|---|---|
| 2025 | $1,855 +2.7% | $61,784 +2% |
| 2024 | $1,806 +2% | $60,573 +2% |
| 2023 | $1,771 +2.2% | $59,386 +2% |
| 2022 | $1,733 -3.2% | $58,221 +2% |
| 2021 | $1,790 +5.9% | $57,080 +1% |
| 2020 | $1,690 +6% | $56,494 +2% |
| 2019 | $1,595 +15.7% | $55,387 +2% |
| 2018 | $1,379 | $54,301 +2% |
| 2017 | $1,379 +8% | $53,236 +2% |
| 2016 | $1,277 +4.5% | $52,192 +1.5% |
| 2015 | $1,222 | $51,408 +2% |
| 2014 | $1,222 | $50,401 +0.5% |
| 2013 | -- | $50,174 +2% |
| 2012 | -- | $49,190 +2% |
| 2011 | -- | $48,225 +0.8% |
| 2010 | -- | $47,865 -0.2% |
| 2009 | -- | $47,979 +2% |
| 2008 | -- | $47,038 +2% |
| 2007 | -- | $46,116 +2% |
| 2006 | -- | $45,212 +2% |
| 2005 | -- | $44,326 +2% |
| 2004 | -- | $43,457 +1.9% |
| 2003 | -- | $42,661 +2% |
| 2002 | -- | $41,824 +2% |
| 2001 | $544 | $41,005 |
Find assessor info on the county website
Monthly payment
Est. payment
Payment breakdown
Explore the cost of this home by adjusting the details. Changes won't be saved.Climate risks
Neighborhood: 94568
Nearby schools
GreatSchools rating
- 9/10Murray Elementary SchoolGrades: K-5Distance: 0.4 mi
- 7/10Wells Middle SchoolGrades: 6-8Distance: 0.9 mi
- 10/10Dublin High SchoolGrades: 9-12Distance: 0.6 mi
- $1,201,9004 bd2 ba1.4k sqft8139 Elgin Ln, Dublin, CA 94568Off Market
- $1,187,1003 bd2 ba1.4k sqft8171 Elgin Ln, Dublin, CA 94568Off Market
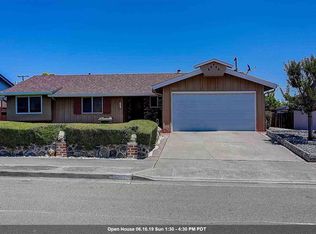
- $1,025,2003 bd2 ba1.1k sqft8158 Tamarack Dr, Dublin, CA 94568Off Market
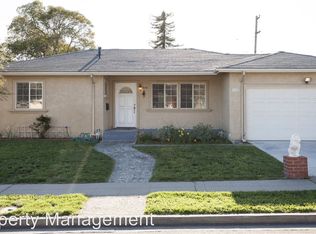
- $1,157,9004 bd2 ba1.3k sqft8142 Tamarack Dr, Dublin, CA 94568Off Market
- $1,171,9004 bd2 ba1.4k sqft8174 Tamarack Dr, Dublin, CA 94568Off Market
- $1,143,6003 bd2 ba1.4k sqft8156 Elgin Ln, Dublin, CA 94568Off Market
- $1,139,3004 bd2 ba1.3k sqft8123 Elgin Ln, Dublin, CA 94568Off Market
- $1,141,2003 bd2 ba1.4k sqft8189 Elgin Ln, Dublin, CA 94568Off Market
A local agent can set up tours, give advice and negotiate with sellers.
Similar homes
- $1,249,0003 bd2 ba1.2k sqft6861 Brighton Dr, Dublin, CA 94568For Sale
 MLS ID #41143197, David Bauer. CCAR
 - $1,148,0004 bd2 ba1.4k sqft8398 Cypress Ct, Dublin, CA 94568For Sale
 MLS ID #ML82055357, Jiaming Luo. MLSListings Inc
 - $1,175,0003 bd2 ba1.2k sqft9689 Davona Dr, San Ramon, CA 94583For Sale
 MLS ID #41141326, Sandra Fortayon. CCAR
 - $1,249,0003 bd2 ba1.2k sqft250 Lander Pl, San Ramon, CA 94583For Sale
 MLS ID #226072275, Lisa Marie Cruz. MetroList Services of CA
 - $1,200,0003 bd2 ba1.3k sqft4023 Page Ct, Pleasanton, CA 94588For SaleMLS ID #41144352, David Flashberger. Bay East AOR
- $1,188,0003 bd2 ba1.6k sqft5223 Crane Ave, Castro Valley, CA 94546For SaleMLS ID #41145046, Sue Flashberger. Bay East AOR
- $920,0003 bd3 ba1.5k sqft7991 Regional Cmn, Dublin, CA 94568For SaleMLS ID #426132201, Eric Tao DRE #02012883, Square Feet, Inc.. SFAR
- $899,0003 bd2 ba1.1k sqft25608 Barnard St, Hayward, CA 94545For SaleMLS ID #ML82056392, Maggie Chien. MLSListings Inc
- $1,150,0003 bd2 ba1.5k sqft5034 Rahlves Dr, Castro Valley, CA 94546For SaleMLS ID #41142781, Michael Hyles. Bay East AOR
- $1,148,0003 bd2 ba1.4k sqft5984 Fair Ave, Newark, CA 94560For SaleMLS ID #41144877, Joe Schembri. Bay East AOR
- $949,8873 bd2 ba1.1k sqft1456 B St, Hayward, CA 94541For SaleMLS ID #ML82057660, Ernesto Martinez. MLSListings Inc
- $888,0003 bd2 ba1.3k sqft307 Covington St, Oakland, CA 94605For SaleMLS ID #41145959, Greg Novak. bridgeMLS/CCAR/Bay East AOR
- $1,288,8883 bd3 ba1.4k sqft2105 Armstrong Dr, Pleasanton, CA 94588For SaleMLS ID #41144217, Hamed Nawabi. Bay East AOR
- $1,188,0003 bd2 ba1.1k sqft36493 Colbert St, Newark, CA 94560For SaleMLS ID #ML82055362, Grace Pei. MLSListings Inc
- $999,0003 bd2 ba1k sqft5954 Running Hills Ave, Livermore, CA 94551New ConstructionMLS ID #41144394, O'Lanre Owoborode. Bay East AOR
- $999,9503 bd1 ba1.2k sqft4231 Somerset Ave, Castro Valley, CA 94546For SaleMLS ID #41139746, Tim Fiebig. Bay East AOR
- $1,385,0004 bd2 ba1.4k sqft4865 Mason St, Pleasanton, CA 94588For SaleMLS ID #41143267, David Flashberger. Bay East AOR
- $1,350,0004 bd2 ba1.3k sqft4046 Alvarado St, Pleasanton, CA 94566For SaleMLS ID #41143271, Sirisha Sinha. Bay East AOR
- $1,249,0003 bd2 ba1.2k sqft36005 Cherry St, Newark, CA 94560For SaleMLS ID #ML82055488, Gurjeet Rai. MLSListings Inc
- $1,099,9992 bd3 ba1.4k sqft33866 Gannet Ter, Fremont, CA 94555For SaleMLS ID #ML82056576, Brent Mardesich. MLSListings Inc
Local buyer's agents are ready to help
