Skip main navigation
Sold for $930,000
  • $930,000

    8155 Elisabeth Ln, Seminole, FL 33777

    4beds
    2,636sqft
    Single Family Residence
    Built in 2001
    8,847 Square Feet Lot
    $898,000 Zestimate®
    $353/sqft
    $4,654 Estimated rent

    Home value

    $898,000

    $808,000 - $997,000

    $4,654/mo

    Zestimate® history
    Loading
    Loading...

    Owner options

    List your home for rent

    $4,654/mo

    Rent Zestimate®

    Find your next renter with Zillow Rental Manager. Plus, with online applications, you can quickly screen prospective tenants – for free.

    Learn more

    $4,654/mo

    Rent Zestimate®

    Refinance and save

    $6,476/mo

    Est. payment

    Refinancing to a lower rate could help reduce your monthly payments and save thousands over the life of the loan.

    See today's rates

    $6,476/mo

    Est. payment

    Explore your selling options

    Work with a Zillow partner agent

    Leverage their expertise and Zillow's premium Showcase listings to get your home seen by more buyers.

    Get started

    List with your own agent

    Get your home in front of millions of buyers by listing it on Zillow.

    Learn how to do it

    Sell it yourself

    Take full control of how buyers see your home on Zillow by listing For Sale by Owner (FSBO).

    List your home

    What's special

    Unique courtyard wallHome officesOutdoor kitchenSparkling pool and waterfallFenced backyardWood-burning fireplaceGuest quarters
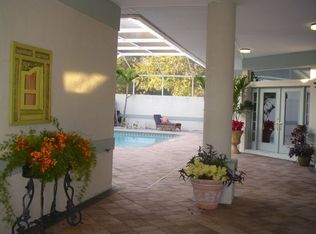
    One or more photo(s) has been virtually staged. This beautifully updated courtyard home, built in 2001, has a total of four bedrooms, three full baths, and a two-car garage, all surrounding a sparkling pool and waterfall! The unique courtyard wall surrounds the home, pool and garage, keeping it private and easy to maintain. The main house has three bedrooms and two full baths and the guest quarters (at the back of the garage building) looks directly at the pool, with a large bedroom, and lovely newer full bath with a walk in shower. This property is NOT in a flood zone and the utilities are underground giving you great peace of mind. 8155 Elisabeth is just a few blocks from the Bayou Club where you will find the driving range, pro shop, great dining and so much more! You will find this this golf cart friendly neighborhood is just the lifestyle you've been looking for! From the spacious living room with the wood-burning fireplace (gas is available) to the double-door entry to the elegant primary suite, you will be impressed! All three bathrooms are updated and the primary bath has a large walk-in shower and a soaking tub with a large double vanity and dual closets! The vaulted dining room can accommodate a large gathering for holidays and birthdays with room for dancing! Or, throw open the doors to the pool area and entertain in the outdoor kitchen with another large dining space! This home is spacious and versatile with ample room for home offices or additional guest suites. Even pets will enjoy the pool and the security of the courtyard design with a fenced backyard for Fido as well. The split floor plan allows for privacy, as the other two bedrooms, gorgeous hall bath, and laundry room are on the opposite side of the home, past the large chef's kitchen. The kitchen is the heart of the home and is ideal for staying in the midst of the fun. Roof 2022, A/C 2024, New Ductwork 2018 Only 20 minutes to Tampa International Airport, 15 minutes to the glorious beaches of Pinellas County and 20 minutes to downtown St. Petersburg museums and restaurants. The shopping center nearby has a Publix, Starbucks, Panera and many local eateries! NO FLOOD ZONE This mid county location is so ideal! See it soon!

    Zillow last checked:

    Listing updated:

    Listing Provided by:

    Bobbie Kahler 727-460-9068,

    COLDWELL BANKER REALTY 727-581-9411

    Bought with:

    Curtis Stone, 3584811

    LPT REALTY, LLC.

    Source: Stellar MLS,MLS#: TB8351125MLS LogoOriginating MLS: Suncoast Tampa

    Facts & features

    Interior

    Bedrooms & bathrooms
    • Bedrooms: 4
    • Bathrooms: 3
    • Full bathrooms: 3
    Primary bedroom
    • Features: En Suite Bathroom, Dual Closets
    • Level: First
    • Area: 392.83 Square Feet
    • Dimensions: 24.1x16.3
    Bedroom 2
    • Features: Built-in Closet
    • Level: First
    • Area: 139.15 Square Feet
    • Dimensions: 12.1x11.5
    Bedroom 3
    • Features: Built-in Closet
    • Level: First
    • Area: 106.95 Square Feet
    • Dimensions: 11.5x9.3
    Primary bathroom
    • Features: Ceiling Fan(s), Dual Sinks, En Suite Bathroom, Exhaust Fan, Stone Counters, Tub with Separate Shower Stall
    • Level: First
    • Area: 130 Square Feet
    • Dimensions: 13x10
    Other
    • Features: Granite Counters
    • Level: First
    • Area: 414 Square Feet
    • Dimensions: 23x18
    Dining room
    • Level: First
    • Area: 172.28 Square Feet
    • Dimensions: 14.6x11.8
    Family room
    • Level: First
    • Area: 207.83 Square Feet
    • Dimensions: 22.11x9.4
    Kitchen
    • Features: Breakfast Bar
    • Level: First
    • Area: 360.1 Square Feet
    • Dimensions: 27.7x13
    Living room
    • Level: First
    • Area: 370.53 Square Feet
    • Dimensions: 20.7x17.9
    Heating
    • Electric, Natural Gas
    Cooling
    • Central Air
    Appliances
    • Included: Bar Fridge, Oven, Convection Oven, Cooktop, Dishwasher, Disposal, Gas Water Heater, Microwave, Range Hood, Refrigerator
    • Laundry: Gas Dryer Hookup, Laundry Room
    Features
    • Ceiling Fan(s), Coffered Ceiling(s), Crown Molding, Eating Space In Kitchen, Kitchen/Family Room Combo, Living Room/Dining Room Combo, Open Floorplan, Solid Surface Counters, Split Bedroom
    • Flooring: Luxury Vinyl, Porcelain Tile
    • Has fireplace: Yes
    • Fireplace features: Wood Burning
    Interior area
    • Total structure area: 3,702
    • Total interior livable area: 2,636 sqft

    Property

    Parking
    • Total spaces: 2
    • Parking features: Garage - Attached
    • Attached garage spaces: 2
    • Details: Garage Dimensions: 23x20
    Features
    • Levels: One
    • Stories: 1
    • Exterior features: Courtyard, Irrigation System, Lighting
    • Has private pool: Yes
    • Pool features: Gunite, In Ground, Lighting
    Lot
    • Size: 8,847 sqft
    • Dimensions: 78 x 111
    • Features: Corner Lot, Cul-De-Sac, Near Golf Course
    Details
    • Parcel number: 133015186930000140
    • Zoning: RPD-2.5
    • Special conditions: None

    Construction

    Type & style
    • Home type: SingleFamily
    • Architectural style: Courtyard
    • Property subtype: Single Family Residence
    Materials
    • Block, Stucco
    • Foundation: Slab
    • Roof: Shingle
    Condition
    • New construction: No
    • Year built: 2001

    Utilities & green energy

    • Sewer: Public Sewer
    • Water: Public
    • Utilities for property: Cable Connected, Natural Gas Connected

    Community & neighborhood

    Security
    • Security features: Security System
    Location
    • Region: Seminole
    • Subdivision: COURTYARDS AT BARDMOOR

    HOA & financial

    HOA
    • Has HOA: Yes
    • HOA fee: $100 monthly
    Other fees
    • Pet fee: $0 monthly
    Other financial information
    • Total actual rent: 0

    Other

    Other facts
    • Listing terms: Cash,Conventional
    • Ownership: Fee Simple
    • Road surface type: Asphalt

    Price history

    DateEventPrice
    4/15/2025Sold$930,000-3%$353/sqft
    Source: Stellar MLS #TB8351125 Report a problem
    3/12/2025Pending sale$959,000$364/sqft
    Source: Stellar MLS #TB8351125 Report a problem
    2/27/2025Listed for sale$959,000+67.1%$364/sqft
    Source: Stellar MLS #TB8351125 Report a problem
    4/28/2017Sold$574,000-1.9%$218/sqft
    Source: Public Record Report a problem
    1/6/2017Listing removed$584,900+21.9%$222/sqft
    Source: FUTURE HOME REALTY, INC. #T2857895 Report a problem
    12/15/2014Sold$480,000-4%$182/sqft
    Source: Stellar MLS #U7707093 Report a problem
    10/4/2014Price change$499,900-2%$190/sqft
    Source: Coastal Properties Group International, LLC #U7707093 Report a problem
    8/17/2014Listed for sale$510,000+514.5%$193/sqft
    Source: Coastal Properties Group International, LLC #U7707093 Report a problem
    2/20/2001Sold$83,000$31/sqft
    Source: Public Record Report a problem

    Public tax history

    YearProperty taxesTax assessment
    2024$8,214 +1.2%$500,424 +3%
    2023$8,116 +2.4%$485,849 +3%
    2022$7,926 -2.5%$471,698 +3%
    2021$8,133 -1.1%$457,959 +1.4%
    2020$8,219 -3%$451,636 -1.9%
    2019$8,470 $460,195 +1.6%
    2018$8,470 +0.9%$452,935 +12.8%
    2017$8,397 +2.5%$401,663 +3.1%
    2016$8,192 +1.5%$389,439 +4%
    2015$8,071 +33.2%$374,536 +19.1%
    2014$6,060 +1.9%$314,564 +1.5%
    2013$5,948 +3.1%$309,915 +1.7%
    2012$5,771 $304,735 -5.8%
    2011-- $323,661 -6.3%
    2010-- $345,565 -6%
    2009-- $367,729 -4.1%
    2008$7,156 $383,643 +3%
    2007-- $372,469 +5.6%
    2005-- $352,800 +2.3%
    2004$7,063 +0.9%$344,800 +2.5%
    2003$7,000 +415.9%$336,300 +12.6%
    2002$1,357 $298,800 +388.2%
    2001$1,357 +6.7%$61,200 +5.2%
    2000$1,272 $58,200

    Find assessor info on the county website

    Neighborhood: 33777

    Nearby schools

    GreatSchools rating
    Schools provided by the listing agent
    • Elementary: Starkey Elementary-PN
    • Middle: Osceola Middle-PN
    • High: Pinellas Park High-PN

    Source: Stellar MLS. This data may not be complete. We recommend contacting the local school district to confirm school assignments for this home.

    Get a cash offer in 3 minutes
    Find out how much your home could sell for in as little as 3 minutes with a no-obligation cash offer.
    Estimated market value
    $898,000
    Get a cash offer in 3 minutes
    Find out how much your home could sell for in as little as 3 minutes with a no-obligation cash offer.
    Estimated market value
    $898,000