RARE OPPORTUNITY!! Experience refined, low-maintenance living in this exceptional Chagrin Knolls free-standing ranch condo built in 2021, offering the comfort of single-family living with the ease today’s buyers demand. Thoughtfully designed with an open-concept layout, this 1,709 sq ft residence delivers a seamless blend of sophistication, functionality, and effortless style.
The heart of the home is a stunning, light-filled great room anchored by a warm gas fireplace, flowing beautifully into the kitchen and dining area—an ideal setting for both everyday living and upscale entertaining. The kitchen features an expansive breakfast bar, abundant cabinetry, and generous prep space, creating a true gathering hub.
Designed for comfort and longevity, the private primary suite offers a spa-like experience with a beautifully tiled, handicap-accessible roll-in shower, combining luxury with thoughtful accessibility. Two additional baths, including a convenient half bath, provide flexibility for guests and daily living.
A four-season sunroom serves as a tranquil retreat, bathed in natural light and perfect for year-round enjoyment. The full basement presents a rare opportunity to expand your living space, whether for a home gym, media room, or additional entertaining area.
Additional highlights include a spacious 2-car attached garage, true first-floor living, and a nearly new construction feel without the wait.
Perfectly suited for discerning buyers seeking to downsize without compromise, this home offers a rare opportunity to enjoy modern luxury, privacy, and convenience in the sought-after Chagrin Knolls neighborhood.
Closed
$585,000
8155 Knolls Way, Chagrin Falls, OH 44023
2beds
1,709sqft
Condominium
Built in 2021
-- sqft lot
$500,800 Zestimate®
$342/sqft
$3,188 Estimated rent
Home value
$500,800
$476,000 - $526,000
$3,188/mo
Zestimate® history
Owner options
List your home for rent
$3,188/mo
Rent Zestimate®
Find your next renter with Zillow Rental Manager. Plus, with online applications, you can quickly screen prospective tenants – for free.
$3,188/mo
Rent Zestimate®
Refinance and save
$4,194/mo
Est. payment
Refinancing to a lower rate could help reduce your monthly payments and save thousands over the life of the loan.
$4,194/mo
Est. payment
Explore your selling options
Work with a Zillow partner agent
Leverage their expertise and Zillow's premium Showcase listings to get your home seen by more buyers.
Get startedList with your own agent
Get your home in front of millions of buyers by listing it on Zillow.
Learn how to do itSell it yourself
Take full control of how buyers see your home on Zillow by listing For Sale by Owner (FSBO).
List your homeWhat's special
Free-standing ranch condoTrue first-floor livingOpen-concept layoutPrivate primary suiteStunning light-filled great roomSpa-like experienceFull basement
Zillow last checked:
Listing updated:
Listed by:
Jason F Hadad 216-389-3339 jasonhadad@mcdhomes.com,
McDowell Homes Real Estate Services
Bought with:
Jason F Hadad, 442190
McDowell Homes Real Estate Services
Source: MLS Now,MLS#: 5204623 Originating MLS: Lake Geauga Area Association of REALTORS
Originating MLS: Lake Geauga Area Association of REALTORSFacts & features
Interior
Bedrooms & bathrooms
- Bedrooms: 2
- Bathrooms: 3
- Full bathrooms: 2
- 1/2 bathrooms: 1
- Main level bathrooms: 3
- Main level bedrooms: 2
Primary bedroom
- Description: Flooring: Carpet,Luxury Vinyl Tile
- Features: Walk-In Closet(s)
- Level: First
- Dimensions: 16 x 13
Bedroom
- Description: Flooring: Carpet,Luxury Vinyl Tile
- Level: First
- Dimensions: 13 x 11
Dining room
- Description: Flooring: Luxury Vinyl Tile
- Level: First
- Dimensions: 12 x 9
Great room
- Description: Flooring: Luxury Vinyl Tile
- Features: Fireplace, Vaulted Ceiling(s)
- Level: First
- Dimensions: 17 x 12
Kitchen
- Description: Flooring: Luxury Vinyl Tile
- Features: Granite Counters
- Level: First
- Dimensions: 18 x 15
Living room
- Description: Flooring: Carpet
- Level: First
- Dimensions: 12 x 11
Sunroom
- Description: Flooring: Simulated Wood
- Level: First
- Dimensions: 13 x 11
Heating
- Forced Air, Gas
Cooling
- Central Air
Appliances
- Included: Dryer, Dishwasher, Microwave, Range, Refrigerator, Washer
- Laundry: Main Level, Laundry Room
Features
- Basement: Full,Unfinished
- Number of fireplaces: 1
- Fireplace features: Great Room
Interior area
- Total structure area: 1,709
- Total interior livable area: 1,709 sqft
- Finished area above ground: 1,709
Property
Parking
- Total spaces: 2
- Parking features: Attached, Garage
- Attached garage spaces: 2
Features
- Levels: One
- Stories: 1
- Patio & porch: Enclosed, Patio, Porch
Lot
- Size: 8,276 Square Feet
Details
- Parcel number: 03019117
Construction
Type & style
- Home type: Condo
- Architectural style: Ranch
- Property subtype: Condominium
Materials
- Vinyl Siding
- Foundation: Block
- Roof: Asphalt,Fiberglass
Condition
- Year built: 2021
Utilities & green energy
- Sewer: Public Sewer
- Water: Public
Community & HOA
Community
- Subdivision: Chagrin Knolls
HOA
- Has HOA: No
- Services included: Insurance, Maintenance Grounds, Reserve Fund, Snow Removal, Trash
- HOA fee: $360 monthly
Location
- Region: Chagrin Falls
Financial & listing details
- Price per square foot: $342/sqft
- Tax assessed value: $361,100
- Annual tax amount: $8,207
- Date on market: 4/28/2026
- Cumulative days on market: 1 day
- Listing terms: Cash,Conventional
Price history
| Date | Event | Price |
|---|---|---|
| 5/18/2026 | Sold | $585,000+17%$342/sqft |
Source:  MLS Now #5204623 Report a problem MLS Now #5204623 Report a problem | ||
| 4/29/2026 | Pending sale | $499,900$293/sqft |
Source: MLS Now #5204623 Report a problem | ||
| 4/28/2026 | Listed for sale | $499,900$293/sqft |
Source: MLS Now #5204623 Report a problem | ||
Public tax history
| Year | Property taxes | Tax assessment |
|---|---|---|
| 2025 | $8,207 -0.7% | $126,390 |
| 2024 | $8,261 -2.2% | $126,390 |
| 2023 | $8,444 +7.5% | $126,390 +23.8% |
| 2022 | $7,857 +4507.7% | $102,130 +4521.3% |
| 2021 | $171 | $2,210 |
Find assessor info on the county website
Neighborhood: Bainbridge
Nearby homes
- $340,0002 bd2 ba1.5k sqft8145 Knolls Way, Chagrin Falls, OH 44023Sold
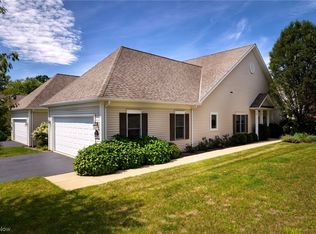
- $7,0001,061 Square Feet8145 Knolls Way, Chagrin Falls, OH 44023Off Market

- $637,9003 bd4 ba-- sqft8175 Knolls Way, Chagrin Falls, OH 44023Off Market

- $552,4003 bd4 ba2.6k sqft8195 Knolls Way, Chagrin Falls, OH 44023Off Market

- $446,7002 bd2 ba1.5k sqft8135 Knolls Way, Chagrin Falls, OH 44023Off Market
- $589,8003 bd2 ba2.6k sqft8125 Knolls Way, Chagrin Falls, OH 44023Off Market
- $428,7003 bd2 ba-- sqft8135 Knolls Way, Chagrin Falls, OH 44023Off Market
- $635,3003 bd3 ba4.4k sqft8125 Knolls Way #30, Chagrin Falls, OH 44023Off Market
Nearby schools
GreatSchools rating
- 7/10Kenston Middle SchoolGrades: 4-7Distance: 2.7 mi
- 8/10Kenston High SchoolGrades: 8-12Distance: 3 mi
- 10/10Timmons Elementary SchoolGrades: PK-3Distance: 3 mi
Schools provided by the listing agent
- District: Chagrin Falls EVSD - 1808
Source: MLS Now. This data may not be complete. We recommend contacting the local school district to confirm school assignments for this home.
Get a cash offer in 3 minutes
Find out how much your home could sell for in as little as 3 minutes with a no-obligation cash offer.
Estimated market value
$500,800
Get a cash offer in 3 minutes
Find out how much your home could sell for in as little as 3 minutes with a no-obligation cash offer.
Estimated market value
$500,800
- Ohio
- Geauga County
- Chagrin Falls
- 44023
- Bainbridge
- 8155 Knolls Way
Nearby cities
Nearby neighborhoods
Nearby zip codes
Other Chagrin Falls Topics
