Located in the popular Beechler Estates neighborhood on a cul-de-sac, this 3 bedroom/2 full bathroom sprawling ranch home has tons of living space and is packed with features. Starting on the exterior you'll find unique stone/wood construction, a double car garage, well maintained landscaping, masonry built fire pit and a large back patio. Step inside to find bamboo flooring throughout the entrance, hallway, hearth room and office. The hearth room features an impressive wood burning fireplace built from stone that extends up to the vaulted ceiling. This home features a TON of living space with a massive living room and separate family room! Located close to local shopping, dining, and easy highway access! And best of all.... NO HOA!
Active
Price cut: $5K (8/22)
$310,000
8155 N Richardt Ave, Indianapolis, IN 46256
3beds
2,143sqft
Residential, Single Family Residence
Built in 1974
0.4 Acres Lot
$-- Zestimate®
$145/sqft
$-- HOA
What's special
- 72 days
- 1,823
- 154
Likely to sell faster than
Zillow last checked:
Listing updated:
Listed by:
Jeremy Duling 219-669-4925,
White Stag Realty, LLC
Source: MIBOR as distributed by MLS GRID,MLS#: 22110034
Facts & features
Interior
Bedrooms & bathrooms
- Bedrooms: 3
- Bathrooms: 2
- Full bathrooms: 2
- Main level bathrooms: 2
- Main level bedrooms: 3
Primary bedroom
- Level: Main
- Area: 180 Square Feet
- Dimensions: 15x12
Bedroom 2
- Level: Main
- Area: 121 Square Feet
- Dimensions: 11x11
Bedroom 3
- Level: Main
- Area: 110 Square Feet
- Dimensions: 11x10
Family room
- Level: Main
- Area: 231 Square Feet
- Dimensions: 21x11
Hearth room
- Level: Main
- Area: 266 Square Feet
- Dimensions: 19x14
Kitchen
- Features: Tile-Ceramic
- Level: Main
- Area: 108 Square Feet
- Dimensions: 12x9
Laundry
- Level: Main
- Area: 48 Square Feet
- Dimensions: 8x6
Living room
- Level: Main
- Area: 187 Square Feet
- Dimensions: 17x11
Office
- Level: Main
- Area: 96 Square Feet
- Dimensions: 12x8
Heating
- Forced Air, Natural Gas
Cooling
- Central Air
Appliances
- Included: Dishwasher, Dryer, MicroHood, Electric Oven, Refrigerator, Washer, Water Softener Rented
- Laundry: Main Level
Features
- Breakfast Bar, Pantry
- Has basement: No
- Number of fireplaces: 1
- Fireplace features: Hearth Room, Masonry, Wood Burning
Interior area
- Total structure area: 2,143
- Total interior livable area: 2,143 sqft
Property
Parking
- Total spaces: 2
- Parking features: Attached
- Attached garage spaces: 2
Features
- Levels: One
- Stories: 1
- Patio & porch: Covered, Patio
- Fencing: Fenced,Partial
Lot
- Size: 0.4 Acres
- Features: Cul-De-Sac, Mature Trees
Details
- Additional structures: Storage
- Parcel number: 490223107018000400
- Horse amenities: None
Construction
Type & style
- Home type: SingleFamily
- Architectural style: Ranch
- Property subtype: Residential, Single Family Residence
Materials
- Stone, Wood Siding
- Foundation: Block
Condition
- New construction: No
- Year built: 1974
Utilities & green energy
- Water: Private
Community & HOA
Community
- Subdivision: Beechler Estates
HOA
- Has HOA: No
Location
- Region: Indianapolis
Financial & listing details
- Price per square foot: $145/sqft
- Tax assessed value: $320,900
- Annual tax amount: $3,326
- Date on market: 6/25/2026
- Cumulative days on market: 73 days
Estimated market value
Not available
Estimated sales range
Not available
Not available
Price history
| Date | Event | Price |
|---|---|---|
| 8/22/2026 | Price change | $310,000-1.6%$145/sqft |
Source:  MIBOR as distributed by MLS GRID #22110034 Report a problem MIBOR as distributed by MLS GRID #22110034 Report a problem | ||
| 8/10/2026 | Price change | $315,000-1.6%$147/sqft |
Source: MIBOR as distributed by MLS GRID #22110034 Report a problem | ||
| 6/25/2026 | Listed for sale | $320,000+2.4%$149/sqft |
Source: MIBOR as distributed by MLS GRID #22110034 Report a problem | ||
| 8/18/2023 | Sold | $312,500-2.3%$146/sqft |
Source: MIBOR as distributed by MLS GRID #21921285 Report a problem | ||
| 7/21/2023 | Pending sale | $320,000$149/sqft |
Source: MIBOR as distributed by MLS GRID #21921285 Report a problem | ||
| 7/11/2023 | Listed for sale | $320,000+79.8%$149/sqft |
Source: MIBOR as distributed by MLS GRID #21921285 Report a problem | ||
| 2/27/2020 | Sold | $178,000-0.3%$83/sqft |
Source: MIBOR as distributed by MLS GRID #21654729 Report a problem | ||
| 1/17/2020 | Pending sale | $178,500$83/sqft |
Source: United Real Estate Indpls #21654729 Report a problem | ||
| 1/9/2020 | Price change | $178,500-3%$83/sqft |
Source: United Real Estate Indpls #21654729 Report a problem | ||
| 12/6/2019 | Price change | $184,000-3.2%$86/sqft |
Source: United Real Estate Indpls #21654729 Report a problem | ||
| 10/29/2019 | Price change | $190,000-6.6%$89/sqft |
Source: United Real Estate Indpls #21654729 Report a problem | ||
| 8/14/2019 | Price change | $203,500-3.1%$95/sqft |
Source: United Real Estate Indpls #21654729 Report a problem | ||
| 7/18/2019 | Listed for sale | $210,000+44.5%$98/sqft |
Source: United Real Estate Indpls #21654729 Report a problem | ||
| 2/7/2018 | Sold | $145,288$68/sqft |
Source: Public Record Report a problem | ||
Public tax history
| Year | Property taxes | Tax assessment |
|---|---|---|
| 2025 | $3,310 +12.8% | $320,900 +6% |
| 2024 | $2,934 +16.3% | $302,700 +12.2% |
| 2023 | $2,523 +19.8% | $269,900 +17.7% |
| 2022 | $2,105 +15.1% | $229,300 +20.7% |
| 2021 | $1,829 -43.2% | $189,900 +15.6% |
| 2020 | $3,221 +10.7% | $164,300 +2% |
| 2019 | $2,909 +98% | $161,000 +10.7% |
| 2018 | $1,469 -3.6% | $145,400 +1.4% |
| 2017 | $1,524 +10.1% | $143,400 +2.3% |
| 2016 | $1,383 +1.7% | $140,200 +0.3% |
| 2014 | $1,360 -2.7% | $139,800 -3.1% |
| 2013 | $1,399 | $144,200 +2.7% |
| 2012 | $1,399 | $140,400 +10.1% |
| 2011 | -- | $127,500 |
| 2010 | $1,200 +14.4% | $127,500 |
| 2009 | $1,049 | $127,500 -9.1% |
| 2007 | -- | $140,200 -6% |
| 2006 | -- | $149,100 +32.9% |
| 2005 | -- | $112,200 |
| 2004 | -- | $112,200 |
| 2003 | -- | $112,200 +64.3% |
| 2002 | -- | $68,300 +200.1% |
| 2001 | -- | $22,760 |
| 2000 | -- | $22,760 |
Find assessor info on the county website
Monthly payment
Est. payment
Payment breakdown
Explore the cost of this home by adjusting the details. Changes won't be saved.Climate risks
Neighborhood: Fall Creek


Similar homes
- $345,0003 bd3 ba1.8k sqft7730 Hollow Ridge Cir, Indianapolis, IN 46256Active
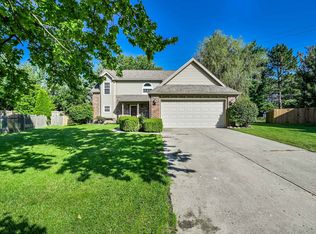 MLS ID #22120431, Susan Ancona, F.C. Tucker Company. MIBOR as distributed by MLS GRID
 - $335,0004 bd3 ba2k sqft8230 Autumn Mill Ln, Indianapolis, IN 46256Active
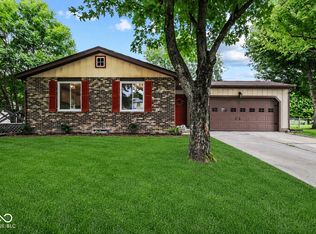 MLS ID #22118922, Elizabeth Ewbank, Highgarden Real Estate. MIBOR as distributed by MLS GRID
 - $300,0004 bd2 ba1.3k sqft7545 Honnen Dr N, Indianapolis, IN 46256Active
 MLS ID #22104814, Clay Burris, Highgarden Real Estate. MIBOR as distributed by MLS GRID
 - $375,0004 bd3 ba1.9k sqft7957 Castle Lake Rd, Indianapolis, IN 46256Active
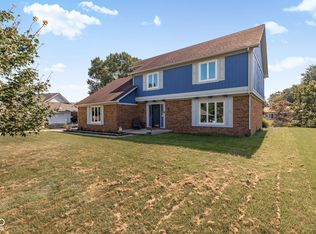 MLS ID #22112090, Todd Bailey, Ever Real Estate, LLC. MIBOR as distributed by MLS GRID
