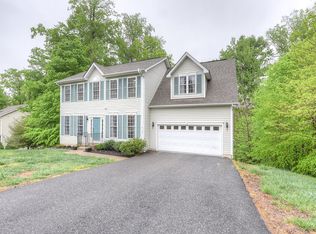
This beautifully maintained Colonial offers three finished levels of living space and nestled on a picturesque, wooded lot. The original owner has taken great pride and care both inside and out where you'll find numerous updates throughout, blending timeless character with modern convenience. The main level greets you with warm hardwood floors & ceramic tile accents, a main level study with built-ins, dining room and a completely modern, updated kitchen with center isle and wet bar. The adjacent family room offers sweeping views of the private rear yard and easy access to the multi-level deck. The rear staircase leads to the upper level boasting warm and comfortable finishes to include the updated primary bedroom with engineered bamboo floor and private ensuite bath boasting a seperate soaking tub and shower stall. Spacious secondary bedrooms, a beautiful updated hall bath plus full laundry room complete this level. The fully finished walk-out basement includes a private in-law suite complete with its own kitchen, full bedroom, bath and rec room—perfect for multi-generational living, teen suite or guests. Updates...2018 Master BR and Baths, 2020 Full Kitchen Update w/Appliances & HVAC System, 2022 Deck. This home combines comfort, functionality, and classic style in a serene setting. Located in amenity filled Presidential Lakes with access to several community lakes, fishing, swimming, picnic pavilions and tot lots plus close to Dahlgren, Downtown Fredericksburg, Hiking Trails, Wineries and more.
Sold for $480,000
$480,000
8155 Reagan Dr, King George, VA 22485
5beds
2,940sqft
Single Family Residence
Built in 2004
0.53 Acres Lot
$491,600 Zestimate®
$163/sqft
$2,848 Estimated rent
Home value
$491,600
Estimated sales range
Not available
$2,848/mo
Zestimate® history
Owner options
List your home for rent
$2,848/mo
Rent Zestimate®
Find your next renter with Zillow Rental Manager. Plus, with online applications, you can quickly screen prospective tenants – for free.
$2,848/mo
Rent Zestimate®
Refinance and save
$4,121/mo
Est. payment
Refinancing to a lower rate could help reduce your monthly payments and save thousands over the life of the loan.
$4,121/mo
Est. payment
Explore your selling options
Work with a Zillow partner agent
Leverage their expertise and Zillow's premium Showcase listings to get your home seen by more buyers.
Get startedList with your own agent
Get your home in front of millions of buyers by listing it on Zillow.
Learn how to do itSell it yourself
Take full control of how buyers see your home on Zillow by listing For Sale by Owner (FSBO).
List your homeWhat's special
Zillow last checked:
Listing updated:
Listed by:
Sherry Bailey 540-903-1555,
CENTURY 21 New Millennium
Bought with:
Joan Neal, 0225086665
RE/MAX Supercenter
Source: Bright MLS,MLS#: VAKG2006284
Facts & features
Interior
Bedrooms & bathrooms
- Bedrooms: 5
- Bathrooms: 4
- Full bathrooms: 3
- 1/2 bathrooms: 1
- Main level bathrooms: 1
Rooms
- Room types: Dining Room, Primary Bedroom, Bedroom 2, Bedroom 3, Bedroom 4, Bedroom 5, Kitchen, Family Room, Basement, Library, In-Law/auPair/Suite, Bathroom 3, Primary Bathroom
Primary bedroom
- Features: Flooring - Laminate Plank, Flooring - Bamboo, Walk-In Closet(s), Attached Bathroom, Ceiling Fan(s)
- Level: Upper
Bedroom 2
- Features: Ceiling Fan(s), Flooring - Carpet
- Level: Upper
Bedroom 3
- Features: Ceiling Fan(s), Flooring - Carpet
- Level: Upper
Bedroom 4
- Features: Ceiling Fan(s), Flooring - Luxury Vinyl Plank
- Level: Upper
Bedroom 5
- Features: Ceiling Fan(s), Walk-In Closet(s), Flooring - Carpet
- Level: Lower
Primary bathroom
- Features: Soaking Tub, Bathroom - Walk-In Shower, Double Sink, Flooring - Ceramic Tile
- Level: Upper
Bathroom 3
- Level: Lower
Basement
- Features: Basement - Finished, Built-in Features, Ceiling Fan(s), Dining Area, Flooring - Carpet, Flooring - Ceramic Tile
- Level: Lower
Dining room
- Features: Flooring - HardWood
- Level: Main
Family room
- Features: Flooring - HardWood, Ceiling Fan(s)
- Level: Main
Other
- Level: Lower
Kitchen
- Features: Granite Counters, Flooring - Ceramic Tile, Kitchen Island, Breakfast Bar
- Level: Main
Kitchen
- Features: Breakfast Bar, Countertop(s) - Ceramic
- Level: Lower
Library
- Features: Flooring - HardWood
- Level: Main
Heating
- Heat Pump, Electric
Cooling
- Central Air, Heat Pump, Zoned, Electric
Appliances
- Included: Microwave, Built-In Range, Dishwasher, Disposal, Dryer, Extra Refrigerator/Freezer, Ice Maker, Oven/Range - Electric, Refrigerator, Washer, Electric Water Heater
- Laundry: Upper Level
Features
- 2nd Kitchen, Ceiling Fan(s), Family Room Off Kitchen, Floor Plan - Traditional, Formal/Separate Dining Room, Eat-in Kitchen, Kitchen Island, Recessed Lighting, Upgraded Countertops, Walk-In Closet(s), Bar, Primary Bath(s), Soaking Tub, Bathroom - Stall Shower
- Flooring: Hardwood, Engineered Wood, Bamboo, Ceramic Tile, Luxury Vinyl, Carpet, Wood
- Windows: Window Treatments
- Basement: Full,Finished,Walk-Out Access,Sump Pump
- Has fireplace: No
Interior area
- Total structure area: 2,940
- Total interior livable area: 2,940 sqft
- Finished area above ground: 2,080
- Finished area below ground: 860
Property
Parking
- Total spaces: 6
- Parking features: Garage Faces Front, Attached, Driveway
- Attached garage spaces: 2
- Uncovered spaces: 4
Accessibility
- Accessibility features: None
Features
- Levels: Three
- Stories: 3
- Pool features: Community
Lot
- Size: 0.53 Acres
- Features: Wooded
Details
- Additional structures: Above Grade, Below Grade
- Parcel number: 14B 1 32
- Zoning: R1
- Special conditions: Standard
Construction
Type & style
- Home type: SingleFamily
- Architectural style: Colonial
- Property subtype: Single Family Residence
Materials
- Vinyl Siding
- Foundation: Concrete Perimeter
Condition
- Excellent
- New construction: No
- Year built: 2004
Utilities & green energy
- Sewer: Public Sewer
- Water: Community, Public
- Utilities for property: Cable Available, Broadband
Community & HOA
Community
- Subdivision: Presidential Lakes
HOA
- Has HOA: Yes
- Amenities included: Basketball Court, Common Grounds, Lake, Picnic Area, Pool, Tot Lots/Playground, Water/Lake Privileges
- Services included: Common Area Maintenance, Pool(s), Road Maintenance, Snow Removal
- HOA fee: $1,110 annually
- HOA name: PRESIDENTIAL LAKES POA
Location
- Region: King George
Financial & listing details
- Price per square foot: $163/sqft
- Tax assessed value: $386,000
- Annual tax amount: $2,470
- Date on market: 4/19/2025
- Listing agreement: Exclusive Right To Sell
- Listing terms: Cash,Conventional,FHA,VA Loan
- Inclusions: Built-in Microwave (2), Ceiling Fans (8), Washer / Dryer, Dishwasher, Garbage Disposer (2), Refrigerator W / Ice Maker (2), Range (2), Garage Opener (1), Furnace Humidifier, Cold Water Filter @ Wet Bar, Window Treatments
- Ownership: Fee Simple
Price history
| Date | Event | Price |
|---|---|---|
| 5/23/2025 | Sold | $480,000+1.1%$163/sqft |
Source:  Bright MLS #VAKG2006284 Report a problem Bright MLS #VAKG2006284 Report a problem | ||
| 4/25/2025 | Contingent | $475,000$162/sqft |
Source: Bright MLS #VAKG2006284 Report a problem | ||
| 4/21/2025 | Listed for sale | $475,000-82.3%$162/sqft |
Source: Bright MLS #VAKG2006284 Report a problem | ||
| 10/12/2004 | Sold | $2,680,850$912/sqft |
Source: Public Record Report a problem | ||
Public tax history
| Year | Property taxes | Tax assessment |
|---|---|---|
| 2023 | $2,625 -2.9% | $386,000 |
| 2022 | $2,702 +32.2% | $386,000 +37.9% |
| 2021 | $2,043 +4.3% | $279,900 |
| 2020 | $1,959 | $279,900 |
| 2018 | $1,959 | $279,900 +5.7% |
| 2017 | -- | $264,900 |
| 2016 | -- | $264,900 |
| 2015 | -- | $264,900 |
| 2014 | -- | $264,900 -7.2% |
| 2013 | -- | $285,300 |
| 2012 | -- | $285,300 |
| 2011 | -- | $285,300 |
| 2010 | -- | $285,300 -20.7% |
| 2009 | -- | $359,700 +36% |
| 2007 | -- | $264,500 |
| 2006 | -- | $264,500 +84.7% |
| 2005 | -- | $143,200 +2503.6% |
| 2004 | -- | $5,500 |
| 2003 | -- | $5,500 |
| 2002 | -- | $5,500 +10% |
| 2001 | -- | $5,000 |
| 2000 | -- | $5,000 |
Find assessor info on the county website
Neighborhood: 22485
Nearby homes
- $475,1004 bd4 ba2.9k sqft8163 Reagan Dr, King George, VA 22485Off Market
- $415,4004 bd2 ba1.8k sqft8143 Reagan Dr, King George, VA 22485Off Market
- $374,8004 bd2 ba1.7k sqft8177 Reagan Dr, King George, VA 22485Off Market
- $469,0005 bd3 ba2.3k sqft8140 Reagan Dr, King George, VA 22485Off Market
- $416,0004 bd2 ba1.9k sqft8158 Reagan Dr, King George, VA 22485Off Market
- $464,9004 bd3 ba2.2k sqft8187 Reagan, King George, VA 22485Off Market
- $478,8004 bd2 ba2.1k sqft8166 Reagan Dr, King George, VA 22485Off Market
- $460,0004 bd3 ba2.3k sqft8187 Reagan Dr, King George, VA 22485Sold
Nearby schools
GreatSchools rating
- 4/10Sealston Elementary SchoolGrades: K-5Distance: 5.7 mi
- 6/10King George Middle SchoolGrades: 6-8Distance: 2.6 mi
- 5/10King George High SchoolGrades: 9-12Distance: 2.7 mi
Schools provided by the listing agent
- Elementary: Sealston
- Middle: King George
- High: King George
- District: King George County Public Schools
Source: Bright MLS. This data may not be complete. We recommend contacting the local school district to confirm school assignments for this home.
Sell for more on Zillow
Get a Zillow Showcase℠ listing at no additional cost and you could sell for .
$491,600
2% more
+$9,832
With Zillow Showcase(estimated)
$501,432
Sell for more on Zillow
Get a Zillow Showcase℠ listing at no additional cost and you could sell for .
$491,600
2% more
+$9,832
With Zillow Showcase(estimated)
$501,432
- Virginia
- King George County
- King George
- 22485
- 8155 Reagan Dr
