Skip main navigation
Sold for $352,500
  • $352,500

    8155 SE 121st Pl, Belleview, FL 34420

    4beds
    2,280sqft
    Manufactured Home, Single Family Residence
    Built in 2008
    2.62 Acres Lot
    $352,400 Zestimate®
    $155/sqft
    $2,255 Estimated rent

    Home value

    $352,400

    $328,000 - $381,000

    $2,255/mo

    Zestimate® history
    Loading
    Loading...

    Owner options

    List your home for rent

    $2,255/mo

    Rent Zestimate®

    Find your next renter with Zillow Rental Manager. Plus, with online applications, you can quickly screen prospective tenants – for free.

    Learn more

    $2,255/mo

    Rent Zestimate®

    Refinance and save

    $2,360/mo

    Est. payment

    Refinancing to a lower rate could help reduce your monthly payments and save thousands over the life of the loan.

    See today's rates

    $2,360/mo

    Est. payment

    Explore your selling options

    Work with a Zillow partner agent

    Leverage their expertise and Zillow's premium Showcase listings to get your home seen by more buyers.

    Get started

    List with your own agent

    Get your home in front of millions of buyers by listing it on Zillow.

    Learn how to do it

    Sell it yourself

    Take full control of how buyers see your home on Zillow by listing For Sale by Owner (FSBO).

    List your home

    What's special

    Spacious laundry roomAbove-ground poolDedicated dog runPeaceful surroundingsOpen airy layoutLarge kitchenCloset pantry
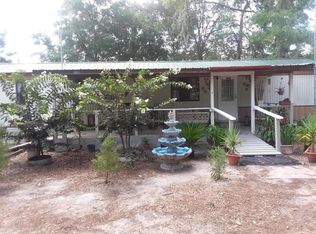
    Welcome to your slice of country paradise—where wide open skies, fresh air, and the freedom to truly spread out come together on 2.6 beautiful acres. This spacious 4-bedroom, 2-bath manufactured home offers the perfect blend of comfort and rural charm, designed for those who crave room to roam and a lifestyle that embraces the outdoors. Step inside to an open, airy layout featuring a generously sized living area that can handle it all—gatherings, game nights, family, friends, pets, and everything in between. The large kitchen is the heart of the home, complete with a serving bar and closet pantry, making it ideal for both everyday living and entertaining. A spacious laundry room adds even more convenience, with plenty of room for storage and functionality. Outside is where this property truly shines. Fully fenced and ready for your animals, this land is perfectly suited for horses, cows, and more. With a barn featuring four stalls and a tack room, a separate shed/bonus structure, and a dedicated dog run, every member of your crew has their place. Cool off on warm Florida days in the above-ground pool, then unwind and take in the peaceful surroundings. Enjoy the best of country living without sacrificing convenience, ideally located just a short drive to Ocala and The Villages. Whether you're starting your own mini farm, expanding your space, or simply seeking a quieter way of life, this property offers endless possibilities to live the lifestyle you've been dreaming of.

    Zillow last checked:

    Listing updated:

    Listing Provided by:

    Carrie Pappas 352-460-1109,

    JASON MITCHELL REAL ESTATE FLO 754-307-0607,

    Konstantinos Pappas 352-717-8288,

    JASON MITCHELL REAL ESTATE FLO

    Bought with:

    Lisa Carter, 3172866

    ERA GRIZZARD REAL ESTATE

    Source: Stellar MLS,MLS#: O6393062MLS LogoOriginating MLS: Osceola

    Facts & features

    Interior

    Bedrooms & bathrooms
    • Bedrooms: 4
    • Bathrooms: 2
    • Full bathrooms: 2
    Primary bedroom
    • Features: Walk-In Closet(s)
    • Level: First
    • Area: 224 Square Feet
    • Dimensions: 16x14
    Bedroom 2
    • Features: Built-in Closet
    • Level: First
    • Area: 154 Square Feet
    • Dimensions: 11x14
    Bedroom 3
    • Features: Built-in Closet
    • Level: First
    • Area: 143 Square Feet
    • Dimensions: 11x13
    Bedroom 4
    • Features: Built-in Closet
    • Level: First
    • Area: 154 Square Feet
    • Dimensions: 11x14
    Primary bathroom
    • Features: Built-In Shelving, En Suite Bathroom, Makeup/Vanity Space, Tub with Separate Shower Stall, Water Closet/Priv Toilet
    • Level: First
    • Area: 252 Square Feet
    • Dimensions: 14x18
    Dining room
    • Level: First
    • Area: 140 Square Feet
    • Dimensions: 10x14
    Family room
    • Features: Ceiling Fan(s)
    • Level: First
    • Area: 340 Square Feet
    • Dimensions: 20x17
    Kitchen
    • Features: Pantry
    • Level: First
    • Area: 270 Square Feet
    • Dimensions: 15x18
    Laundry
    • Level: First
    • Area: 154 Square Feet
    • Dimensions: 11x14
    Living room
    • Level: First
    • Area: 288 Square Feet
    • Dimensions: 18x16
    Heating
    • Electric, Heat Pump
    Cooling
    • Central Air
    Appliances
    • Included: Dishwasher, Dryer, Range, Refrigerator, Washer
    • Laundry: Electric Dryer Hookup, Laundry Room
    Features
    • Ceiling Fan(s), Crown Molding, Open Floorplan, Walk-In Closet(s)
    • Flooring: Carpet, Laminate, Linoleum, Tile
    • Has fireplace: Yes
    • Fireplace features: Wood Burning
    Interior area
    • Total structure area: 2,280
    • Total interior livable area: 2,280 sqft

    Property

    Features
    • Levels: One
    • Stories: 1
    • Exterior features: Other
    • Has private pool: Yes
    • Pool features: Above Ground
    • Fencing: Fenced
    • Has view: Yes
    • View description: Trees/Woods
    Lot
    • Size: 2.62 Acres
    • Features: Farm
    Details
    • Additional structures: Barn(s), Kennel/Dog Run, Shed(s)
    • Parcel number: 4526908400
    • Zoning: A1
    • Special conditions: None

    Construction

    Type & style
    • Home type: MobileManufactured
    • Property subtype: Manufactured Home, Single Family Residence
    Materials
    • Vinyl Siding
    • Foundation: Other
    • Roof: Shingle
    Condition
    • New construction: No
    • Year built: 2008

    Utilities & green energy

    • Sewer: Septic Tank
    • Water: Well
    • Utilities for property: Electricity Available, Water Connected

    Community & neighborhood

    Location
    • Region: Belleview
    • Subdivision: UNINCORPORATED

    HOA & financial

    HOA
    • Has HOA: No
    Other fees
    • Pet fee: $0 monthly
    Other financial information
    • Total actual rent: 0

    Other

    Other facts
    • Body type: Double Wide
    • Listing terms: Cash,Conventional,FHA,VA Loan
    • Ownership: Fee Simple
    • Road surface type: Asphalt, Gravel, Other

    Price history

    DateEventPrice
    6/30/2026Sold$352,500-4.5%$155/sqft
    Source: Stellar MLS #O6393062 Report a problem
    5/5/2026Pending sale$369,000$162/sqft
    Source: Stellar MLS #O6393062 Report a problem
    4/9/2026Price change$369,000-1.6%$162/sqft
    Source: Stellar MLS #O6393062 Report a problem
    3/24/2026Listed for sale$375,000+200%$164/sqft
    Source: Stellar MLS #O6393062 Report a problem
    12/30/2016Sold$125,000-3.8%$55/sqft
    Source: Public Record Report a problem
    8/12/2016Price change$130,000-8.8%$57/sqft
    Source: FOXFIRE REALTY #503033 Report a problem
    7/21/2016Listed for sale$142,500+43.2%$63/sqft
    Source: FOXFIRE REALTY #503033 Report a problem
    6/9/2015Listing removed$99,500$44/sqft
    Source: Foxfire Realty-Ocala #416150 Report a problem
    6/8/2015Listed for sale$99,500+8.2%$44/sqft
    Source: Foxfire Realty-Ocala #416150 Report a problem
    3/27/2015Sold$92,000-7.5%$40/sqft
    Source: Public Record Report a problem
    10/30/2014Listed for sale$99,500$44/sqft
    Source: Foxfire Realty #416150 Report a problem

    Public tax history

    YearProperty taxesTax assessment
    2024$3,075 +1.5%$123,427 +3%
    2023$3,030 +2%$119,832 +3%
    2022$2,972 +0.3%$116,342 +3%
    2021$2,963 +0.5%$112,953 +1.4%
    2020$2,948 -0.1%$111,393 +0.7%
    2019$2,949 $110,586 +8.1%
    2018$2,949 +133.1%$102,347 +4.5%
    2017$1,265 -25.7%$97,973 +8.7%
    2016$1,702 $90,110 +5%
    2015$1,702 -25.6%$85,807 -31.7%
    2014$2,287 +5.3%$125,710 +10%
    2013$2,171 +3.4%$114,282 +10%
    2012$2,099 -2.8%$103,893 +10%
    2011$2,160 +35.6%$94,448 +10%
    2010$1,593 -8.8%$85,862 -13.2%
    2009$1,747 -17.5%$98,906 -21.6%
    2008$2,119 +4.6%$126,213 +5.4%
    2007$2,025 +25.2%$119,693 +43.9%
    2006$1,618 +4180.4%$83,169 +133.9%
    2005$38 $35,563

    Find assessor info on the county website

    Neighborhood: 34420

    Nearby schools

    GreatSchools rating
    Schools provided by the listing agent
    • Elementary: Belleview Elementary School
    • Middle: Lake Weir Middle School
    • High: Lake Weir High School

    Source: Stellar MLS. This data may not be complete. We recommend contacting the local school district to confirm school assignments for this home.

    Get a cash offer in 3 minutes
    Find out how much your home could sell for in as little as 3 minutes with a no-obligation cash offer.
    Estimated market value
    $352,400
    Get a cash offer in 3 minutes
    Find out how much your home could sell for in as little as 3 minutes with a no-obligation cash offer.
    Estimated market value
    $352,400