Master on Main, 2nd BR on Main, Lambert High, Beautiful HW floors, Light, Bright & Open, Gated Country Club, Fin Basement, Great Location! Presenting a rare opportunity in St. Marlo Country Club's most prestigious enclave: 6,724 square feet of meticulously designed living space on half an acre of private, wooded grounds just a chip shot from championship fairways. Your elegant circular driveway with centerpiece fountain announces arrival at a residence where every detail has been considered. The main level delivers what discerning families require: a master suite with spa-inspired bathroom featuring dual vanities, separate soaking tub, and vaulted ceilings, plus a complete guest bedroom and full bathroom, no stairs necessary for comfortable living. The chef's kitchen showcases rich granite countertops, custom cabinetry, and premium appliances flowing seamlessly into a great room with soaring 2 story high ceilings, custom built-ins, and statement fireplace. Your butler's pantry with organizational center connects to formal dining seating twelve, while French doors open to an expansive deck overlooking your wooded sanctuary. Three generously proportioned bedrooms, two full bathrooms, and a versatile loft upstairs provide exceptional flexibility for family, guests, or executive office space. The terrace level defines this estate's true distinction: a complete second kitchen with pantry, professional-grade gym, dedicated media room, executive office, full bedroom and bathroom, plus separate exterior entrance providing 2,648 square feet of independent living space perfect for multi generational living. St. Marlo Country Club offers championship golf, resort-style clubhouse with fine dining, tennis facilities, swimming pool, and 24-hour gated security. Award-winning Forsyth County Schools including Lambert High School, ranked among Georgia's top public institutions. Three-car finished garage, brick construction on all four sides, mature landscaping, and among the largest residential lots in St. Marlo at half an acre. Minutes from Alpharetta's corporate corridor with consistent property appreciation and limited inventory availability. This is completeness without compromise.
Closed
$1,400,000
8155 Saint Marlo Country Club Pkwy, Duluth, GA 30097
6beds
6,724sqft
Single Family Residence, Residential
Built in 1999
0.53 Acres Lot
$1,397,700 Zestimate®
$208/sqft
$5,516 Estimated rent
Home value
$1,397,700
$1.30M - $1.50M
$5,516/mo
Zestimate® history
Owner options
List your home for rent
$5,516/mo
Rent Zestimate®
Find your next renter with Zillow Rental Manager. Plus, with online applications, you can quickly screen prospective tenants – for free.
$5,516/mo
Rent Zestimate®
Refinance and save
$11,596/mo
Est. payment
Refinancing to a lower rate could help reduce your monthly payments and save thousands over the life of the loan.
$11,596/mo
Est. payment
Explore your selling options
Work with a Zillow partner agent
Leverage their expertise and Zillow's premium Showcase listings to get your home seen by more buyers.
Get startedList with your own agent
Get your home in front of millions of buyers by listing it on Zillow.
Learn how to do itSell it yourself
Take full control of how buyers see your home on Zillow by listing For Sale by Owner (FSBO).
List your homeWhat's special
Zillow last checked:
Listing updated:
Listed by:
Woodtke Group,
Atlanta Communities 770-405-1162,
Hamaad Zeen,
Atlanta Communities
Bought with:
Eric Kim, 361934
Max Up Realty
Source: FMLS GA,MLS#: 7692233
Facts & features
Interior
Bedrooms & bathrooms
- Bedrooms: 6
- Bathrooms: 5
- Full bathrooms: 5
- Main level bathrooms: 2
- Main level bedrooms: 2
Rooms
- Room types: Bonus Room, Exercise Room, Kitchen, Loft, Media Room, Office
Primary bedroom
- Features: In-Law Floorplan, Master on Main
- Level: In-Law Floorplan, Master on Main
Bedroom
- Features: In-Law Floorplan, Master on Main
Primary bathroom
- Features: Double Vanity, Separate Tub/Shower, Vaulted Ceiling(s), Whirlpool Tub
Dining room
- Features: Seats 12+, Separate Dining Room
Kitchen
- Features: Breakfast Room, Cabinets Stain, Kitchen Island, Pantry, Second Kitchen, Stone Counters, View to Family Room
Heating
- Natural Gas, Zoned
Cooling
- Ceiling Fan(s), Central Air, Zoned
Appliances
- Included: Dishwasher, Disposal, Gas Range, Gas Water Heater, Microwave, Range Hood, Refrigerator
- Laundry: Lower Level, Main Level, Sink
Features
- Bookcases, Entrance Foyer, Entrance Foyer 2 Story, High Ceilings 10 ft Main, Walk-In Closet(s)
- Flooring: Carpet, Luxury Vinyl, Tile
- Windows: Insulated Windows
- Basement: Daylight,Exterior Entry,Finished,Finished Bath,Full,Interior Entry
- Number of fireplaces: 1
- Fireplace features: Family Room
- Common walls with other units/homes: No Common Walls
Interior area
- Total structure area: 6,724
- Total interior livable area: 6,724 sqft
- Finished area above ground: 4,076
- Finished area below ground: 2,648
Property
Parking
- Total spaces: 9
- Parking features: Driveway, Garage, Garage Door Opener, Garage Faces Side, Level Driveway
- Garage spaces: 3
- Has uncovered spaces: Yes
Accessibility
- Accessibility features: Accessible Entrance
Features
- Levels: Two
- Stories: 2
- Patio & porch: Deck, Patio
- Exterior features: Gas Grill, Private Yard
- Pool features: None
- Has spa: Yes
- Spa features: Bath, None
- Fencing: None
- Has view: Yes
- View description: Golf Course, Neighborhood, Trees/Woods
- Waterfront features: None
- Body of water: None
Lot
- Size: 0.53 Acres
- Features: Back Yard, Landscaped, Level, Private, Wooded
Details
- Additional structures: None
- Parcel number: 162 324
- Other equipment: Irrigation Equipment
- Horse amenities: None
Construction
Type & style
- Home type: SingleFamily
- Architectural style: Traditional
- Property subtype: Single Family Residence, Residential
Materials
- Brick, Brick 4 Sides
- Foundation: None
- Roof: Composition,Shingle
Condition
- Resale
- New construction: No
- Year built: 1999
Utilities & green energy
- Electric: None
- Sewer: Public Sewer
- Water: Public
- Utilities for property: Cable Available, Electricity Available, Natural Gas Available, Sewer Available, Water Available
Green energy
- Energy efficient items: HVAC, Windows
- Energy generation: None
Community & HOA
Community
- Features: Clubhouse, Country Club, Gated, Golf, Homeowners Assoc, Lake, Park, Playground, Restaurant, Sidewalks, Street Lights, Tennis Court(s)
- Security: Security Gate, Security Guard
- Subdivision: St Marlo
HOA
- Has HOA: Yes
- Services included: Swim, Tennis
- HOA fee: $3,200 annually
- HOA phone: 678-475-9890
Location
- Region: Duluth
Financial & listing details
- Price per square foot: $208/sqft
- Tax assessed value: $1,293,230
- Annual tax amount: $11,898
- Date on market: 12/13/2025
- Cumulative days on market: 112 days
- Listing terms: 1031 Exchange,Cash,Conventional,VA Loan
- Electric utility on property: Yes
- Road surface type: Paved
Price history
| Date | Event | Price |
|---|---|---|
| 4/30/2026 | Sold | $1,400,000-6.7%$208/sqft |
Source:  FMLS GA #7692233 Report a problem FMLS GA #7692233 Report a problem | ||
| 4/14/2026 | Pending sale | $1,499,999$223/sqft |
Source: FMLS GA #7692233 Report a problem | ||
| 3/12/2026 | Price change | $1,499,999-3.2%$223/sqft |
Source: FMLS GA #7692233 Report a problem | ||
| 12/26/2025 | Price change | $1,550,000-3.1%$231/sqft |
Source: FMLS GA #7692233 Report a problem | ||
| 12/13/2025 | Listed for sale | $1,600,000+117.7%$238/sqft |
Source: FMLS GA #7692233 Report a problem | ||
| 10/7/2015 | Sold | $735,000-2%$109/sqft |
Source:  FMLS GA #5553315 Report a problem FMLS GA #5553315 Report a problem | ||
| 6/23/2015 | Pending sale | $749,900$112/sqft |
Source: CHAPMAN HALL REALTORS #5553315 Report a problem | ||
| 6/11/2015 | Listed for sale | $749,900+10.1%$112/sqft |
Source: CHAPMAN HALL REALTORS #5553315 Report a problem | ||
| 4/28/2006 | Sold | $680,900+2%$101/sqft |
Source: Public Record Report a problem | ||
| 8/1/2003 | Sold | $667,800+27.2%$99/sqft |
Source: Public Record Report a problem | ||
| 9/14/1999 | Sold | $525,000$78/sqft |
Source: Public Record Report a problem | ||
Public tax history
| Year | Property taxes | Tax assessment |
|---|---|---|
| 2025 | $12,685 +6.6% | $517,292 +6.6% |
| 2024 | $11,898 +7.6% | $485,180 +8% |
| 2023 | $11,053 +20.5% | $449,060 +30.3% |
| 2022 | $9,174 +7.2% | $344,716 +11.2% |
| 2021 | $8,560 +7.7% | $310,004 +7.7% |
| 2020 | $7,945 +1.4% | $287,720 +1.6% |
| 2019 | $7,835 -1% | $283,312 -0.7% |
| 2017 | $7,916 +7.5% | $285,220 +7.5% |
| 2016 | $7,361 | $265,220 +16% |
| 2015 | $7,361 +15.8% | $228,660 +8.6% |
| 2014 | $6,358 +21.7% | $210,456 +6.9% |
| 2013 | $5,224 -1% | $196,936 -0.8% |
| 2012 | $5,277 -0.2% | $198,596 0% |
| 2011 | $5,288 | $198,616 |
| 2010 | -- | -- |
| 2009 | -- | -- |
| 2008 | -- | -- |
| 2007 | -- | $231,520 +5.6% |
| 2006 | $4,777 +12.5% | $219,240 +10% |
| 2005 | $4,247 | $199,240 |
| 2004 | $4,247 -0.5% | $199,240 |
| 2003 | $4,269 -2.8% | -- |
| 2002 | $4,392 +22% | -- |
| 2001 | $3,600 +2.4% | -- |
| 2000 | $3,517 | -- |
Find assessor info on the county website
Neighborhood: 30097
Nearby homes
- $1,278,7005 bd5 ba7.2k sqft8145 Saint Marlo Country Club Pkwy, Duluth, GA 30097Off Market
- $1,154,6005 bd5 ba4.4k sqft8165 Saint Marlo Country Club Pkwy, Duluth, GA 30097Off Market
- $1,435,0006 bd6 ba6.2k sqft8930 Merion Dr, Duluth, GA 30097Off Market
- $1,461,2006 bd5 ba7.1k sqft8920 Merion Dr, Duluth, GA 30097Off Market
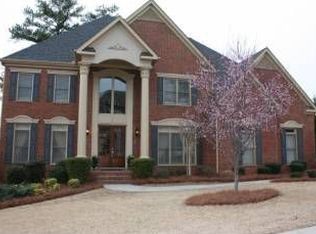
- $1,210,8005 bd5 ba4.3k sqft8175 Saint Marlo Country Club Pkwy, Duluth, GA 30097Off Market
- $1,516,7005 bd6 ba5.5k sqft8150 Saint Marlo Country Club Pkwy, Duluth, GA 30097Off Market
- $1,235,0004 bd5 ba4.1k sqft8135 Saint Marlo Country Club Pkwy, Duluth, GA 30097Sold
- $1,004,3004 bd5 ba4.1k sqft8135 St Marlo Cntry Clb Pkwy, Duluth, GA 30097Off Market
Nearby schools
GreatSchools rating
- 8/10Johns Creek Elementary SchoolGrades: PK-5Distance: 0.5 mi
- 9/10Riverwatch Middle SchoolGrades: 6-8Distance: 4.1 mi
- 10/10Lambert High SchoolGrades: 9-12Distance: 2.6 mi
Schools provided by the listing agent
- Elementary: Johns Creek
- Middle: Riverwatch
- High: Lambert
Source: FMLS GA. This data may not be complete. We recommend contacting the local school district to confirm school assignments for this home.
Get a cash offer in 3 minutes
Find out how much your home could sell for in as little as 3 minutes with a no-obligation cash offer.
Estimated market value
$1,397,700
Get a cash offer in 3 minutes
Find out how much your home could sell for in as little as 3 minutes with a no-obligation cash offer.
Estimated market value
$1,397,700
- Georgia
- Forsyth County
- Duluth
- 30097
- 8155 Saint Marlo Country Club Pkwy
Nearby cities
Nearby neighborhoods
Nearby zip codes
Other Duluth Topics
