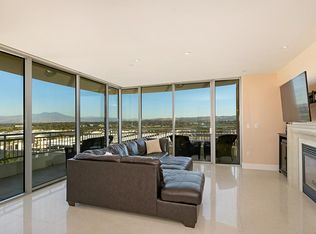
Set within the premier luxury high rise, this penthouse residence captures unobstructed views across protected natural landscape, rolling hills, and distant mountains. Encompassing approximately 3,500+ square feet, the home is thoughtfully designed with a refined balance of scale, comfort, and understated sophistication. The main living areas are defined by an open concept layout and soft contemporary finishes, with expansive windows that fill the space with natural light while framing the surrounding views. A seamless transition leads to a spacious private balcony, creating an ideal setting for both everyday living and elevated entertaining. The kitchen is appointed with premium materials and high end appliances and custom cabinetry, offering a clean, modern design that is equally functional and refined. The primary suite is positioned as a private retreat, oriented to capture sweeping views and complete with dual walk in closets and a well appointed bath featuring dual vanities. Two additional en suite bedrooms offer generous proportions and privacy, complemented by a total of three and one half bathrooms throughout. Additional highlights include three assigned parking spaces and access to a full service building with 24 hour concierge and attendant services. Resort style amenities include a fully equipped fitness center with aerobics room, clubroom, steam room, recreation rooms with a catering kitchen, an olympic size pool, lap pool, spa, and multiple outdoor gathering areas with BBQs and fireplace lounges. Ideally located near John Wayne Airport, South Coast Plaza, Fashion Island, and the beaches of Newport, this residence offers a rare combination of privacy, views, and convenience.
Sold for $4,826,250
Zillow last checked:
Listing updated:
Bought with:
Andrew Daggett, DRE #01907058
The Associates Realty Group
Source: CRMLS,MLS#: OC26041869 Originating MLS: California Regional MLS
Originating MLS: California Regional MLSPrice history
| Date | Event | Price |
|---|---|---|
| 7/29/2026 | Sold | $4,826,250-3.4%$1,354/sqft |
Source:  CRMLS #OC26041869 Report a problem CRMLS #OC26041869 Report a problem | ||
| 6/5/2026 | Contingent | $4,995,000$1,401/sqft |
Source: CRMLS #OC26041869 Report a problem | ||
| 3/31/2026 | Listed for sale | $4,995,000+36.8%$1,401/sqft |
Source: CRMLS #OC26041869 Report a problem | ||
| 2/13/2015 | Listing removed | $3,650,000$1,024/sqft |
Source: Coldwell Banker Platinum Properties #OC14147708 Report a problem | ||
| 7/14/2014 | Listed for sale | $3,650,000+20%$1,024/sqft |
Source: Coldwell Banker Platinum Prop #OC14147708 Report a problem | ||
| 6/29/2007 | Sold | $3,041,000$853/sqft |
Source: Public Record Report a problem | ||

Get a cash offer in 3 minutes
Find out how much your home could sell for in as little as 3 minutes with a no-obligation cash offer.
Estimated market value
$4,829,300
