Skip main navigation
Sold for $700,000
  • $700,000

    8155 Sheraton Park Dr, Fenton, MI 48430

    6beds
    4,502sqft
    Single Family Residence
    Built in 1992
    10 Acres Lot
    $709,000 Zestimate®
    $155/sqft
    $5,270 Estimated rent

    Home value

    $709,000

    $638,000 - $794,000

    $5,270/mo

    Zestimate® history
    Loading
    Loading...

    Owner options

    List your home for rent

    $5,270/mo

    Rent Zestimate®

    Find your next renter with Zillow Rental Manager. Plus, with online applications, you can quickly screen prospective tenants – for free.

    Learn more

    $5,270/mo

    Rent Zestimate®

    Refinance and save

    $4,360/mo

    Est. payment

    Refinancing to a lower rate could help reduce your monthly payments and save thousands over the life of the loan.

    See today's rates

    $4,360/mo

    Est. payment

    Explore your selling options

    Work with a Zillow partner agent

    Leverage their expertise and Zillow's premium Showcase listings to get your home seen by more buyers.

    Get started

    List with your own agent

    Get your home in front of millions of buyers by listing it on Zillow.

    Learn how to do it

    Sell it yourself

    Take full control of how buyers see your home on Zillow by listing For Sale by Owner (FSBO).

    List your home

    What's special

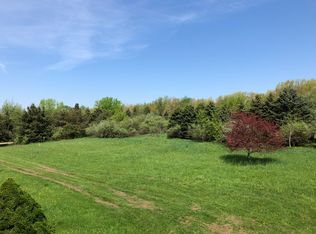
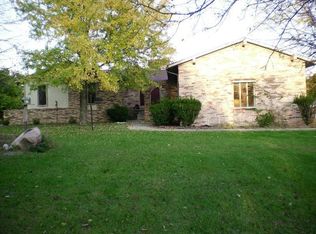
    A rare 10-acre estate in the desirable Hartland school district! Perfect for families and pet lovers, this property offers 6 bedrooms, 3.5 baths, 1.5 acres of fenced pasture, two ponds, a large basement playroom and plenty of woods to play in, as well as decks to entertain and to enjoy the outdoors. Vaulted ceilings, two fireplaces, and a spacious primary bedroom with magnificent views from its private balcony are only the beginning. Close to Hartland and 23, but a quiet oasis surrounded by nature. Extensive remodeling: rubberized roof, skylights and gutter guards (2012); Diamond Kote next generation siding and composite decking (2019); garden shed and concrete walkway (2023); basement bedrooms with egress windows and bathroom addition (2023); all new carpeting (2023); upstairs bathroom remodel (2024); two septic tanks, pumping chamber and new septic drain field (2024); and topsoil/grading/seeding for drain field (2025).

    Zillow last checked:

    Listing updated:

    Listed by:

    Johanna Anderson 810-227-5005,

    Real Estate One-Brighton

    Bought with:

    Cynthia Ames, 6501397113

    KW Professionals Brighton

    Source: Realcomp II,MLS#: 20250019268MLS Logo

    Facts & features

    Interior

    Bedrooms & bathrooms
    • Bedrooms: 6
    • Bathrooms: 4
    • Full bathrooms: 3
    • 1/2 bathrooms: 1
    Primary bedroom
    • Level: Second
    • Area: 315
    • Dimensions: 15 x 21
    Bedroom
    • Level: Second
    • Area: 156
    • Dimensions: 12 x 13
    Bedroom
    • Level: Second
    • Area: 204
    • Dimensions: 12 x 17
    Bedroom
    • Level: Second
    • Area: 144
    • Dimensions: 12 x 12
    Bedroom
    • Level: Basement
    • Area: 117
    • Dimensions: 9 x 13
    Bedroom
    • Level: Basement
    • Area: 168
    • Dimensions: 14 x 12
    Primary bathroom
    • Level: Second
    • Area: 168
    • Dimensions: 12 x 14
    Other
    • Level: Second
    • Area: 36
    • Dimensions: 9 x 4
    Other
    • Level: Basement
    • Area: 85
    • Dimensions: 5 x 17
    Other
    • Level: Entry
    Dining room
    • Level: Entry
    • Area: 182
    • Dimensions: 14 x 13
    Family room
    • Level: Entry
    • Area: 280
    • Dimensions: 14 x 20
    Flex room
    • Level: Basement
    • Area: 528
    • Dimensions: 22 x 24
    Kitchen
    • Level: Entry
    • Area: 345
    • Dimensions: 15 x 23
    Laundry
    • Level: Entry
    • Area: 32
    • Dimensions: 8 x 4
    Living room
    • Level: Entry
    • Area: 330
    • Dimensions: 15 x 22
    Heating
    • Heat Pump
    Cooling
    • Central Air
    Appliances
    • Included: Double Oven, Dryer, Electric Cooktop, Energy Star Qualified Dishwasher, Energy Star Qualified Refrigerator, Microwave, Washer
    • Laundry: Laundry Room
    Features
    • Entrance Foyer
    • Basement: Finished,Full
    • Has fireplace: Yes
    • Fireplace features: Family Room, Living Room
    Interior area
    • Total interior livable area: 4,502 sqft
    • Finished area above ground: 3,292
    • Finished area below ground: 1,210

    Property

    Parking
    • Total spaces: 2
    • Parking features: Two Car Garage, Attached
    • Attached garage spaces: 2
    Features
    • Levels: Three
    • Stories: 3
    • Entry location: GroundLevel
    • Patio & porch: Deck, Porch
    • Exterior features: Balcony, Gutter Guard System
    • Pool features: None
    • Waterfront features: Pond
    Lot
    • Size: 10 Acres
    • Dimensions: 437 x 998
    • Features: Dead End Street, Wooded
    Details
    • Additional structures: Sheds
    • Parcel number: 0421300013
    • Special conditions: Short Sale No,Standard

    Construction

    Type & style
    • Home type: SingleFamily
    • Architectural style: Craftsman
    • Property subtype: Single Family Residence
    Materials
    • Wood Siding
    • Foundation: Basement, Poured
    • Roof: Rubber
    Condition
    • New construction: No
    • Year built: 1992
    • Major remodel year: 2023
    Details
    • Warranty included: Yes

    Utilities & green energy

    • Sewer: Septic Tank
    • Water: Well

    Community & neighborhood

    Location
    • Region: Fenton

    Other

    Other facts
    • Listing agreement: Exclusive Right To Sell
    • Listing terms: Cash,Conventional,FHA,Va Loan

    Price history

    DateEventPrice
    5/30/2025Sold$700,000-3.4%$155/sqft
    Source: Realcomp II #20250019268 Report a problem
    5/6/2025Pending sale$725,000$161/sqft
    Source: Realcomp II #20250019268 Report a problem
    4/25/2025Listed for sale$725,000+262.5%$161/sqft
    Source: Realcomp II #20250019268 Report a problem
    1/3/2011Sold$200,000+1%$44/sqft
    Source: MiRealSource #20266908 Report a problem
    9/28/2010Listing removed$198,000$44/sqft
    Source: CENTURY 21 PARK PLACE, LTD #210078586 Report a problem
    8/28/2010Price change$198,000-13.5%$44/sqft
    Source: C-21 Park Place Ltd. #210078586 Report a problem
    7/10/2010Listed for sale$229,000$51/sqft
    Source: CENTURY 21 PARK PLACE, LTD #210078586 Report a problem

    Public tax history

    YearProperty taxesTax assessment
    2025$4,677 +4.6%$330,100 +9%
    2024$4,471 +5.4%$302,800 +8.4%
    2023$4,241 +2.6%$279,400 +13.6%
    2022$4,134 $246,000 +10.7%
    2021-- $222,200 -0.8%
    2020-- $223,900 +21.5%
    2019$3,816 +104.8%$184,300 -1.9%
    2018$1,863 $187,800 +1.9%
    2017-- $184,300 +6.3%
    2016-- $173,400 +8.6%
    2014-- $159,700 +18.7%
    2012$3,521 $134,500 -10%
    2011-- $149,500 -5.2%
    2010-- $157,700 -2.2%
    2009-- $161,200 -13.6%
    2008-- $186,500
    2007$1,266 +17.9%--
    2006$1,074 -43.7%$189,100 -5.1%
    2005$1,908 -3.8%$199,200 +6.9%
    2003$1,984 $186,259 +6.5%
    2002-- $174,961 +11.8%
    2001$2,590 +2.2%$156,545 +9%
    2000$2,534 $143,630

    Find assessor info on the county website

    Neighborhood: 48430

    Nearby schools

    GreatSchools rating
    Get a cash offer in 3 minutes
    Find out how much your home could sell for in as little as 3 minutes with a no-obligation cash offer.
    Estimated market value
    $709,000
    Get a cash offer in 3 minutes
    Find out how much your home could sell for in as little as 3 minutes with a no-obligation cash offer.
    Estimated market value
    $709,000