Tucked away in a peaceful setting, Sterling Oaks offers the perfect mix of tranquility and convenience. Escape the traffic and crowds while staying close to area beaches, shopping, dining, and everyday essentials. Whether you're in need of a home designed for effortless main-level living or a spacious layout for your family, Sterling Oaks is built for the way you live.
Sterling Oaks keeps you close to everything. With just a short drive to Shallotte, Calabash, and Myrtle Beach, you'll find plenty of shopping, dining, and entertainment. Want a beach day? Ocean Isle, Holden Beach, and Sunset Beach are just a quick 12 miles away. Take a sunset stroll along the Shallotte Riverwalk or explore the charming boutiques and seafood spots in nearby Calabash and Little River.
Introducing the fresh, stylish, and brand-new Fairview! MAIN LEVEL OWNER SUITE !!! This 3-bedroom, 3-bath single-family home is making its debut. The open kitchen with large island flows effortlessly into the dining room and great room, leading to a covered rear porch for outdoor relaxation. The first-floor owner's suite offers a spacious retreat, while the second bedroom and bath provide added convenience for main-level living. A versatile flex space makes this home truly unique. Upstairs, a loft and third bedroom with full bath complete the design. The 2-car garage provides abundant storage.
List price may reflect a base price home ONLY. Lot premium (if applicable) NOT INCLUDED.
All information is deemed accurate but not guaranteed
Pending
$304,990
8155 Sterling Oaks Drive NW, Ash, NC 28420
3beds
1,927sqft
Single Family Residence
Built in 2025
5,227 Square Feet Lot
$78,500 Zestimate®
$158/sqft
$97/mo HOA
What's special
Main level owner suiteVersatile flex space
- 352 days |
- 4 |
- 0 |
Zillow last checked:
Listing updated:
Listed by:
Harold Chappell 910-512-1948,
NextHome Cape Fear
Source: Hive MLS,MLS#: 100510400 Originating MLS: Cape Fear Realtors MLS, Inc.
Originating MLS: Cape Fear Realtors MLS, Inc.Facts & features
Interior
Bedrooms & bathrooms
- Bedrooms: 3
- Bathrooms: 3
- Full bathrooms: 3
Rooms
- Room types: Master Bedroom, Bedroom 2, Bedroom 3, Other, Great Room
Primary bedroom
- Level: First
- Dimensions: 14 x 12
Bedroom 2
- Level: First
- Dimensions: 11 x 10
Bedroom 3
- Level: Second
- Dimensions: 10 x 11
Great room
- Level: First
- Dimensions: 14 x 10
Kitchen
- Level: First
- Dimensions: 14 x 10
Other
- Description: Garage
- Level: First
- Dimensions: 19 x 23
Other
- Description: Loft
- Level: Second
- Dimensions: 13 x 11
Heating
- Electric, Forced Air, Heat Pump
Cooling
- Central Air
Appliances
- Included: Electric Oven, Built-In Microwave, Freezer, Refrigerator, Range, Dryer, Disposal, Dishwasher
- Laundry: Laundry Room
Features
- Walk-in Closet(s), Kitchen Island, Pantry, Walk-In Closet(s)
- Flooring: LVT/LVP, Carpet
- Windows: Thermal Windows
- Basement: None
- Attic: None
- Has fireplace: No
Interior area
- Total structure area: 1,927
- Total interior livable area: 1,927 sqft
Property
Parking
- Total spaces: 2
- Parking features: None
- Attached garage spaces: 2
Accessibility
- Accessibility features: None
Features
- Levels: Two
- Stories: 1
- Patio & porch: None
- Exterior features: Cluster Mailboxes
- Pool features: None
- Fencing: None
- Waterfront features: None
- Frontage type: See Remarks
Lot
- Size: 5,227 Square Feet
- Dimensions: 42 x 120 x 42 x 120
Details
- Parcel number: 209hb041
- Zoning: MR03
- Special conditions: Standard
Construction
Type & style
- Home type: SingleFamily
- Property subtype: Single Family Residence
Materials
- Vinyl Siding, Wood Frame
- Foundation: Slab
- Roof: Architectural Shingle
Condition
- Under Construction
- New construction: Yes
- Year built: 2025
Utilities & green energy
- Water: Public
- Utilities for property: Sewer Connected, Water Connected
Green energy
- Green verification: HERS Index Score
Community & HOA
Community
- Security: Smoke Detector(s)
- Subdivision: Sterling Oaks
HOA
- Has HOA: Yes
- Amenities included: Pool, See Remarks
- HOA fee: $1,164 annually
- HOA name: Waccamaw
- HOA phone: 843-315-0300
Location
- Region: Ash
Financial & listing details
- Price per square foot: $158/sqft
- Tax assessed value: $35,000
- Annual tax amount: $140
- Date on market: 5/29/2025
- Cumulative days on market: 352 days
- Listing agreement: Blanket Listing Agreement
- Listing terms: Cash,Conventional,FHA,VA Loan
Estimated market value
$78,500
$75,000 - $82,000
$2,459/mo
Price history
| Date | Event | Price |
|---|---|---|
| 5/14/2026 | Pending sale | $304,990$158/sqft |
Source:  Hive MLS #100510400 Report a problem Hive MLS #100510400 Report a problem | ||
| 10/24/2025 | Price change | $304,990-1.6%$158/sqft |
Source: Hive MLS #100510400 Report a problem | ||
| 6/4/2025 | Price change | $309,990-6.1%$161/sqft |
Source: Hive MLS #100510400 Report a problem | ||
| 5/29/2025 | Listed for sale | $329,990$171/sqft |
Source: Hive MLS #100510400 Report a problem | ||
| 5/29/2025 | Pending sale | $329,990$171/sqft |
Source: Hive MLS #100510400 Report a problem | ||
Public tax history
| Year | Property taxes | Tax assessment |
|---|---|---|
| 2025 | $140 | $35,000 |
Find assessor info on the county website
Monthly payment
Est. payment
Payment breakdown
Explore the cost of this home by adjusting the details. Changes won't be saved.Climate risks
Neighborhood: 28420
Nearby schools
GreatSchools rating
- 7/10Waterway ElementaryGrades: PK-5Distance: 6 mi
- 9/10North Myrtle Beach Middle SchoolGrades: 6-8Distance: 5.8 mi
- 6/10North Myrtle Beach High SchoolGrades: 9-12Distance: 4.8 mi
Schools provided by the listing agent
- Elementary: Jessie Mae Monroe Elementary
- Middle: Shallotte Middle
- High: West Brunswick
Source: Hive MLS. This data may not be complete. We recommend contacting the local school district to confirm school assignments for this home.
- $181,1003 bd1 ba1.2k sqft1902 Highway 57 N, Little River, SC 29566Off Market
- $375,0007.49 acres1 Highway 57 N, Little River, SC 29566Pending
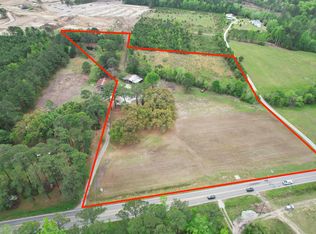
- $599,9003 bd3 ba2.4k sqft1934 N Highway 57, Little River, SC 29566Sold
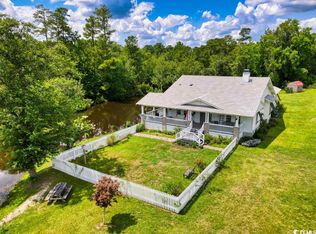
- $321,4004 bd2 ba1.7k sqft1589 Hickman Rd NW, Calabash, NC 28467Off Market
- $223,3003 bd2 ba1.4k sqft1590 Hickman Rd NW, Calabash, NC 28467Off Market
- $388,400-- bd-- ba-- sqft1907 Highway 57 N, Little River, SC 29566Off Market
- $108,3003 bd1 ba1.3k sqft1530 Hickman Rd NW, Calabash, NC 28467Off Market
- $506,3723 bd1 ba1.5k sqft1870 Highway 57 N, Little River, SC 29566Off Market
A local agent can set up tours, give advice and negotiate with sellers.
Similar homes
- $304,4653 bd3 ba1.9k sqft8199 Sterling Oaks Drive NW, Ash, NC 28420New Construction
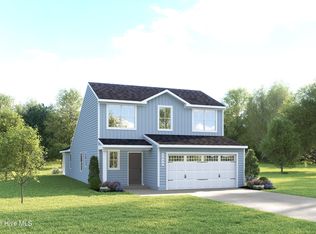
 MLS ID #100595419, Harold Chappell, NextHome Cape Fear. Hive MLS
 - $304,9603 bd3 ba1.9k sqft8195 Sterling Oaks Drive NW, Ash, NC 28420New ConstructionMLS ID #100595426, Harold Chappell, NextHome Cape Fear. Hive MLS
- $299,9903 bd3 ba1.9k sqft8178 Sterling Oaks Drive NW, Ash, NC 28420New ConstructionMLS ID #100587607, Harold Chappell, NextHome Cape Fear. Hive MLS
- $279,4843 bd2 ba1.4k sqft8207 Sterling Oaks Drive NW, Ash, NC 28420New Construction
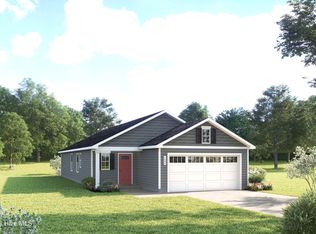 MLS ID #100595415, Harold Chappell, NextHome Cape Fear. Hive MLS
 - $269,9903 bd2 ba1.4k sqft8182 Sterling Oaks Drive NW, Ash, NC 28420New ConstructionMLS ID #100590726, Harold Chappell, NextHome Cape Fear. Hive MLS
- $259,9903 bd3 ba1.4k sqft8186 Sterling Oaks Drive NW, Ash, NC 28420New ConstructionMLS ID #100594475, Harold Chappell, NextHome Cape Fear. Hive MLS
- $337,1154 bd2 ba1.7k sqft1289 Woodhouse Drive NW, Ash, NC 28420New ConstructionHive MLS
- $347,1154 bd2 ba1.7k sqft1303 Woodhouse Drive NW, Ash, NC 28420New ConstructionHive MLS
- from $259,9903 bd3 ba1.4k sqftNEW - Evergreen Plan, Sterling Oaks, Ash, NC 28420New ConstructionRyan Homes
- from $368,9904 bd3 ba2.2k sqftBELFORT Plan, Brunswick Plantation, Ash, NC 28420New ConstructionDR Horton
- $351,9454 bd2 ba1.7k sqft1281 Woodhouse Drive NW, Ash, NC 28420New ConstructionHive MLS
- from $249,9903 bd2 ba1.1k sqftNEW - Ashgrove Plan, Sterling Oaks, Ash, NC 28420New ConstructionRyan Homes
- $260,5504 bd3 ba1.9k sqft11E Berkeley, Little River, SC 29566New Construction
 MLS ID #2620793, Kimberly B Robinson, Lennar Carolinas LLC. CCAR
 - $260,5504 bd3 ba1.9k sqft11D Berkeley, Little River, SC 29566New ConstructionMLS ID #2620792, Kimberly B Robinson, Lennar Carolinas LLC. CCAR
- from $266,9904 bd2 ba1.4k sqftCameron Plan, Evington Place, Longs, SC 29568New ConstructionDR Horton
- from $296,4904 bd2 ba1.4k sqftCAMERON Plan, Southshore Bay, Sunset Beach, NC 28468New ConstructionDR Horton
- $433,4804 bd4 ba2.4k sqft2153 Marietta Circle NW, Ash, NC 28420New ConstructionHive MLS
- $433,4804 bd4 ba2.4k sqft2153 Marietta Circle, Ash, NC 28420New ConstructionMLS ID #2613959, Renee Brown, DR Horton. CCAR
- $305,9004 bd3 ba1.8k sqft340 Pleasant Valley Dr, Longs, SC 29568New ConstructionLennar Homes
- $429,9204 bd4 ba2.4k sqft2139 Marietta Circle NW, Ash, NC 28420New ConstructionHive MLS
