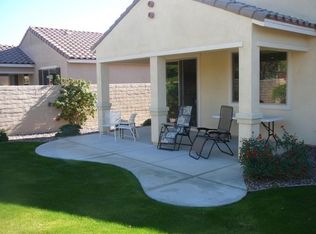
Reduced for a quick sale! Turnkey furnished WITH GOLF CART!! Inside and out this property is a desert dream house. Perfect for year-round or seasonal living because of its layout and furnishings. These owners have taken great care to make the rear patio and yard a place you want to stay all day and evening (except when you are out enjoying all the amenities of Sun City Shadow Hills!). This is the rarely available Del Rio model with 2 BR, a den, spacious living room and large, eat-in, center island kitchen. While dinner sizzles on your BBQ island, enjoy relaxing on the well-furnished and magically lighted patio/yard. Enjoy succulent Meyer lemons, oranges and grapefruits from your trees. Inside, you step through the leaded glass-inset front door to see the den/extra bedroom and then walk on into a spacious living room with big flat screen TV set on a charming, electric fireplace-entertainment center. To the right is the guest suite with full bath and laundry room that leads to garage. Storage is found everywhere in this well-designed home. Follow on through the living room to the kitchen/dining area with a big center island/breakfast bar, gorgeous pendant lighting and lots of roll-outs in the cabinets. Plus, a pantry closet. The primary suite is private and offers a very large walk-in closet. The primary bath has a walk-in shower and twin vanities with plenty of cabinet space. Tile and wood-look plank flooring are in all the areas you where want it and lush, high-end carpet is in the bedrooms and den. TURNKEY, tastefully FURNISHED. With a great condition Club Car golf cart ready for your use all around SCSH and on the golf courses. Low dues for everything including Wi-Fi, pickle ball, fitness centers, tennis, basketball, bocce ball, billiards, pools and spas, clubs, events, concerts, classes and more (discounted golf on the 2 courses)! Call for appointment.
Sold for $421,000
Listed by: Bennion Deville Homes • Bonnie Steele • Contact: 760-219-1450
Bought with: The ONE Luxury Properties
$421,000
81551 Avenida De Baile, Indio, CA 92203
2beds
1,552sqft
Single Family Residence
Built in 2008
9,583 Square Feet Lot
$424,000 Zestimate®
$271/sqft
$3,359 Estimated rent
Home value
$424,000
$382,000 - $471,000
$3,359/mo
Zestimate® history
Owner options
List your home for rent
$3,359/mo
Rent Zestimate®
Find your next renter with Zillow Rental Manager. Plus, with online applications, you can quickly screen prospective tenants – for free.
$3,359/mo
Rent Zestimate®
Refinance and save
$3,083/mo
Est. payment
Refinancing to a lower rate could help reduce your monthly payments and save thousands over the life of the loan.
$3,083/mo
Est. payment
Explore your selling options
Work with a Zillow partner agent
Leverage their expertise and Zillow's premium Showcase listings to get your home seen by more buyers.
Get startedList with your own agent
Get your home in front of millions of buyers by listing it on Zillow.
Learn how to do itSell it yourself
Take full control of how buyers see your home on Zillow by listing For Sale by Owner (FSBO).
List your homeWhat's special
Electric fireplace-entertainment centerRear patio and yardBbq islandGorgeous pendant lightingPantry closetLaundry room
Zillow last checked:
Listing updated:
Listed by:
Bonnie Steele DRE #01701506 760-219-1450,
Bennion Deville Homes
Bought with:
Jennie LaPerche
The ONE Luxury Properties
Source: CRMLS,MLS#: 219122690DA Originating MLS: California Desert AOR & Palm Springs AOR
Originating MLS: California Desert AOR & Palm Springs AORFacts & features
Interior
Bedrooms & bathrooms
- Bedrooms: 2
- Bathrooms: 2
- Full bathrooms: 1
- 3/4 bathrooms: 1
Rooms
- Room types: Den, Entry/Foyer, Family Room, Library, Living Room, Other, Retreat, Utility Room, Dining Room
Bathroom
- Features: Bathtub, Low Flow Plumbing Fixtures, Linen Closet, Separate Shower, Tub Shower, Vanity
Other
- Features: Dressing Area
Kitchen
- Features: Solid Surface Counters
Other
- Features: Walk-In Closet(s)
Heating
- Central, Natural Gas
Cooling
- Central Air, Electric
Appliances
- Included: Dishwasher, Gas Cooking, Disposal, Gas Range, Gas Water Heater, Microwave, Refrigerator, Water To Refrigerator, Water Heater
- Laundry: Laundry Room
Features
- Breakfast Bar, Built-in Features, Separate/Formal Dining Room, Furnished, High Ceilings, Recessed Lighting, Storage, Dressing Area, Utility Room, Walk-In Closet(s)
- Flooring: Laminate, Tile
- Doors: Sliding Doors
- Windows: Low-Emissivity Windows, Screens, Shutters
- Has fireplace: No
- Furnished: Yes
Interior area
- Total interior livable area: 1,552 sqft
Property
Parking
- Total spaces: 6
- Parking features: Covered, Direct Access, Driveway, Garage, Garage Door Opener, Guest, Permit Required, Side By Side
- Attached garage spaces: 2
- Uncovered spaces: 2
Features
- Patio & porch: Concrete, Covered
- Fencing: Block,Stucco Wall
Lot
- Size: 9,583 Square Feet
- Features: Drip Irrigation/Bubblers, Front Yard, Landscaped, Near Park, Planned Unit Development, Paved, Sprinklers Timer
Details
- Parcel number: 691660022
- Special conditions: Standard
Construction
Type & style
- Home type: SingleFamily
- Architectural style: Contemporary
- Property subtype: Single Family Residence
Materials
- Stucco
- Foundation: Slab
- Roof: Concrete,Tile
Condition
- New construction: No
- Year built: 2008
Details
- Builder model: DEL RIO
- Builder name: PULTE
Utilities & green energy
- Utilities for property: Cable Available
Community & HOA
Community
- Features: Golf, Gated, Park
- Security: Gated Community, Resident Manager, Security Lights
- Senior community: Yes
- Subdivision: Sun City Shadow Hills (30921)
HOA
- Has HOA: Yes
- Amenities included: Bocce Court, Billiard Room, Clubhouse, Controlled Access, Sport Court, Fitness Center, Fire Pit, Golf Course, Maintenance Grounds, Game Room, Lake or Pond, Meeting Room, Management, Meeting/Banquet/Party Room, Other Courts, Barbecue, Other, Picnic Area, Pet Restrictions, Recreation Room, Tennis Court(s)
- HOA fee: $369 monthly
- HOA name: Sun City Shadow Hills Community Association
- HOA phone: 760-345-4349
Location
- Region: Indio
Financial & listing details
- Price per square foot: $271/sqft
- Tax assessed value: $323,992
- Annual tax amount: $5,484
- Date on market: 1/13/2025
- Listing terms: Cash,Cash to Existing Loan,Cash to New Loan,Conventional
- Inclusions: W/D, D/W, range, Microwave, disposal, TV's and all Fans, shutters, all turnkey furnishings per inventory (including patio furniture and some garden supplies and equipment) plus Club Car golf cart with battery charger.
- Exclusions: See written inventory. Most everything is included except the sellers' personal items and their own computers and any CD's DVDs etc.
Price history
| Date | Event | Price |
|---|---|---|
| 4/18/2025 | Sold | $421,000-0.9%$271/sqft |
Source:  CRMLS #219122690DA Report a problem CRMLS #219122690DA Report a problem | ||
| 4/11/2025 | Pending sale | $425,000$274/sqft |
Source:  CDAR/ Desert Area MLS #219122690 Report a problem CDAR/ Desert Area MLS #219122690 Report a problem | ||
| 4/3/2025 | Contingent | $425,000$274/sqft |
Source:  Greater Palm Springs Realtors #219122690 Report a problem Greater Palm Springs Realtors #219122690 Report a problem | ||
| 3/27/2025 | Price change | $425,000-4.5%$274/sqft |
Source: Greater Palm Springs Realtors #219122690 Report a problem | ||
| 3/7/2025 | Price change | $445,000-2.2%$287/sqft |
Source: Greater Palm Springs Realtors #219122690 Report a problem | ||
| 2/20/2025 | Price change | $455,000-2.1%$293/sqft |
Source: Greater Palm Springs Realtors #219122690 Report a problem | ||
| 2/5/2025 | Price change | $464,900-3.1%$300/sqft |
Source: Greater Palm Springs Realtors #219122690 Report a problem | ||
| 1/13/2025 | Listed for sale | $479,900+77.7%$309/sqft |
Source: Greater Palm Springs Realtors #219122690 Report a problem | ||
| 4/28/2016 | Sold | $270,000-3.5%$174/sqft |
Source: CDAR/ Desert Area MLS #216008558 Report a problem | ||
| 3/10/2016 | Pending sale | $279,900$180/sqft |
Source: Coldwell Banker Res. Brokerage #216008558 Report a problem | ||
| 3/10/2016 | Listed for sale | $279,900+17.4%$180/sqft |
Source: Coldwell Banker Res. Brokerage #216008558 Report a problem | ||
| 2/27/2015 | Listing removed | $3,300$2/sqft |
Source: Coldwell Banker Residential Brokerage - Palm Desert #215002054 Report a problem | ||
| 1/22/2015 | Listed for rent | $3,300$2/sqft |
Source: NRT California #215002054 Report a problem | ||
| 4/20/2009 | Sold | $238,500$154/sqft |
Source: Public Record Report a problem | ||
Public tax history
| Year | Property taxes | Tax assessment |
|---|---|---|
| 2025 | $5,484 +3.2% | $323,992 +2% |
| 2024 | $5,313 +3.6% | $317,640 +2% |
| 2023 | $5,129 +2.9% | $311,413 +2% |
| 2022 | $4,985 +3.4% | $305,308 +2% |
| 2021 | $4,821 +3.7% | $299,322 +1% |
| 2020 | $4,648 +3.5% | $296,254 +3.4% |
| 2019 | $4,492 +2.3% | $286,525 +2% |
| 2018 | $4,392 +1.9% | $280,908 +2% |
| 2017 | $4,310 | $275,400 +6.3% |
| 2016 | $4,310 +11.6% | $259,093 +1.5% |
| 2015 | $3,863 +3.4% | $255,204 +4.2% |
| 2014 | $3,736 | $245,000 +6.5% |
| 2013 | -- | $230,000 |
| 2012 | -- | $230,000 |
| 2011 | -- | $230,000 -3.2% |
| 2010 | -- | $237,620 -0.4% |
| 2009 | -- | $238,660 +2710.7% |
| 2008 | -- | $8,491 |
Find assessor info on the county website
Neighborhood: 92203
Nearby homes
- $412,0002 bd2 ba1.5k sqft81550 Avenida Celaya, Indio, CA 92203Off Market
- $388,9002 bd2 ba1.4k sqft81542 Avenida Celaya, Indio, CA 92203Off Market

- $370,4002 bd2 ba1.2k sqft81560 Avenida Celaya, Indio, CA 92203Off Market
- $357,1002 bd2 ba1k sqft81534 Avenida Celaya, Indio, CA 92203Off Market
- $362,1002 bd2 ba1k sqft81568 Avenida Celaya, Indio, CA 92203Off Market
- $420,1002 bd2 ba1.4k sqft81561 Avenida De Baile, Indio, CA 92203Off Market
- $400,0002 bd2 ba1.4k sqft81543 Avenida De Baile, Indio, CA 92203Sold
- $391,1002 bd2 ba1.2k sqft81535 Avenida De Baile, Indio, CA 92203Off Market
Nearby schools
GreatSchools rating
- 5/10Ronald Reagan Elementary SchoolGrades: K-5Distance: 4.3 mi
- 4/10Desert Ridge AcademyGrades: 6-8Distance: 2.2 mi
- 6/10Shadow Hills High SchoolGrades: 9-12Distance: 2.1 mi
Get a cash offer in 3 minutes
Find out how much your home could sell for in as little as 3 minutes with a no-obligation cash offer.
Estimated market value
$424,000
Get a cash offer in 3 minutes
Find out how much your home could sell for in as little as 3 minutes with a no-obligation cash offer.
Estimated market value
$424,000
- California
- Riverside County
- Indio
- 92203
- 81551 Avenida De Baile
Nearby cities
Nearby zip codes
Other Indio Topics
