Skip main navigation
Off market
  • $813,400

    8156 Lakeshore Dr, Parker, CO 80134

    4beds
    3,853sqft
    Detached Single Family
    Built in 1994
    10,454 Square Feet Lot
    $813,400 Zestimate®
    $211/sqft
    $3,949 Estimated rent

    Home value

    $813,400

    $773,000 - $854,000

    $3,949/mo

    Zestimate® history
    Loading
    Loading...

    Owner options

    List your home for rent

    $3,949/mo

    Rent Zestimate®

    Find your next renter with Zillow Rental Manager. Plus, with online applications, you can quickly screen prospective tenants – for free.

    Learn more

    $3,949/mo

    Rent Zestimate®

    Refinance and save

    $4,797/mo

    Est. payment

    Refinancing to a lower rate could help reduce your monthly payments and save thousands over the life of the loan.

    See today's rates

    $4,797/mo

    Est. payment

    Explore your selling options

    Work with a Zillow partner agent

    Leverage their expertise and Zillow's premium Showcase listings to get your home seen by more buyers.

    Get started

    List with your own agent

    Get your home in front of millions of buyers by listing it on Zillow.

    Learn how to do it

    Sell it yourself

    Take full control of how buyers see your home on Zillow by listing For Sale by Owner (FSBO).

    List your home

    What's special

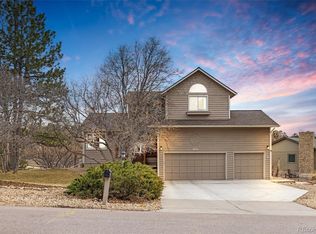
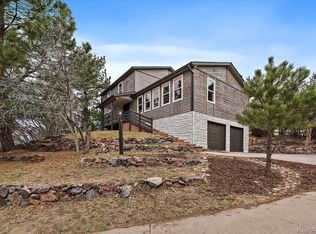
    This lovely home in the sought-after Pinery neighborhood has fantastic curb appeal and a bright & open floor plan! Newly refinished floors, new paint, custom stone fireplace, and top-of-the-line kitchen appliances make this home move-in ready! The oversized 3-car garage and upgraded concrete driveway allows for additional parking spaces with extended space for larger vehicles. A large, private backyard with a 35'X5' flower/vegetable garden and raised trex deck are perfect for entertaining or enjoying the beautiful Colorado evenings. See views of Pikes Peak from your large Master Bedroom and enjoy your updated 5 piece Master Bathroom and oversized custom closet! Each guest bedroom has a walk-in closet and share a large, full bathroom upstairs. Catch glimpses of wildlife walking to the lake just down the street to fish or enjoy the park. Unique to this neighborhood, this home also has a finished, walk-out basement with 3/4 bath & plenty of unfinished space for storage.

    This property is not currently displayed as for sale or rent on Zillow. This may be different from what's on other websites or public sources.
    Facts & features

    Interior

    Bedrooms & bathrooms
    • Bedrooms: 4
    • Bathrooms: 4
    • Full bathrooms: 2
    • 3/4 bathrooms: 1
    • 1/2 bathrooms: 1
    Heating
    • Forced air, Electric
    Cooling
    • Central
    Appliances
    • Included: Dishwasher, Microwave, Range / Oven, Refrigerator
    • Laundry: closet, W/D Hookups in Unit
    Features
    • Pantry, Walk-In Closet(s), Breakfast Nook, Master Bath, Remodeled, Master Suite, Eating Space / Kitchen, Updated, Five Piece Bath, Interior Basement Entrance
    • Flooring: Carpet, Hardwood
    • Basement: Finished
    • Has fireplace: Yes
    • Fireplace features: Gas/Gas Logs
    Interior area
    • Total interior livable area: 3,853 sqft

    Property

    Parking
    • Total spaces: 3
    • Parking features: Garage - Attached
    Features
    • Exterior features: Wood, Brick
    • Fencing: Fence
    • Has view: Yes
    • View description: Mountain
    Lot
    • Size: 10,454 Square Feet
    • Features: Golf Community, Irrigated
    Details
    • Parcel number: 234912308006
    • Zoning: PDU

    Construction

    Type & style
    • Home type: SingleFamily
    • Architectural style: Contemporary
    • Property subtype: Detached Single Family
    Materials
    • Frame
    • Roof: Composition
    Condition
    • Year built: 1994

    Utilities & green energy

    • Sewer: Public Sewer
    • Water: Public

    Community & HOA

    HOA
    • Has HOA: Yes
    • Amenities included: Common Area Grounds Maintenance, Trash Removal
    • Services included: Trash Removal, Common Area Grounds Maintenance
    • HOA fee: $11 monthly
    Location
    • Region: Parker

    Financial & listing details

    • Price per square foot: $211/sqft
    • Tax assessed value: $862,262
    • Annual tax amount: $4,592

    Price history

    DateEventPrice
    11/4/2019Sold$615,000$160/sqft
    Source: Public Record Report a problem
    10/8/2019Pending sale$615,000$160/sqft
    Source: RE/MAX Professionals #7808308 Report a problem
    10/2/2019Listed for sale$615,000+39.8%$160/sqft
    Source: RE/MAX Professionals #7808308 Report a problem
    9/27/2013Sold$440,000$114/sqft
    Source: Public Record Report a problem
    7/29/2013Price change$440,000-2.2%$114/sqft
    Source: 8z Julie Maxwell #1219196 Report a problem
    7/21/2013Price change$450,000-1.1%$117/sqft
    Source: 8z Julie Maxwell #1219196 Report a problem
    6/15/2013Price change$455,000-1.1%$118/sqft
    Source: 8z Julie Maxwell #1198086 Report a problem
    5/4/2013Price change$459,900-1.1%$119/sqft
    Source: 8z Julie Maxwell #1175998 Report a problem
    4/13/2013Listed for sale$465,000+19.2%$121/sqft
    Source: 8z Julie Maxwell #1175998 Report a problem
    5/14/2008Sold$390,000+57.7%$101/sqft
    Source: Public Record Report a problem
    7/12/1994Sold$247,375+627.6%$64/sqft
    Source: Public Record Report a problem
    9/21/1993Sold$34,000$9/sqft
    Source: Public Record Report a problem

    Public tax history

    YearProperty taxesTax assessment
    2025$4,592 -1.1%$53,890 -8.2%
    2024$4,643 +45.6%$58,690 -1%
    2023$3,188 -4%$59,260 +49.9%
    2022$3,319 $39,520 -2.8%
    2021-- $40,660 +6.5%
    2020$3,131 +10.6%$38,180
    2019$2,831 $38,180 +13%
    2018$2,831 +8%$33,790
    2017$2,620 +0%$33,790 +2.1%
    2016$2,620 -2.5%$33,080
    2015$2,687 -3.4%$33,080 +8%
    2014$2,782 $30,620
    2013-- $30,620 -1.6%
    2012-- $31,130
    2011-- $31,130 -13.2%
    2010-- $35,860 +6.8%
    2009$1,521 $33,570
    2008-- $33,570 +0.2%
    2007-- $33,500
    2006$3,113 +29.3%$33,500 +37.2%
    2004$2,407 -37.3%$24,420 -8.8%
    2003$3,840 $26,770
    2002-- $26,770 +11.4%
    2001$2,603 -2.1%$24,030 +0%
    2000$2,660 $24,028
    Find assessor info on the county website

    Neighborhood: 80134

    Nearby schools

    GreatSchools rating
    Schools provided by the listing agent
    • Elementary: Mountain View
    • Middle: Sagewood
    • High: Ponderosa
    • District: Douglas RE-1

    Source: The MLS. This data may not be complete. We recommend contacting the local school district to confirm school assignments for this home.

    Get a cash offer in 3 minutes
    Find out how much your home could sell for in as little as 3 minutes with a no-obligation cash offer.
    Estimated market value
    $813,400
    Get a cash offer in 3 minutes
    Find out how much your home could sell for in as little as 3 minutes with a no-obligation cash offer.
    Estimated market value
    $813,400