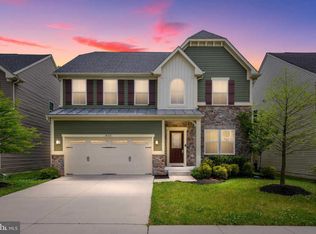
Welcome to this stunning 3-bedroom, 2-bathroom home that perfectly blends style, comfort, and functionality. Step inside to find a gourmet kitchen featuring extra cabinetry, a spacious island peninsula, and modern Stainless Steel appliances—ideal for cooking and entertaining. The sunny dining room offers picturesque views of open space, making every meal a delight. Unwind in the warm and inviting family room, complete with a cozy gas fireplace—perfect for relaxing evenings. Step outside onto the maintenance-free deck and enjoy outdoor living with ease. The lower level provides an expansive space, ready for you to customize to fit your needs. This home also boasts an inviting front porch, perfect for morning coffee or evening conversations. Extra upgrades include Plantation shutters, irrigation system for outside, Gourmet kitchen. Located in a vibrant community, you’ll enjoy fantastic amenities, including a pool, clubhouse, gym, two dog parks, and a beautiful park. Plus, with BWI Airport just 20 minutes away, commuting and travel are a breeze! Don’t miss this incredible opportunity—schedule your showing today!
Sold for $550,000
$550,000
8156 Meadowgate Cir, Glen Burnie, MD 21060
3beds
1,604sqft
Single Family Residence
Built in 2014
5,750 Square Feet Lot
$560,600 Zestimate®
$343/sqft
$2,872 Estimated rent
Home value
$560,600
$521,000 - $605,000
$2,872/mo
Zestimate® history
Owner options
List your home for rent
$2,872/mo
Rent Zestimate®
Find your next renter with Zillow Rental Manager. Plus, with online applications, you can quickly screen prospective tenants – for free.
$2,872/mo
Rent Zestimate®
Refinance and save
$3,493/mo
Est. payment
Refinancing to a lower rate could help reduce your monthly payments and save thousands over the life of the loan.
$3,493/mo
Est. payment
Explore your selling options
Work with a Zillow partner agent
Leverage their expertise and Zillow's premium Showcase listings to get your home seen by more buyers.
Get startedList with your own agent
Get your home in front of millions of buyers by listing it on Zillow.
Learn how to do itSell it yourself
Take full control of how buyers see your home on Zillow by listing For Sale by Owner (FSBO).
List your homeWhat's special
Cozy gas fireplaceMaintenance-free deckIrrigation system for outsidePlantation shuttersModern stainless steel appliancesExpansive spaceSunny dining room
Zillow last checked:
Listing updated:
Listed by:
Steven James 443-472-5317,
EXP Realty, LLC,
Listing Team: James Group, Co-Listing Agent: Sondra L Knox 301-520-3164,
EXP Realty, LLC
Bought with:
Teairra Jones, 0225258395
Samson Properties
Source: Bright MLS,MLS#: MDAA2110630
Facts & features
Interior
Bedrooms & bathrooms
- Bedrooms: 3
- Bathrooms: 2
- Full bathrooms: 2
- Main level bathrooms: 2
- Main level bedrooms: 3
Rooms
- Room types: Dining Room, Primary Bedroom, Bedroom 2, Bedroom 3, Kitchen, Family Room, Foyer, Laundry, Other, Bathroom 2, Primary Bathroom
Primary bedroom
- Features: Flooring - Carpet
- Level: Main
Bedroom 2
- Features: Flooring - Carpet
- Level: Main
Bedroom 3
- Features: Flooring - HardWood
- Level: Main
Primary bathroom
- Level: Main
Bathroom 2
- Features: Flooring - Carpet
- Level: Main
Dining room
- Features: Flooring - HardWood
- Level: Main
Family room
- Features: Fireplace - Gas, Flooring - HardWood
- Level: Main
Foyer
- Features: Flooring - HardWood
- Level: Main
Kitchen
- Features: Granite Counters, Kitchen Island, Kitchen - Electric Cooking, Pantry, Flooring - HardWood
- Level: Main
Laundry
- Level: Main
Other
- Features: Basement - Unfinished
- Level: Lower
Heating
- Forced Air, Humidity Control, Natural Gas
Cooling
- Central Air, Electric
Appliances
- Included: Dishwasher, Disposal, Dryer, Exhaust Fan, Humidifier, Ice Maker, Microwave, Oven/Range - Electric, Refrigerator, Oven, Double Oven, Stainless Steel Appliance(s), Washer, Gas Water Heater
- Laundry: Dryer In Unit, Main Level, Washer In Unit, Laundry Room
Features
- Breakfast Area, Bathroom - Walk-In Shower, Dining Area, Family Room Off Kitchen, Crown Molding, Entry Level Bedroom, Open Floorplan, Kitchen - Gourmet, Kitchen Island, Pantry, Recessed Lighting, Solar Tube(s), Walk-In Closet(s), 9'+ Ceilings
- Flooring: Carpet, Wood
- Windows: Energy Efficient, ENERGY STAR Qualified Windows, Low Emissivity Windows
- Basement: Full,Unfinished,Walk-Out Access,Rough Bath Plumb
- Number of fireplaces: 1
- Fireplace features: Glass Doors, Gas/Propane
Interior area
- Total structure area: 3,208
- Total interior livable area: 1,604 sqft
- Finished area above ground: 1,604
- Finished area below ground: 0
Property
Parking
- Total spaces: 4
- Parking features: Garage Faces Front, Garage Door Opener, Concrete, Driveway, Detached
- Garage spaces: 2
- Uncovered spaces: 2
Accessibility
- Accessibility features: None
Features
- Levels: Two
- Stories: 2
- Patio & porch: Deck, Porch
- Exterior features: Lawn Sprinkler, Sidewalks
- Pool features: Community
- Has view: Yes
- View description: Garden, Trees/Woods
Lot
- Size: 5,750 Square Feet
- Features: Backs - Open Common Area
Details
- Additional structures: Above Grade, Below Grade
- Parcel number: 020324690236934
- Zoning: RESIDENTIAL
- Special conditions: Standard
Construction
Type & style
- Home type: SingleFamily
- Architectural style: Ranch/Rambler,Transitional
- Property subtype: Single Family Residence
Materials
- Stone, Vinyl Siding
- Foundation: Concrete Perimeter
- Roof: Architectural Shingle
Condition
- Excellent
- New construction: No
- Year built: 2014
Utilities & green energy
- Sewer: Public Sewer
- Water: Public
Community & HOA
Community
- Features: Pool
- Security: Monitored
- Subdivision: Creekside Village
HOA
- Has HOA: Yes
- Amenities included: Clubhouse, Dog Park, Fitness Center, Jogging Path, Meeting Room, Non-Lake Recreational Area, Party Room, Pool, Tot Lots/Playground
- Services included: Common Area Maintenance, Pool(s), Recreation Facility, Snow Removal
- HOA fee: $101 monthly
- HOA name: CREEKSIDE VILLAGE HOA
Location
- Region: Glen Burnie
Financial & listing details
- Price per square foot: $343/sqft
- Tax assessed value: $429,600
- Annual tax amount: $4,847
- Date on market: 4/3/2025
- Listing agreement: Exclusive Right To Sell
- Ownership: Fee Simple
Price history
| Date | Event | Price |
|---|---|---|
| 6/30/2025 | Sold | $550,000$343/sqft |
Source:  Bright MLS #MDAA2110630 Report a problem Bright MLS #MDAA2110630 Report a problem | ||
| 6/11/2025 | Contingent | $550,000$343/sqft |
Source: Bright MLS #MDAA2110630 Report a problem | ||
| 6/6/2025 | Price change | $550,000-4.3%$343/sqft |
Source: Bright MLS #MDAA2110630 Report a problem | ||
| 5/20/2025 | Price change | $575,000-3.4%$358/sqft |
Source: Bright MLS #MDAA2110630 Report a problem | ||
| 4/13/2025 | Price change | $595,000-4.8%$371/sqft |
Source: Bright MLS #MDAA2110630 Report a problem | ||
| 4/3/2025 | Listed for sale | $625,000+39%$390/sqft |
Source: Bright MLS #MDAA2110630 Report a problem | ||
| 1/22/2014 | Sold | $449,640+204.8%$280/sqft |
Source: Public Record Report a problem | ||
| 10/30/2013 | Sold | $147,500$92/sqft |
Source: Public Record Report a problem | ||
Public tax history
| Year | Property taxes | Tax assessment |
|---|---|---|
| 2025 | $4,591 +2.8% | $429,600 +5.3% |
| 2024 | $4,467 +5.9% | $407,900 +5.6% |
| 2023 | $4,217 +10.7% | $386,200 +6% |
| 2022 | $3,809 +0.5% | $364,500 +0.5% |
| 2021 | $3,791 +0.4% | $362,800 +0.5% |
| 2020 | $3,777 +0.4% | $361,100 +0.5% |
| 2019 | $3,763 +7.8% | $359,400 +4.4% |
| 2018 | $3,490 +4.1% | $344,133 +4.6% |
| 2017 | $3,352 | $328,867 +4.9% |
| 2016 | -- | $313,600 +2.2% |
| 2015 | -- | $306,800 +1171.3% |
| 2014 | -- | $24,133 +10.7% |
| 2013 | -- | $21,800 |
Find assessor info on the county website
Neighborhood: 21060
Nearby homes
- $590,500-- bd2 ba1.5k sqft8154 Meadowgate Cir, Glen Burnie, MD 21060Off Market
- $645,8005 bd4 ba2.8k sqft8158 Meadowgate Cir, Glen Burnie, MD 21060Off Market

- $617,3004 bd3 ba2.7k sqft8152 Meadowgate Cir, Glen Burnie, MD 21060Off Market

- $645,3004 bd4 ba2.7k sqft8160 Meadowgate Cir, Glen Burnie, MD 21060Off Market
- $679,1004 bd4 ba3.5k sqft8162 Meadowgate Cir, Glen Burnie, MD 21060Off Market
- $669,0004 bd4 ba2.3k sqft8157 Meadowgate Cir, Glen Burnie, MD 21060Sold
- $642,0004 bd3 ba2.4k sqft8150 Meadowgate Cir, Glen Burnie, MD 21060Sold
- $668,5004 bd4 ba3.7k sqft8155 Meadowgate Cir, Glen Burnie, MD 21060Off Market
Nearby schools
GreatSchools rating
- 3/10Solley Elementary SchoolGrades: PK-5Distance: 1.1 mi
- 5/10Northeast Middle SchoolGrades: 6-8Distance: 2.8 mi
- 5/10Northeast High SchoolGrades: 9-12Distance: 2.9 mi
Schools provided by the listing agent
- District: Anne Arundel County Public Schools
Source: Bright MLS. This data may not be complete. We recommend contacting the local school district to confirm school assignments for this home.
Get a cash offer in 3 minutes
Find out how much your home could sell for in as little as 3 minutes with a no-obligation cash offer.
Estimated market value
$560,600
Get a cash offer in 3 minutes
Find out how much your home could sell for in as little as 3 minutes with a no-obligation cash offer.
Estimated market value
$560,600
- Maryland
- Anne Arundel County
- Glen Burnie
- 21060
- 8156 Meadowgate Cir
Nearby cities
Nearby zip codes
Other Glen Burnie Topics
