This is the one you've been waiting for! Completely updated from top to bottom, this stunning turn-key home combines elegant design with effortless living.
Every inch has been thoughtfully renovated with high-end finishes and modern details throughout.
Step inside to find luxury vinyl plank flooring, designer lighting, and a bright, open layout centered around a corner fireplace, creating a warm and inviting atmosphere.
The gorgeous kitchen is a true showpiece—featuring tall soft-close cabinetry, premium hardware, custom tile backsplash, a spacious breakfast bar with seating, and modern stainless-steel appliances.
The primary suite is a private retreat offering a double vanity, extra cabinetry, and a custom-designed walk-in closet for optimal organization. Not to mention the gorgeous walk in custom shower.
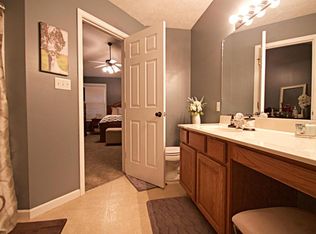
Both bathrooms shine with stylish upgrades including new fixtures, doors, and hardware.
Enjoy easy living with community amenities such as a pool, lawn care, and exterior maintenance, all included in the HOA.
Relax on your deck, perfect for quiet mornings or entertaining guests in the afternoon.
Truly move-in ready, this home delivers the perfect blend of comfort, convenience, and contemporary style—ideal for buyers seeking quality and low-maintenance living in a beautifully updated space.
Sold for $315,000
$315,000
8156 Pepperdine Way, Knoxville, TN 37923
2beds
1,086sqft
Single Family Residence
Built in 2000
5,662 Square Feet Lot
$318,300 Zestimate®
$290/sqft
$1,696 Estimated rent
Home value
$318,300
$302,000 - $337,000
$1,696/mo
Zestimate® history
Owner options
List your home for rent
$1,696/mo
Rent Zestimate®
Find your next renter with Zillow Rental Manager. Plus, with online applications, you can quickly screen prospective tenants – for free.
$1,696/mo
Rent Zestimate®
Refinance and save
$1,932/mo
Est. payment
Refinancing to a lower rate could help reduce your monthly payments and save thousands over the life of the loan.
$1,932/mo
Est. payment
Explore your selling options
Work with a Zillow partner agent
Leverage their expertise and Zillow's premium Showcase listings to get your home seen by more buyers.
Get startedList with your own agent
Get your home in front of millions of buyers by listing it on Zillow.
Learn how to do itSell it yourself
Take full control of how buyers see your home on Zillow by listing For Sale by Owner (FSBO).
List your homeWhat's special
Corner fireplaceStylish upgradesModern stainless-steel appliancesOpen layoutGorgeous kitchenSpacious breakfast barSoft-close cabinetry
Zillow last checked:
Listing updated:
Listed by:
Christy CJ Pace,
Pace Probity Asset Management
Bought with:
Luke Wright, 368448
Alliance Sotheby's International
Source: East Tennessee Realtors,MLS#: 1320373
Facts & features
Interior
Bedrooms & bathrooms
- Bedrooms: 2
- Bathrooms: 2
- Full bathrooms: 2
Heating
- Central, Natural Gas
Cooling
- Central Air
Appliances
- Included: Dishwasher, Disposal, Microwave, Range, Refrigerator, Self Cleaning Oven
Features
- Walk-In Closet(s)
- Windows: Insulated Windows
- Basement: Slab
- Number of fireplaces: 1
- Fireplace features: Gas, Circulating, Gas Log, Other
Interior area
- Total structure area: 1,086
- Total interior livable area: 1,086 sqft
Property
Parking
- Total spaces: 1
- Parking features: Attached, Main Level
- Attached garage spaces: 1
Features
- Exterior features: Prof Landscaped
- Has view: Yes
- View description: Trees/Woods
Lot
- Size: 5,662 Square Feet
- Dimensions: 43.68 x 134.31
- Features: Wooded, Level
Details
- Parcel number: 106ID062
Construction
Type & style
- Home type: SingleFamily
- Architectural style: Traditional
- Property subtype: Single Family Residence
- Attached to another structure: Yes
Materials
- Vinyl Siding, Brick
Condition
- Year built: 2000
Utilities & green energy
- Sewer: Public Sewer
- Water: Public
Community & HOA
Community
- Subdivision: Deerfield S/D Phase 3
HOA
- Has HOA: Yes
- Services included: Fire Protection, Trash, Maintenance Grounds
- HOA fee: $105 monthly
Location
- Region: Knoxville
Financial & listing details
- Price per square foot: $290/sqft
- Tax assessed value: $163,000
- Annual tax amount: $633
- Date on market: 10/30/2025
Price history
| Date | Event | Price |
|---|---|---|
| 12/30/2025 | Sold | $315,000-7.1%$290/sqft |
Source:  East Tennessee Realtors #1320373 Report a problem East Tennessee Realtors #1320373 Report a problem | ||
| 12/5/2025 | Pending sale | $339,000$312/sqft |
Source: East Tennessee Realtors #1320373 Report a problem | ||
| 10/30/2025 | Listed for sale | $339,000+15.7%$312/sqft |
Source: East Tennessee Realtors #1320373 Report a problem | ||
| 6/22/2023 | Sold | $293,000-5.5%$270/sqft |
Source: East Tennessee Realtors #1227784 Report a problem | ||
| 5/24/2023 | Pending sale | $310,000$285/sqft |
Source: East Tennessee Realtors #1227784 Report a problem | ||
| 5/22/2023 | Listed for sale | $310,000+106.7%$285/sqft |
Source: East Tennessee Realtors #1227784 Report a problem | ||
| 6/11/2018 | Sold | $150,000-2.3%$138/sqft |
Source:  RealTracs MLS as distributed by MLS GRID #2854710 Report a problem RealTracs MLS as distributed by MLS GRID #2854710 Report a problem | ||
| 5/6/2018 | Pending sale | $153,500$141/sqft |
Source: Realty Executives Associates #1040156 Report a problem | ||
| 5/3/2018 | Listed for sale | $153,500+23.3%$141/sqft |
Source: Realty Executives Associates #1040156 Report a problem | ||
| 5/12/2015 | Sold | $124,500-2.7%$115/sqft |
Source: Public Record Report a problem | ||
| 11/27/2014 | Listed for sale | $127,900+8.4%$118/sqft |
Source: Dean-Smith inc #907449 Report a problem | ||
| 11/22/2005 | Sold | $118,000+22.3%$109/sqft |
Source: Public Record Report a problem | ||
| 2/5/2003 | Sold | $96,500-2.4%$89/sqft |
Source: Public Record Report a problem | ||
| 5/28/2002 | Sold | $98,900+1.7%$91/sqft |
Source: Public Record Report a problem | ||
| 10/18/2000 | Sold | $97,250$90/sqft |
Source: Public Record Report a problem | ||
Public tax history
| Year | Property taxes | Tax assessment |
|---|---|---|
| 2025 | $633 | $40,750 |
| 2024 | $633 | $40,750 |
| 2023 | $633 | $40,750 |
| 2022 | $633 -3.9% | $40,750 +31.1% |
| 2021 | $659 | $31,075 -75% |
| 2020 | $659 | $124,300 |
| 2019 | $659 | $124,300 +4.4% |
| 2018 | $659 -53.7% | $119,100 +283.3% |
| 2017 | $1,425 +75.5% | $31,075 |
| 2016 | $812 | -- |
| 2015 | $812 -46% | -- |
| 2014 | $1,503 +7.2% | -- |
| 2013 | $1,401 +89.8% | -- |
| 2012 | $738 | -- |
| 2011 | $738 | $31,275 |
| 2010 | $738 | $31,275 |
| 2009 | $738 +6.7% | $31,275 +21.6% |
| 2008 | $692 | $25,725 |
| 2007 | $692 | $25,725 |
| 2006 | $692 -51.1% | $25,725 |
| 2005 | $1,415 -0.1% | $25,725 +9.1% |
| 2004 | $1,417 +6.2% | $23,575 |
| 2003 | $1,334 | $23,575 |
| 2002 | -- | $23,575 |
| 2001 | -- | $23,575 |
Find assessor info on the county website
Neighborhood: 37923
Nearby homes
- $282,1002 bd2 ba1k sqft8160 Pepperdine Way, Knoxville, TN 37923Off Market
- $329,4002 bd2 ba1k sqft8152 Pepperdine Way, Knoxville, TN 37923Off Market
- $293,5002 bd2 ba1k sqft8164 Pepperdine Way, Knoxville, TN 37923Off Market
- $308,9002 bd2 ba1k sqft8148 Pepperdine Way, Knoxville, TN 37923Off Market
- $289,8002 bd2 ba1k sqft8168 Pepperdine Way, Knoxville, TN 37923Off Market
- $307,3002 bd2 ba1k sqft8144 Pepperdine Way, Knoxville, TN 37923Off Market
- $309,4002 bd2 ba1k sqft8172 Pepperdine Way, Knoxville, TN 37923Off Market
- $320,4002 bd2 ba1.3k sqft8157 Pepperdine Way, Knoxville, TN 37923Off Market
Nearby schools
GreatSchools rating
- 6/10West Hills Elementary SchoolGrades: PK-5Distance: 1.2 mi
- 6/10Bearden Middle SchoolGrades: 6-8Distance: 1 mi
- 9/10Bearden High SchoolGrades: 9-12Distance: 1.7 mi
Schools provided by the listing agent
- Elementary: West Hills
- Middle: Bearden
- High: Bearden
Source: East Tennessee Realtors. This data may not be complete. We recommend contacting the local school district to confirm school assignments for this home.
Get a cash offer in 3 minutes
Find out how much your home could sell for in as little as 3 minutes with a no-obligation cash offer.
Estimated market value
$318,300
Get a cash offer in 3 minutes
Find out how much your home could sell for in as little as 3 minutes with a no-obligation cash offer.
Estimated market value
$318,300
- Tennessee
- Knox County
- Knoxville
- 37923
- 8156 Pepperdine Way
Nearby cities
Nearby neighborhoods
Nearby zip codes
Other Knoxville Topics
