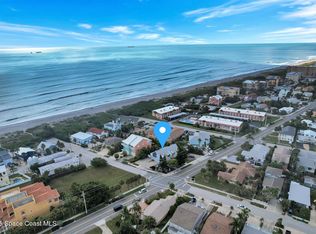
Enjoy the ultimate coastal lifestyle steps from the beach! This beautifully updated and furnished 2 bed, 2 bath, end unit townhome is an active Airbnb with strong income potential and allows one-week minimum rentals with NO HOA, NO PET RESTRICTIONS! Relax in the vaulted living room with wood ceilings and a cozy stone fireplace. The kitchen features granite countertops, stainless steel appliances, and a breakfast bar for casual dining. Both bedrooms have private bathrooms and access to private patios. The second bedroom is a charming loft-style space with balcony. Step outside from the primary to a screen-enclosed patio with a hot tub, ideal for relaxing while soaking up the Florida breeze in privacy. Minutes from Port Canaveral, dining, shopping, and entertainment, this turnkey townhome invites you to embrace a vibrant coastal lifestyle or start generating rental income from day one! Schedule a private showing today!
Sold for $430,000
Price history
| Date | Event | Price |
|---|---|---|
| 2/12/2026 | Sold | $430,000$389/sqft |
Source: Space Coast AOR #1058768 Report a problem | ||
| 1/23/2026 | Pending sale | $430,000$389/sqft |
Source:  Stellar MLS #O6348502 Report a problem Stellar MLS #O6348502 Report a problem | ||
| 1/23/2026 | Contingent | $430,000$389/sqft |
Source: Space Coast AOR #1058768 Report a problem | ||
| 12/18/2025 | Price change | $430,000+3.6%$389/sqft |
Source: Space Coast AOR #1058768 Report a problem | ||
| 12/2/2025 | Listed for sale | $415,000$376/sqft |
Source: Space Coast AOR #1058768 Report a problem | ||
| 11/17/2025 | Pending sale | $415,000$376/sqft |
Source: Stellar MLS #O6348502 Report a problem | ||
| 11/17/2025 | Contingent | $415,000$376/sqft |
Source: Space Coast AOR #1058768 Report a problem | ||
| 10/30/2025 | Listed for sale | $415,000$376/sqft |
Source: Stellar MLS #O6348502 Report a problem | ||
| 10/20/2025 | Contingent | $415,000$376/sqft |
Source: Space Coast AOR #1058768 Report a problem | ||
| 10/20/2025 | Pending sale | $415,000$376/sqft |
Source: Stellar MLS #O6348502 Report a problem | ||
| 10/3/2025 | Listed for sale | $415,000+5.1%$376/sqft |
Source: Space Coast AOR #1058768 Report a problem | ||
| 9/12/2025 | Listing removed | $3,800$3/sqft |
Source: Space Coast AOR #1035254 Report a problem | ||
| 1/24/2025 | Listed for rent | $3,800$3/sqft |
Source: Space Coast AOR #1035254 Report a problem | ||
| 11/24/2024 | Listing removed | $3,800$3/sqft |
Source: Space Coast AOR #1027918 Report a problem | ||
| 10/24/2024 | Listed for rent | $3,800+245.5%$3/sqft |
Source: Space Coast AOR #1027918 Report a problem | ||
| 9/19/2023 | Sold | $395,000$358/sqft |
Source: Space Coast AOR #974042 Report a problem | ||
| 9/1/2023 | Contingent | $395,000$358/sqft |
Source: Space Coast AOR #974042 Report a problem | ||
| 9/1/2023 | Listed for sale | $395,000+73.2%$358/sqft |
Source: Space Coast AOR #974042 Report a problem | ||
| 12/30/2019 | Sold | $228,000-6.9%$207/sqft |
Source: Space Coast AOR #860579 Report a problem | ||
| 11/11/2019 | Listed for sale | $244,900-1.3%$222/sqft |
Source: Walker Bagwell Properties Ltd #860579 Report a problem | ||
| 8/3/2014 | Listing removed | $1,100$1/sqft |
Source: Edwards Realty Inc. #701011 Report a problem | ||
| 7/9/2014 | Listed for rent | $1,100$1/sqft |
Source: Edwards Realty Inc. #701011 Report a problem | ||
| 2/27/2013 | Listing removed | $1,100$1/sqft |
Source: Edwards Realty Inc. #659810 Report a problem | ||
| 2/5/2013 | Listed for rent | $1,100+4.8%$1/sqft |
Source: Edwards Realty Inc. #659810 Report a problem | ||
| 6/3/2012 | Listing removed | $1,050$1/sqft |
Source: Walker Bagwell Properties Ltd #575714 Report a problem | ||
| 4/18/2012 | Price change | $1,050-12.5%$1/sqft |
Source: Walker Bagwell Properties Ltd #575714 Report a problem | ||
| 2/13/2012 | Listed for rent | $1,200$1/sqft |
Source: Walker Bagwell Properties Ltd #575714 Report a problem | ||
| 11/17/2006 | Sold | $248,000+300%$225/sqft |
Source: Public Record Report a problem | ||
| 2/3/2000 | Sold | $62,000$56/sqft |
Source: Public Record Report a problem | ||
Nearby homes
- $343,5003 bd2 ba1.1k sqft8154 Ridgewood Ave, Cape Canaveral, FL 32920Off Market
- $253,4002 bd2 ba1.1k sqft8156 Ridgewood Ave #0, Cape Canaveral, FL 32920Off Market
- $334,8002 bd2 ba1.1k sqft8152 Ridgewood Ave #8152, Cape Canaveral, FL 32920Off Market
- $385,0002 bd2 ba1.1k sqft8152 Ridgewood Ave, Cape Canaveral, FL 32920Sold
Get a cash offer in 3 minutes
Find out how much your home could sell for in as little as 3 minutes with a no-obligation cash offer.
Estimated market value
$425,800
