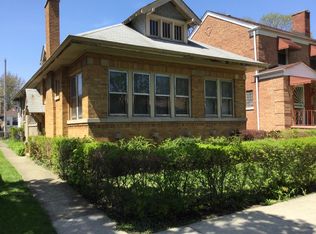
Introducing a stunning 6-bedroom, 4-bath brick home that redefines modern elegance. Step inside and be captivated by the abundance of natural light flooding the wide-open windows, illuminating the updated hardwood floors that span throughout the main areas. Enjoy many nights in front of the gorgeous fireplace. The chef-style kitchen is a culinary enthusiast's dream, featuring a mesmerizing marble accent wall, sleek black stainless steel appliances, and an expansive layout, perfect for creating gourmet meals to impress family and friends. All bedrooms are generously sized, easily accommodating king or queen-sized bedroom sets, and offer ample closet space for storage. The fully finished basement boasts a bonus room and an additional bathroom, providing the perfect space for a home office, gym, or entertainment area. Indulge in the luxury spa-like bathrooms, adorned with exquisite marble walls and countertops. Each bathroom has been meticulously designed with unique and opulent elements, ensuring a pampering experience for every resident. The master bathroom is an oasis of relaxation, featuring a large soaking tub, glass spa shower, and double sinks for added convenience. Unwind in style after a long day, as you savor the comforts of your private retreat. Beyond the interior, this property boasts a 2-car garage for added convenience and a fully fenced yard, providing a secure and private outdoor space to enjoy. Washer and dryer hook up is available. Experience a lifestyle of elegance and sophistication in this meticulously crafted residence. Don't miss the opportunity to make this luxurious brick home your own, where every detail has been thoughtfully designed to create an atmosphere of comfort, beauty, and modern living.
Closed
$389,000
8156 S Kenwood Ave, Chicago, IL 60619
6beds
3,500sqft
Single Family Residence
Built in 1920
3,125 Square Feet Lot
$419,800 Zestimate®
$111/sqft
$3,679 Estimated rent
Home value
$419,800
$386,000 - $458,000
$3,679/mo
Zestimate® history
Owner options
List your home for rent
$3,679/mo
Rent Zestimate®
Find your next renter with Zillow Rental Manager. Plus, with online applications, you can quickly screen prospective tenants – for free.
$3,679/mo
Rent Zestimate®
Refinance and save
$2,780/mo
Est. payment
Refinancing to a lower rate could help reduce your monthly payments and save thousands over the life of the loan.
$2,780/mo
Est. payment
Explore your selling options
Work with a Zillow partner agent
Leverage their expertise and Zillow's premium Showcase listings to get your home seen by more buyers.
Get startedList with your own agent
Get your home in front of millions of buyers by listing it on Zillow.
Learn how to do itSell it yourself
Take full control of how buyers see your home on Zillow by listing For Sale by Owner (FSBO).
List your homeWhat's special
Home officeLuxurious brick homeExpansive layoutFully fenced yardWide-open windowsMaster bathroomDouble sinks
Zillow last checked:
Listing updated:
Listed by:
Candice Payne 312-480-8111,
5th Group Corp
Bought with:
Marc Dumas
Dream Town Real Estate
Source: MRED as distributed by MLS GRID,MLS#: 11961897
Facts & features
Interior
Bedrooms & bathrooms
- Bedrooms: 6
- Bathrooms: 4
- Full bathrooms: 4
Rooms
- Room types: Bedroom 5, Bedroom 6
Primary bedroom
- Features: Bathroom (Full)
- Level: Second
- Area: 432 Square Feet
- Dimensions: 24X18
Bedroom 2
- Level: Second
- Area: 224 Square Feet
- Dimensions: 16X14
Bedroom 3
- Level: Second
- Area: 256 Square Feet
- Dimensions: 16X16
Bedroom 4
- Level: Main
- Area: 196 Square Feet
- Dimensions: 14X14
Bedroom 5
- Level: Main
- Area: 168 Square Feet
- Dimensions: 12X14
Bedroom 6
- Level: Basement
- Area: 100 Square Feet
- Dimensions: 10X10
Dining room
- Level: Main
- Area: 224 Square Feet
- Dimensions: 14X16
Kitchen
- Level: Main
- Area: 144 Square Feet
- Dimensions: 12X12
Laundry
- Level: Basement
- Area: 64 Square Feet
- Dimensions: 8X8
Living room
- Level: Main
- Area: 360 Square Feet
- Dimensions: 20X18
Heating
- Natural Gas
Cooling
- Central Air
Features
- Basement: Finished,Full
Interior area
- Total structure area: 0
- Total interior livable area: 3,500 sqft
Property
Parking
- Total spaces: 2
- Parking features: On Site, Garage Owned, Detached, Garage
- Garage spaces: 2
Accessibility
- Accessibility features: No Disability Access
Features
- Stories: 2
Lot
- Size: 3,125 Square Feet
- Dimensions: 25X125
Details
- Parcel number: 20352180350000
- Special conditions: None
Construction
Type & style
- Home type: SingleFamily
- Property subtype: Single Family Residence
Materials
- Brick
Condition
- New construction: No
- Year built: 1920
- Major remodel year: 2022
Utilities & green energy
- Sewer: Public Sewer
- Water: Public
Community & HOA
HOA
- Services included: None
Location
- Region: Chicago
Financial & listing details
- Price per square foot: $111/sqft
- Tax assessed value: $183,000
- Annual tax amount: $3,016
- Date on market: 1/15/2024
- Listing terms: Conventional
- Ownership: Fee Simple
Price history
| Date | Event | Price |
|---|---|---|
| 4/19/2024 | Sold | $389,000+2.6%$111/sqft |
Source:  MRED as distributed by MLS GRID #11961897 Report a problem MRED as distributed by MLS GRID #11961897 Report a problem | ||
| 3/28/2024 | Contingent | $379,000$108/sqft |
Source: MRED as distributed by MLS GRID #11961897 Report a problem | ||
| 3/6/2024 | Listed for sale | $379,000$108/sqft |
Source: MRED as distributed by MLS GRID #11961897 Report a problem | ||
| 2/5/2024 | Contingent | $379,000$108/sqft |
Source: MRED as distributed by MLS GRID #11961897 Report a problem | ||
| 1/15/2024 | Listed for sale | $379,000+2.7%$108/sqft |
Source: MRED as distributed by MLS GRID #11961897 Report a problem | ||
| 1/11/2024 | Listing removed | -- |
Source: MRED as distributed by MLS GRID #11946029 Report a problem | ||
| 1/8/2024 | Contingent | $369,000$105/sqft |
Source: MRED as distributed by MLS GRID #11946029 Report a problem | ||
| 12/23/2023 | Price change | $369,000-2.6%$105/sqft |
Source: MRED as distributed by MLS GRID #11946029 Report a problem | ||
| 12/12/2023 | Listed for sale | $379,000+2.7%$108/sqft |
Source: MRED as distributed by MLS GRID #11946029 Report a problem | ||
| 12/12/2023 | Listing removed | -- |
Source: MRED as distributed by MLS GRID #11926964 Report a problem | ||
| 11/22/2023 | Contingent | $369,000$105/sqft |
Source: MRED as distributed by MLS GRID #11926964 Report a problem | ||
| 11/8/2023 | Listed for sale | $369,000-4.2%$105/sqft |
Source: MRED as distributed by MLS GRID #11926964 Report a problem | ||
| 11/6/2023 | Listing removed | -- |
Source: MRED as distributed by MLS GRID #11900702 Report a problem | ||
| 10/30/2023 | Listed for sale | $385,000$110/sqft |
Source: MRED as distributed by MLS GRID #11900702 Report a problem | ||
| 10/20/2023 | Contingent | $385,000$110/sqft |
Source: MRED as distributed by MLS GRID #11900702 Report a problem | ||
| 10/4/2023 | Listed for sale | $385,000-1%$110/sqft |
Source: MRED as distributed by MLS GRID #11900702 Report a problem | ||
| 10/4/2023 | Listing removed | -- |
Source: MRED as distributed by MLS GRID #11881515 Report a problem | ||
| 10/1/2023 | Price change | $389,000-2.5%$111/sqft |
Source: MRED as distributed by MLS GRID #11881515 Report a problem | ||
| 9/10/2023 | Listed for sale | $399,000-2.4%$114/sqft |
Source: MRED as distributed by MLS GRID #11881515 Report a problem | ||
| 9/9/2023 | Listing removed | -- |
Source: MRED as distributed by MLS GRID #11856793 Report a problem | ||
| 9/6/2023 | Price change | $409,000-2.4%$117/sqft |
Source: MRED as distributed by MLS GRID #11856793 Report a problem | ||
| 8/22/2023 | Price change | $419,000-2.3%$120/sqft |
Source: MRED as distributed by MLS GRID #11856793 Report a problem | ||
| 8/10/2023 | Listed for sale | $429,000$123/sqft |
Source: MRED as distributed by MLS GRID #11856793 Report a problem | ||
| 8/10/2023 | Listing removed | -- |
Source: MRED as distributed by MLS GRID #11846654 Report a problem | ||
| 7/31/2023 | Listed for sale | $429,000$123/sqft |
Source: MRED as distributed by MLS GRID #11846654 Report a problem | ||
Public tax history
| Year | Property taxes | Tax assessment |
|---|---|---|
| 2024 | $3,677 +16.2% | $18,300 +22% |
| 2023 | $3,165 +2.6% | $15,000 |
| 2022 | $3,085 +2.3% | $15,000 |
| 2021 | $3,016 -28.9% | $15,000 -21.3% |
| 2020 | $4,244 -0.2% | $19,050 -10% |
| 2019 | $4,253 +1.7% | $21,167 |
| 2018 | $4,181 +1.3% | $21,167 +10.3% |
| 2017 | $4,129 +7.5% | $19,183 |
| 2016 | $3,842 +9.3% | $19,183 |
| 2015 | $3,515 +5% | $19,183 +6.4% |
| 2014 | $3,346 +2% | $18,036 |
| 2013 | $3,280 +1.4% | $18,036 |
| 2012 | $3,237 +4.1% | $18,036 -6% |
| 2011 | $3,108 -0.4% | $19,179 |
| 2010 | $3,121 +4.4% | $19,179 |
| 2009 | $2,991 +7.9% | $19,179 -0.8% |
| 2008 | $2,772 +70.5% | $19,326 |
| 2007 | $1,626 +1.5% | $19,326 |
| 2006 | $1,601 -39.9% | $19,326 +18.5% |
| 2005 | $2,664 +1% | $16,306 |
| 2004 | $2,638 +2.2% | $16,306 |
| 2003 | $2,580 +17.4% | $16,306 +33.3% |
| 2002 | $2,198 +24.3% | $12,235 |
| 2001 | $1,768 -1.4% | $12,235 |
| 2000 | $1,794 -0.7% | $12,235 +31% |
| 1999 | $1,806 | $9,337 |
Find assessor info on the county website
Neighborhood: Avalon Park
Nearby homes
- $109,7003 bd1 ba1.8k sqft8152 S Kenwood Ave, Chicago, IL 60619Off Market
- $215,1004 bd2 ba2.8k sqft8148 S Kenwood Ave, Chicago, IL 60619Off Market
- $153,6003 bd1 ba1.4k sqft8200 S Kenwood Ave, Chicago, IL 60619Off Market
- $185,9004 bd2 ba1.4k sqft8144 S Kenwood Ave, Chicago, IL 60619Off Market
- $106,2003 bd2 ba1.2k sqft8159 S Kimbark Ave, Chicago, IL 60619Off Market
- $122,6003 bd2 ba1.2k sqft8159 S Kimbark Ave, Chicago, IL 60619Off Market
- $136,7003 bd1 ba1.3k sqft8204 S Kenwood Ave, Chicago, IL 60619Off Market
- $121,6003 bd1 ba1.2k sqft8151 S Kimbark Ave, Chicago, IL 60619Off Market
Nearby schools
GreatSchools rating
- 5/10Avalon Park Elementary SchoolGrades: PK-8Distance: 0.2 mi
- 1/10Hirsch Metropolitan High SchoolGrades: 9-12Distance: 0.8 mi
Schools provided by the listing agent
- District: 299
Source: MRED as distributed by MLS GRID. This data may not be complete. We recommend contacting the local school district to confirm school assignments for this home.
Get a cash offer in 3 minutes
Find out how much your home could sell for in as little as 3 minutes with a no-obligation cash offer.
Estimated market value
$419,800
Get a cash offer in 3 minutes
Find out how much your home could sell for in as little as 3 minutes with a no-obligation cash offer.
Estimated market value
$419,800
- Illinois
- Cook County
- Chicago
- 60619
- Avalon Park
- 8156 S Kenwood Ave
Nearby cities
Nearby neighborhoods
Nearby zip codes
Other Chicago Topics
