A rare find in Millington! Situated on 2.31 serene, park-like acres filled with mature trees and abundant local wildlife, this exceptionally well-maintained property offers the ultimate blend of country privacy and everyday convenience—just minutes from both Millington and Vassar. The spotless home delivers complete peace of mind with major updates already done, including a new furnace, septic tank, and drain field installed in 2015. Two separate garages providing 3 total parking spaces plus dedicated workshop space for projects, extra storage, or equipment. Enjoy morning coffee watching the deer, explore your own wooded backyard, and take advantage of quick access to local shopping, dining, and schools. Truly a turnkey property with room to spread out—schedule your private tour today before this one-of-a-kind homestead is gone!
For sale
$259,900
8156 State Rd, Millington, MI 48746
3beds
1,816sqft
Single Family Residence
Built in 1950
2.31 Acres Lot
$255,500 Zestimate®
$143/sqft
$-- HOA
What's special
Abundant local wildlifeSpotless home
- 2 days
- 443
- 59
Zillow last checked:
Listing updated:
Listed by:
Daniel Matthews 989-324-1563,
Berkshire Hathaway HomeServices, Bay City 989-892-8888
Source: MiRealSource,MLS#: 50223299 Originating MLS: Bay County REALTOR Association
Originating MLS: Bay County REALTOR AssociationFacts & features
Interior
Bedrooms & bathrooms
- Bedrooms: 3
- Bathrooms: 2
- Full bathrooms: 2
- Main level bathrooms: 2
- Main level bedrooms: 3
Bedroom 1
- Features: Carpet
- Level: Main
- Area: 132
- Dimensions: 11 x 12
Bedroom 2
- Features: Carpet
- Level: Main
- Area: 132
- Dimensions: 11 x 12
Bedroom 3
- Features: Luxury Vinyl
- Level: Main
- Area: 390
- Dimensions: 15 x 26
Bathroom 1
- Features: Ceramic
- Level: Main
- Area: 176
- Dimensions: 16 x 11
Bathroom 2
- Features: Ceramic
- Level: Main
- Area: 80
- Dimensions: 8 x 10
Dining room
- Level: Main
- Area: 168
- Dimensions: 12 x 14
Kitchen
- Features: Ceramic
- Level: Main
- Area: 168
- Dimensions: 12 x 14
Living room
- Features: Carpet
- Level: Main
- Area: 350
- Dimensions: 25 x 14
Heating
- Forced Air, Natural Gas
Cooling
- Ceiling Fan(s), Central Air
Appliances
- Included: Gas Water Heater
Features
- Flooring: Carpet, Ceramic Tile
- Basement: Block,Crawl Space,Michigan Basement
- Has fireplace: No
Interior area
- Total structure area: 2,824
- Total interior livable area: 1,816 sqft
- Finished area above ground: 1,816
- Finished area below ground: 0
Property
Parking
- Total spaces: 3
- Parking features: Covered, Attached
- Attached garage spaces: 3
Features
- Levels: One
- Stories: 1
- Frontage type: Road
- Frontage length: 268
Lot
- Size: 2.31 Acres
- Dimensions: 268 x 342 x 338 x 424
- Features: Deep Lot - 150+ Ft., Large Lot - 65+ Ft., Main Street
Details
- Additional structures: Shed(s), Garage(s)
- Parcel number: 017009000290000
- Special conditions: Private
Construction
Type & style
- Home type: SingleFamily
- Architectural style: Ranch
- Property subtype: Single Family Residence
Materials
- Vinyl Siding, Vinyl Trim
- Foundation: Basement
Condition
- Year built: 1950
Utilities & green energy
- Sewer: Septic Tank
- Water: Private Well
Community & HOA
Community
- Subdivision: N/A
HOA
- Has HOA: No
Location
- Region: Millington
Financial & listing details
- Price per square foot: $143/sqft
- Tax assessed value: $242,600
- Annual tax amount: $2,776
- Date on market: 9/29/2026
- Listing agreement: Exclusive Right To Sell
- Listing terms: Cash,Conventional,FHA,VA Loan,MIStateHsDevAuthority
Estimated market value
$255,500
$243,000 - $268,000
$1,758/mo
Price history
| Date | Event | Price |
|---|---|---|
| 9/29/2026 | Listed for sale | $259,900+36.9%$143/sqft |
Source:  MiRealSource #50223299 Report a problem MiRealSource #50223299 Report a problem | ||
| 9/26/2019 | Sold | $189,900-5%$105/sqft |
Source: MiRealSource #31384013 Report a problem | ||
| 7/22/2019 | Pending sale | $199,900$110/sqft |
Source: RE/MAX Prime Properties #31384016 Report a problem | ||
| 7/8/2019 | Price change | $199,900-4.8%$110/sqft |
Source: RE/MAX Prime Properties #31384016 Report a problem | ||
| 6/17/2019 | Listed for sale | $209,900$116/sqft |
Source: REMAX Prime Properties #31384016 Report a problem | ||
Public tax history
| Year | Property taxes | Tax assessment |
|---|---|---|
| 2025 | $2,677 +16.5% | $121,300 +4.1% |
| 2024 | $2,298 -2.3% | $116,500 +11.2% |
| 2023 | $2,353 +8.7% | $104,800 +7% |
| 2022 | $2,164 | $97,900 +11.4% |
| 2021 | -- | $87,900 +12.4% |
| 2020 | $1,855 | $78,200 +60.6% |
| 2019 | $1,855 +17.3% | $48,700 +4.1% |
| 2018 | $1,582 +175658.9% | $46,800 +0.2% |
| 2017 | $1 | $46,700 +13.3% |
| 2016 | $8 +43.9% | $41,200 +8.7% |
| 2015 | $6 | $37,900 +6.2% |
| 2014 | $6 -12.4% | $35,700 -2.7% |
| 2013 | $7 | $36,700 |
Find assessor info on the county website
Monthly payment
Est. payment
Payment breakdown
Explore the cost of this home by adjusting the details. Changes won't be saved.Climate risks
Neighborhood: 48746
Nearby schools
Schools provided by the listing agent
- District: Millington Community School
Source: MiRealSource. This data may not be complete. We recommend contacting the local school district to confirm school assignments for this home.
Similar homes
- $259,9003 bd1 ba1.4k sqft8075 Caine Rd, Millington, MI 48746For Sale
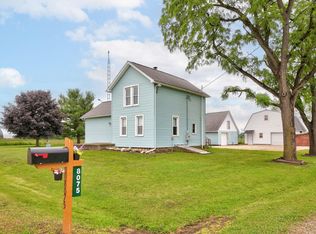
 MLS ID #50179472, Lynn M Borcherding, Area Wide Real Estate. MiRealSource
 - $350,0003 bd2 ba1.6k sqft2593 Brown Rd, Millington, MI 48746For Sale
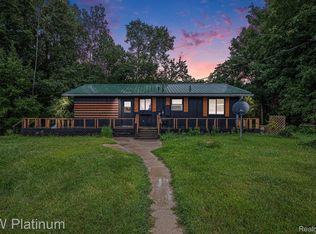
 MLS ID #20261078735, Ryan Maceri, KW Platinum. Realcomp II
 - $279,9004 bd2 ba1.9k sqft4949 Hanes Rd, Vassar, MI 48768For Sale
 MLS ID #869-26-0017, Corey Michalski, Living The Dream Real Estate Team. RMLS Multi-List
 - $--4 bd2 ba1.2k sqft211 W Turner St, Mayville, MI 48744AuctionAuction.com 2
- $224,9003 bd2 ba1.6k sqft9284 Bray Rd, Millington, MI 48746For SaleMLS ID #50221232, Sherry L Morris, REMAX Prime Properties. MiRealSource
- $289,9004 bd2 ba1.7k sqft8510 East St, Millington, MI 48746For SaleMLS ID #50221386, Lynn M Borcherding, Area Wide Real Estate. MiRealSource
- $289,9003 bd3 ba1.6k sqft4724 Stone Dr, Millington, MI 48746For SaleMLS ID #50216713, Tim Powell, REMAX Right Choice. MiRealSource
- $199,9003 bd1 ba1.4k sqft8368 Vassar Rd, Millington, MI 48746For SaleMLS ID #20261069786, Amy L Loomis, Five Star Real Estate Davison. Realcomp II
- $189,0003 bd1 ba1k sqft6526 State Rd, Millington, MI 48746For SaleMLS ID #20261066424, Kary Jenkins, Keller Williams Premier. Realcomp II
- $244,9004 bd3 ba1.8k sqft210 Frank Rd, Frankenmuth, MI 48734For SaleMLS ID #20261079278, Tommy McHale, The Sedlarik Group Realty LLC. Realcomp II
- $257,9003 bd2 ba1.3k sqft4878 Cottrell Rd, Vassar, MI 48768For SaleMLS ID #50222042, Sherry L Morris, REMAX Prime Properties. MiRealSource
- $214,9002 bd1 ba1.3k sqft5612 Hasco Rd, Millington, MI 48746For SaleMLS ID #50200903, Jessica Weeks, Keller Williams First. MiRealSource
- $289,9003 bd1 ba1.9k sqft11178 N Belsay Rd, Clio, MI 48420For SaleMLS ID #20261076724, Deborah Bair, American Associates Inc. Realcomp II
- $199,0003 bd1 ba1.3k sqft6917 Sohn Rd, Vassar, MI 48768For SaleMLS ID #20261079089, Rachel M Opperman Clark, Knockout Real Estate. Realcomp II
- $275,9003 bd2 ba1.9k sqft3775 W Saginaw Rd, Vassar, MI 48768For SaleMLS ID #20261059902, Justin S Ford, EXP Realty Plymouth. Realcomp II
- $249,9003 bd2 ba1.5k sqft4799 Byron Dr, Vassar, MI 48768For SaleMLS ID #50222016, Sherry L Morris, REMAX Prime Properties. MiRealSource
- $249,9003 bd2 ba1.5k sqft3473 Mertz Rd, Caro, MI 48723For SaleMLS ID #20261073944, Robert Walker, EXP Realty - Marysville. Realcomp II
- $249,9003 bd2 ba1.2k sqft4924 W Caro Rd, Vassar, MI 48768For SaleMLS ID #20261074812, John T Sedlarik, The Sedlarik Group Realty LLC. Realcomp II
- $299,9003 bd2 ba1.9k sqft5058 Marathon Rd, Columbiaville, MI 48421For SaleMLS ID #20261074865, Deborah K Moore, Coldwell Banker Professionals. Realcomp II
