Skip main navigation
Sold for $292,000
  • $292,000

    8157 Crisp Rd, Williamsburg, MI 49690

    2beds
    1,259sqft
    Single Family Residence
    Built in 2019
    3.66 Acres Lot
    $-- Zestimate®
    $232/sqft
    $2,321 Estimated rent

    Home value

    Not available

    Estimated sales range

    Not available

    $2,321/mo

    Zestimate® history
    Loading
    Loading...

    Owner options

    List your home for rent

    $2,321/mo

    Rent Zestimate®

    Find your next renter with Zillow Rental Manager. Plus, with online applications, you can quickly screen prospective tenants – for free.

    Learn more

    $2,321/mo

    Rent Zestimate®

    Refinance and save

    $1,417/mo

    Est. payment

    Refinancing to a lower rate could help reduce your monthly payments and save thousands over the life of the loan.

    See today's rates

    $1,417/mo

    Est. payment

    Explore your selling options

    Work with a Zillow partner agent

    Leverage their expertise and Zillow's premium Showcase listings to get your home seen by more buyers.

    Get started

    List with your own agent

    Get your home in front of millions of buyers by listing it on Zillow.

    Learn how to do it

    Sell it yourself

    Take full control of how buyers see your home on Zillow by listing For Sale by Owner (FSBO).

    List your home

    What's special

    Unique barndominiumGarden shedThree-stall garageOne-and-a-half bathsTwo rv hookups outsideComfortable living spaceSerious garage space
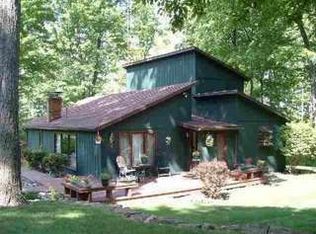
    A little bit different—in the best way. This unique barndominium on 3.66 acres brings together comfortable living space, serious garage space, and plenty of room to enjoy the outdoors. Inside, you’ll find just over 1,000 square feet with two bedrooms, one-and-a-half baths, a large pantry, and an easy layout that makes good use of every inch. The three-stall garage is the real standout, with an oversized door ready for an RV or other larger toys, plus two RV hookups outside. Above the garage, additional attic space offers even more storage and plenty of potential for a workshop, studio, or whatever suits your needs. Outside, the property has a little bit of everything. The front yard is beautifully landscaped with a fenced area for pets or gardening, while a garden shed keeps outdoor tools and equipment tucked away. The 3.66 acres provide plenty of space and privacy, with neighboring horse farms adding to the peaceful setting. And while the property feels removed from the everyday, you’re still close to just about everything. Meijer, Turtle Creek Casino, Spruce Run Golf Course, and Grand Traverse Resort and Spa are all nearby, Downtown Traverse City is less than 15 minutes away, and Torch Lake is about a 30-minute drive. A unique property, plenty of land, and a location that keeps you close to the action—this one is worth a look. Furniture included in sale.

    Zillow last checked:

    Listing updated:

    Listed by:

    Robert Brick 231-715-1464,

    REMAX Bayshore - West Shore Dr TC 231-941-4500

    Bought with:

    Robert Brick, 6502134537

    REMAX Bayshore - West Shore Dr TC

    Source: NGLRMLS,MLS#: 1951102MLS Logo

    Facts & features

    Interior

    Bedrooms & bathrooms
    • Bedrooms: 2
    • Bathrooms: 2
    • Full bathrooms: 1
    • 1/2 bathrooms: 1
    • Main level bathrooms: 2
    • Main level bedrooms: 1
    Rooms
    • Room types: Great Room
    Primary bedroom
    • Level: Lower
    • Area: 232.44
    • Dimensions: 15.6 x 14.9
    Bedroom 2
    • Level: Main
    • Area: 388.44
    • Dimensions: 24.9 x 15.6
    Primary bathroom
    • Features: Private
    Kitchen
    • Level: Main
    • Area: 85.26
    • Dimensions: 8.7 x 9.8
    Living room
    • Level: Main
    • Area: 556.6
    • Dimensions: 22 x 25.3
    Heating
    • Forced Air, Propane
    Cooling
    • Central Air
    Appliances
    • Included: Refrigerator, Oven/Range, Microwave, Washer, Dryer, Propane Water Heater
    • Laundry: Main Level
    Features
    • Walk-In Closet(s), Cable TV, High Speed Internet
    • Flooring: Laminate
    • Has fireplace: No
    • Fireplace features: None
    Interior area
    • Total structure area: 1,259
    • Total interior livable area: 1,259 sqft
    • Finished area above ground: 1,259
    • Finished area below ground: 0

    Property

    Parking
    • Total spaces: 3
    • Parking features: Attached, Garage Door Opener, Concrete Floors, RV Access/Parking, Gravel, Private
    • Attached garage spaces: 3
    • Details: RV Parking
    Accessibility
    • Accessibility features: Accessible Entrance
    Features
    • Levels: One
    • Stories: 1
    • Patio & porch: Patio
    • Exterior features: Garden
    • Fencing: Fenced
    • Has view: Yes
    • View description: Countryside View
    • Waterfront features: None
    Lot
    • Size: 3.66 Acres
    • Dimensions: 353 x 456 x 443 x 654
    • Features: Wooded-Hardwoods, Cleared, Level, Metes and Bounds
    Details
    • Additional structures: Shed(s), Workshop
    • Parcel number: 1300401512
    • Zoning description: Agricultural,Horses Allowed,Outbuildings Allowed,Agricultural Res
    • Horses can be raised: Yes

    Construction

    Type & style
    • Home type: SingleFamily
    • Property subtype: Single Family Residence
    Materials
    • Frame, Steel
    • Foundation: Slab
    • Roof: Metal
    Condition
    • New construction: No
    • Year built: 2019

    Utilities & green energy

    • Sewer: Private Sewer
    • Water: Private

    Community & HOA

    Community
    • Features: None
    • Subdivision: Metes & Bounds
    HOA
    • Services included: None
    Location
    • Region: Williamsburg

    Financial & listing details

    • Price per square foot: $232/sqft
    • Tax assessed value: $121,024
    • Annual tax amount: $5,069
    • Price range: $292K - $292K
    • Date on market: 9/30/2026
    • Cumulative days on market: 23 days
    • Listing agreement: Exclusive Right Sell
    • Listing terms: Conventional,Cash
    • Ownership type: Private Owner
    • Road surface type: Gravel

    Price history

    DateEventPrice
    10/23/2026Sold$292,000-7.3%$232/sqft
    Source: NGLRMLS #1951102 Report a problem
    9/30/2026Listed for sale$314,900+0.3%$250/sqft
    Source: NGLRMLS #1951102 Report a problem
    9/27/2023Price change$314,000-3.1%$249/sqft
    Source: NGLRMLS #1913028 Report a problem
    9/7/2023Price change$324,000-4.4%$257/sqft
    Source: NGLRMLS #1913028 Report a problem
    7/20/2023Price change$339,000-2.9%$269/sqft
    Source: NGLRMLS #1913028 Report a problem
    7/6/2023Listed for sale$349,000+1952.9%$277/sqft
    Source: NGLRMLS #1913028 Report a problem
    1/13/2014Sold$17,000$14/sqft
    Source: Agent Provided Report a problem

    Public tax history

    YearProperty taxesTax assessment
    2025$4,845 +232.7%$143,800 +25.8%
    2024$1,456 +7.2%$114,300 +16.9%
    2023$1,358 +2.7%$97,800 +10.8%
    2022$1,323 +8.1%$88,300 +19.6%
    2021$1,224 -5.7%$73,800 -0.1%
    2020$1,298 $73,900 +5.9%
    2019$1,298 -41.6%$69,800 +10.8%
    2018$2,225 $63,000 +4%
    2017-- $60,600 +30.9%
    2016-- $46,300 +240.4%
    2014-- $13,600 -11.1%
    2012-- $15,300
    2011-- $15,300
    2010-- $15,300 -27.1%
    2009-- $21,000 -10.3%
    2008-- $23,400 -3.5%
    2007-- $24,260 +2.5%
    2005-- $23,670 +1.3%
    2004-- $23,370 +32.1%
    2003-- $17,690 +3.5%
    2002-- $17,090 +8.6%
    2001-- $15,740 +23.5%
    2000-- $12,740
    Find assessor info on the county website

    Neighborhood: 49690

    Nearby schools

    GreatSchools rating
    Schools provided by the listing agent
    • District: Elk Rapids Schools

    Source: NGLRMLS. This data may not be complete. We recommend contacting the local school district to confirm school assignments for this home.

    Get pre-qualified for a loan
    At Zillow Home Loans, we can pre-qualify you in as little as 5 minutes with no impact to your credit score.

    An equal housing lender. NMLS #10287.