Come on in and experience the peace and quiet of this gorgeous, fully furnished home! The open floorplan is so inviting, and it's a popular model for a reason. With 3 bedrooms plus a den, there's plenty of space for everyone. The kitchen is a chef's dream! Imagine cooking up delicious meals surrounded by granite countertops, soft under-cabinet lighting, and a handy kitchen island with pull-out shelves. And yes, there's a walk-in pantry too! You'll also notice the beautiful crown molding throughout the home, adding a touch of elegance. The great room and dining room are perfect for gatherings, and the custom oak cabinets and fireplace mantel add a warm and inviting feel. The primary suite is truly massive, boasting a huge custom walk-in closet with built-in shelves and cabinets. You'll find built-in shelves in all the other closets too - talk about storage! Gorgeous diagonal tile flows throughout the main living areas, while the bedrooms offer the comfort of upgraded carpet. The large laundry room is a dream come true with custom cabinets and a sink. Plus, enjoy surround sound throughout the home for your favorite tunes and movies. Peace of mind comes standard with an installed security system, water softener, and reverse osmosis system. The extended 3-car garage features custom cabinets for all your tools and toys. And don't forget the mature landscaping and extended covered patio - the perfect spot for entertaining friends and family! This home is truly special. Come see it today!
Sold for $600,000
$600,000
8157 E APACHE PLUMB Drive, Gold Canyon, AZ 85118
3beds
2baths
2,125sqft
Single Family Residence
Built in 2002
8,172 Square Feet Lot
$580,600 Zestimate®
$282/sqft
$2,915 Estimated rent
Home value
$580,600
$528,000 - $639,000
$2,915/mo
Zestimate® history
Owner options
List your home for rent
$2,915/mo
Rent Zestimate®
Find your next renter with Zillow Rental Manager. Plus, with online applications, you can quickly screen prospective tenants – for free.
$2,915/mo
Rent Zestimate®
Refinance and save
$3,554/mo
Est. payment
Refinancing to a lower rate could help reduce your monthly payments and save thousands over the life of the loan.
$3,554/mo
Est. payment
Explore your selling options
Work with a Zillow partner agent
Leverage their expertise and Zillow's premium Showcase listings to get your home seen by more buyers.
Get startedList with your own agent
Get your home in front of millions of buyers by listing it on Zillow.
Learn how to do itSell it yourself
Take full control of how buyers see your home on Zillow by listing For Sale by Owner (FSBO).
List your homeWhat's special
Extended covered patioFireplace mantelOpen floorplanWalk-in pantryCrown moldingSurround soundMature landscaping
Zillow last checked:
Listing updated:
Listed by:
Desiree N Cosby 505-363-5218,
eXp Realty
Bought with:
Karen Johnson, SA545926000
Good Oak Real Estate
Source: ARMLS,MLS#: 6820116
Facts & features
Interior
Bedrooms & bathrooms
- Bedrooms: 3
- Bathrooms: 2
Heating
- Natural Gas
Cooling
- Central Air, Ceiling Fan(s)
Appliances
- Included: Electric Cooktop
Features
- High Speed Internet, Granite Counters, Double Vanity, Eat-in Kitchen, 9+ Flat Ceilings, Kitchen Island, Pantry, Full Bth Master Bdrm, Separate Shwr & Tub
- Flooring: Carpet, Tile
- Windows: Solar Screens
- Has basement: No
Interior area
- Total structure area: 2,125
- Total interior livable area: 2,125 sqft
Property
Parking
- Total spaces: 3
- Parking features: Garage
- Garage spaces: 3
Features
- Stories: 1
- Patio & porch: Covered, Patio
- Pool features: None
- Spa features: None
- Fencing: Block
Lot
- Size: 8,172 Square Feet
- Features: Natural Desert Back, Gravel/Stone Front, Gravel/Stone Back, Natural Desert Front
Details
- Parcel number: 10719057
Construction
Type & style
- Home type: SingleFamily
- Architectural style: Ranch
- Property subtype: Single Family Residence
Materials
- Stucco, Wood Frame, Painted
- Roof: Tile
Condition
- Year built: 2002
Details
- Builder name: Morrison
Utilities & green energy
- Sewer: Private Sewer
- Water: City Water
Community & HOA
Community
- Features: Community Spa, Community Pool
- Subdivision: PARCEL 27-A AT SUPERSTITION FOOTHILLS
HOA
- Has HOA: Yes
- Services included: Maintenance Grounds, Street Maint
- HOA fee: $65 monthly
- HOA name: SFCOA
- HOA phone: 480-339-8793
Location
- Region: Gold Canyon
Financial & listing details
- Price per square foot: $282/sqft
- Tax assessed value: $432,573
- Annual tax amount: $3,647
- Date on market: 11/19/2025
- Cumulative days on market: 7 days
- Listing terms: Cash,Conventional,FHA,VA Loan
- Ownership: Fee Simple
Price history
| Date | Event | Price |
|---|---|---|
| 4/4/2025 | Sold | $600,000+6.2%$282/sqft |
Source:  ARMLS #6820116 Report a problem ARMLS #6820116 Report a problem | ||
| 2/21/2025 | Pending sale | $564,900$266/sqft |
Source: ARMLS #6820116 Report a problem | ||
| 2/13/2025 | Listed for sale | $564,900+73.8%$266/sqft |
Source: ARMLS #6820116 Report a problem | ||
| 1/30/2017 | Listing removed | $325,000$153/sqft |
Source: Keller Williams - Integrity First Realty -- Mesa/Gilbert #5504638 Report a problem | ||
| 1/17/2017 | Listed for sale | $325,000+6.6%$153/sqft |
Source: Keller Williams - Integrity First Realty -- Mesa/Gilbert #5504638 Report a problem | ||
| 1/13/2017 | Sold | $305,000-6.2%$144/sqft |
Source: ARMLS #5504638 Report a problem | ||
| 1/7/2017 | Pending sale | $325,000$153/sqft |
Source: Keller Williams - Integrity First Realty -- Mesa/Gilbert #5504638 Report a problem | ||
| 12/8/2016 | Listed for sale | $325,000$153/sqft |
Source: Keller Williams - Integrity First Realty -- Mesa/Gilbert #5504638 Report a problem | ||
| 12/5/2016 | Pending sale | $325,000$153/sqft |
Source: Keller Williams - Integrity First Realty -- Mesa/Gilbert #5504638 Report a problem | ||
| 9/30/2016 | Listed for sale | $325,000$153/sqft |
Source: Keller Williams Integrity First #5504638 Report a problem | ||
Public tax history
| Year | Property taxes | Tax assessment |
|---|---|---|
| 2026 | $3,318 -9% | $43,256 +0.4% |
| 2025 | $3,647 +1.5% | $43,091 -3.5% |
| 2024 | $3,593 +4.2% | $44,672 +19.2% |
| 2023 | $3,446 -1.7% | $37,486 -3.7% |
| 2022 | $3,505 +2.6% | $38,910 +5.3% |
| 2021 | $3,416 +1% | $36,951 +2.9% |
| 2020 | $3,383 +1.3% | $35,896 +67.8% |
| 2019 | $3,340 -7.9% | $21,388 +2.3% |
| 2018 | $3,629 +11.3% | $20,903 -2.2% |
| 2017 | $3,259 +28.3% | $21,365 |
| 2016 | $2,541 -3.2% | -- |
| 2014 | $2,624 | $19,645 |
| 2013 | -- | -- |
| 2012 | -- | -- |
| 2011 | -- | $17,608 +24.2% |
| 2010 | -- | $14,179 |
| 2009 | -- | -- |
| 2008 | -- | -- |
| 2007 | -- | -- |
| 2006 | -- | -- |
| 2005 | -- | -- |
| 2004 | -- | -- |
| 2003 | -- | -- |
| 2002 | -- | -- |
Find assessor info on the county website
Neighborhood: 85118
Nearby homes
- $435,0003 bd2 ba2.2k sqft8141 E Apache Plumb Dr, Gold Canyon, AZ 85118Sold
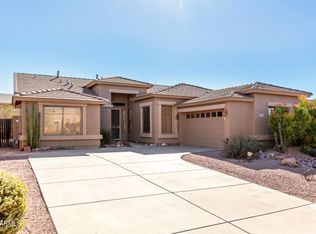
- $475,4003 bd2 ba2k sqft8175 E Apache Plumb Dr, Gold Canyon, AZ 85118Off Market
- $546,0003 bd2 ba2.5k sqft8127 E Apache Plumb Dr, Gold Canyon, AZ 85118Off Market
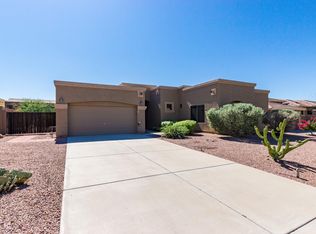
- $716,9004 bd2 ba2.1k sqft8268 E Sweet Bush Ln, Gold Canyon, AZ 85118Off Market

- $515,3004 bd2 ba2.2k sqft8250 E Sweet Bush Ln, Gold Canyon, AZ 85118Off Market
- $494,500-- bd-- ba2.5k sqft8158 E Apache Plumb Dr, Gold Canyon, AZ 85118Off Market
- $531,0003 bd2 ba2.1k sqft8282 E Sweet Bush Ln, Gold Canyon, AZ 85118Sold
- $1,128,600-- bd-- ba-- sqft8282 E Sweet Bush Ln, Apache Junction, AZ 85118Off Market
Nearby schools
GreatSchools rating
- 7/10Peralta Trail Elementary SchoolGrades: K-6Distance: 3.1 mi
- 1/10Cactus Canyon Junior High SchoolGrades: 6-8Distance: 5.7 mi
- 4/10Apache Junction High SchoolGrades: 9-12Distance: 6 mi
Schools provided by the listing agent
- Elementary: Peralta Trail Elementary School
- Middle: Cactus Canyon Junior High
- High: Apache Junction High School
- District: Apache Junction Unified District
Source: ARMLS. This data may not be complete. We recommend contacting the local school district to confirm school assignments for this home.
Get a cash offer in 3 minutes
Find out how much your home could sell for in as little as 3 minutes with a no-obligation cash offer.
Estimated market value
$580,600
Get a cash offer in 3 minutes
Find out how much your home could sell for in as little as 3 minutes with a no-obligation cash offer.
Estimated market value
$580,600
- Arizona
- Pinal County
- Gold Canyon
- 85118
- 8157 E APACHE PLUMB Drive
Nearby cities
Nearby zip codes
Other Gold Canyon Topics
