Presenting the state of the art in luxury in Laureate Park, 8157 Elion St, Orlando, FL 32827. This custom built home sits on a premium waterfront lot and is walking distance to Canvas Restaurant, the Aquatic Center and fitness center! There is no sidewalk between property and pond, which offers ideal privacy. You can see and hear Disney fireworks from patio or hot tub on a clear night.The owners have put in over $300,000 post build on this home and the features are incredible! This is the only property in Laureate park to be constructed with all 3 levels masonry/poured concrete (instead of wood framing). 17 kW Tesla Solar System (largest in Laureate Park) and (2) two 17 kW Tesla Power Walls (automatic whole-home battery backup)! State-of-the-art SPAN breaker panels with Span Level 2.5 EV charger (WiFi control of entire home circuit breaker; connected to solar, EV vehicle charing, and energy optimization). From the minute you enter this home, your eyes are drawn to the serene pond view with views from every angle in the living room, dining and kitchen. Cathedral ceiling with stunning custom lighting and open concept. The first floor glass sliding doors are 15’ wide and 10’ high, with secondary windows above that illuminate the massive 25’ cathedral ceiling. Illuminated panoramic glass wine storage area offers a stunning vibe, especially in the evening. Gourmet kitchen provides full Thermador appliances with 2 dishwashers and built-in super automatic coffee machine. The modern "clean" kitchen aesthetic offers you a Hidden “butler pantry” for kitchen goods and appliances with separate sink. You can retreat upstairs either by the modern silent 4-person elevator with digital control pad or the Custom-fabricated on-site floating aluminum staircase with glass handrails. On the second floor you will enjoy the custom Full bar on second floor with water, sink, refrigerator/freezer combo with ice-maker, this is an ideal lounge, movie or game room. You have balcony access with gorgeous sunset views right off the lounge room. Laundry room offers a steamer and a laundry sink as well as ample storage space. There is a laundry chute from the 3rd floor for ease as well! All bedrooms offer en-suites and are spacious with spa style detail. Your Primary Suite is luxurious and spacious with private balcony access. The EXPANSIVE walk-thru primary closet is to die for! Offering motion sensor lighting, a built-in seated vanity desk with lighted mirror. Enjoy the built in fireplace for a most relaxing wind down as you relax in bed. Smart home shower in primary bathroom with 2 symmetric shower systems, each with rainfall, body jets, and hand shower. Spa style soaking tub inside the shower. The uncovered 3rd floor patio features a fire pit and permanently installed propane line. Designated pool bath on first floor provides easy access to inside. You also have a private outdoor shower with hot/cold features just outside the pool bath. Enjoy your custom salt water pool/spa and WIFI enabled features. The LED lighting can be customized and the pool/spa features automatic water leveling as well as automatic chlorine generating. Enjoy Florida Living year round in your stunning outdoor kitchen that provides Wolf 36” premium outdoor kitchen with two outdoor refrigerators, outdoor trash, outdoor beverage station bar sink. The grill chef will love the Long-term meat aging specialty refrigerator. Smart home lighting and blinds throughout.
Sold for $2,095,000
$2,095,000
8157 ELION STREET, ORLANDO, FL 32827
5beds
4,384sqft
Single Family Residence
Built in 2023
4,653 Square Feet Lot
$2,091,000 Zestimate®
$478/sqft
$5,661 Estimated rent
Home value
$2,091,000
$1.90M - $2.30M
$5,661/mo
Zestimate® history
Owner options
List your home for rent
$5,661/mo
Rent Zestimate®
Find your next renter with Zillow Rental Manager. Plus, with online applications, you can quickly screen prospective tenants – for free.
$5,661/mo
Rent Zestimate®
Refinance and save
$15,177/mo
Est. payment
Refinancing to a lower rate could help reduce your monthly payments and save thousands over the life of the loan.
$15,177/mo
Est. payment
Explore your selling options
Work with a Zillow partner agent
Leverage their expertise and Zillow's premium Showcase listings to get your home seen by more buyers.
Get startedList with your own agent
Get your home in front of millions of buyers by listing it on Zillow.
Learn how to do itSell it yourself
Take full control of how buyers see your home on Zillow by listing For Sale by Owner (FSBO).
List your homeWhat's special
Premium waterfront lotBalcony accessOutdoor kitchenPanoramic glass wine storageSerene pond viewFloating aluminum staircaseOpen concept
Zillow last checked:
Listing updated:
Listed by:
Crystal Grohowski, LLC 407-462-7736,
CORCORAN PREMIER REALTY 407-965-1155
Bought with:
Bala Mandla, 3514051
KELLER WILLIAMS ADVANTAGE III
Source: Stellar MLS,MLS#: O6309726 Originating MLS: Orlando Regional
Originating MLS: Orlando Regional
Facts & features
Interior
Bedrooms & bathrooms
- Bedrooms: 5
- Bathrooms: 6
- Full bathrooms: 5
- 1/2 bathrooms: 1
Rooms
- Room types: Bonus Room, Great Room, Utility Room, Loft
Primary bedroom
- Features: Ceiling Fan(s), Dual Sinks, En Suite Bathroom, Makeup/Vanity Space, Multiple Shower Heads, Rain Shower Head, Stone Counters, Tall Countertops, Tub with Separate Shower Stall, Water Closet/Priv Toilet, Walk-In Closet(s)
- Level: Third
Bedroom 2
- Features: Ceiling Fan(s), En Suite Bathroom, Shower No Tub, Built-in Closet
- Level: Second
Bedroom 3
- Features: Ceiling Fan(s), En Suite Bathroom, Shower No Tub, Stone Counters, Built-in Closet
- Level: Second
Bedroom 4
- Features: Ceiling Fan(s), En Suite Bathroom, Shower No Tub, Built-in Closet
- Level: Third
Bedroom 5
- Features: Ceiling Fan(s), En Suite Bathroom, Shower No Tub, Stone Counters, Built-in Closet
- Level: Third
Balcony porch lanai
- Level: Third
Balcony porch lanai
- Level: Second
Bonus room
- Features: Ceiling Fan(s), Walk-In Closet(s)
- Level: Second
Great room
- Level: First
Kitchen
- Features: Exhaust Fan, Stone Counters, Tall Countertops, Pantry
- Level: First
Heating
- Central, Electric, Natural Gas
Cooling
- Central Air
Appliances
- Included: Cooktop, Dishwasher, Disposal, Electric Water Heater, Ice Maker, Microwave, Range, Range Hood, Refrigerator, Wine Refrigerator
- Laundry: Laundry Room, Upper Level
Features
- Cathedral Ceiling(s), Ceiling Fan(s), Eating Space In Kitchen, Elevator, High Ceilings, Kitchen/Family Room Combo, Open Floorplan, PrimaryBedroom Upstairs, Solid Wood Cabinets, Split Bedroom, Stone Counters, Thermostat, Walk-In Closet(s), Wet Bar
- Flooring: Tile, Hardwood
- Doors: Outdoor Grill, Outdoor Kitchen, Outdoor Shower, Sliding Doors
- Windows: Blinds, Low Emissivity Windows
- Has fireplace: Yes
- Fireplace features: Electric, Master Bedroom
Interior area
- Total structure area: 6,930
- Total interior livable area: 4,384 sqft
Property
Parking
- Total spaces: 2
- Parking features: Electric Vehicle Charging Station(s), Garage Door Opener
- Attached garage spaces: 2
Accessibility
- Accessibility features: Accessible Elevator Installed
Features
- Levels: Three Or More
- Stories: 3
- Patio & porch: Covered, Rear Porch
- Exterior features: Balcony, Irrigation System, Lighting, Outdoor Grill, Outdoor Kitchen, Outdoor Shower
- Has private pool: Yes
- Pool features: Gunite, Heated, In Ground, Lighting, Outside Bath Access, Salt Water
- Has spa: Yes
- Spa features: Heated, In Ground
- Fencing: Fenced
- Has view: Yes
- View description: Water, Pond
- Has water view: Yes
- Water view: Water,Pond
- Waterfront features: Pond, Pond Access
Lot
- Size: 4,653 Square Feet
- Features: City Lot
Details
- Parcel number: 302431484000990
- Zoning: PD/AN
- Special conditions: None
Construction
Type & style
- Home type: SingleFamily
- Architectural style: Contemporary
- Property subtype: Single Family Residence
Materials
- Block, Concrete, Stucco
- Foundation: Slab
- Roof: Other
Condition
- New construction: No
- Year built: 2023
Utilities & green energy
- Electric: Photovoltaics Seller Owned
- Sewer: Public Sewer
- Water: Public
- Utilities for property: Cable Connected, Electricity Connected, Sewer Connected, Solar, Street Lights
Green energy
- Energy generation: Solar
- Water conservation: Drip Irrigation
Community & HOA
Community
- Features: Community Mailbox, Deed Restrictions, Dog Park, Fitness Center, Playground, Pool, Restaurant, Sidewalks, Tennis Court(s)
- Pet fee: $0 monthly
- Subdivision: LAUREATE PARK NBRHD CENTER PH 1
HOA
- Has HOA: Yes
- Amenities included: Basketball Court, Fitness Center, Pickleball Court(s), Pool, Tennis Court(s)
- Services included: Community Pool, Internet, Recreational Facilities
- HOA fee: $172 monthly
- HOA name: Jessica Treadwell
Location
- Region: Orlando
Financial & listing details
- Price per square foot: $478/sqft
- Tax assessed value: $1,275,775
- Annual tax amount: $22,018
- Date on market: 5/16/2025
- Cumulative days on market: 108 days
- Listing terms: Cash,Conventional
- Ownership: Fee Simple
- Total actual rent: 0
- Electric utility on property: Yes
- Road surface type: Paved, Asphalt
Price history
| Date | Event | Price |
|---|---|---|
| 10/3/2025 | Sold | $2,095,000-4.6%$478/sqft |
Source:  Stellar MLS #O6309726 Report a problem Stellar MLS #O6309726 Report a problem | ||
| 9/1/2025 | Pending sale | $2,195,000$501/sqft |
Source: Stellar MLS #O6309726 Report a problem | ||
| 8/9/2025 | Price change | $2,195,000-4.4%$501/sqft |
Source: Stellar MLS #O6309726 Report a problem | ||
| 6/16/2025 | Price change | $2,295,000-4.4%$523/sqft |
Source: Stellar MLS #O6309726 Report a problem | ||
| 5/17/2025 | Listed for sale | $2,400,000$547/sqft |
Source: Stellar MLS #O6309726 Report a problem | ||
Public tax history
| Year | Property taxes | Tax assessment |
|---|---|---|
| 2024 | $22,018 +420% | $1,199,388 +626.9% |
| 2023 | $4,235 +11.3% | $165,000 +10% |
| 2022 | $3,803 +38.7% | $150,000 +66.7% |
| 2021 | $2,741 +2.8% | $90,000 +9.1% |
| 2020 | $2,668 +6.3% | $82,500 +10% |
| 2019 | $2,509 -1% | $75,000 |
| 2018 | $2,535 +0% | $75,000 +267757.2% |
| 2017 | $2,535 +128.8% | $28 |
| 2016 | $1,108 | $28 |
Find assessor info on the county website
Neighborhood: Lake Nona South
Nearby homes
- $1,183,9004 bd4 ba3.6k sqft8165 Elion St, Orlando, FL 32827Off Market

- $300,000-- bd-- ba-- sqftElion St, Orlando, FL 32827Off Market
- $100-- bd-- ba-- sqftElion St, Orlando, FL 32827Off Market
- $569,8004 bd3 ba2.4k sqft8144 Elion St, Orlando, FL 32827Off Market
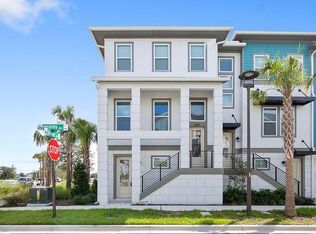
- $220,000-- bd-- ba-- sqftElion St, Orlando, FL 32827Off Market
- $585,0004 bd4 ba2.2k sqft8150 Elion St, Orlando, FL 32827Sold
- $300,000-- bd-- ba-- sqft8141 Elion St, Orlando, FL 32827Off Market
- $550,0004 bd4 ba2.2k sqft8156 Elion St, Orlando, FL 32827Sold
Nearby schools
GreatSchools rating
- 10/10Laureate Park ElementaryGrades: PK-5Distance: 0.6 mi
- 10/10Lake Nona Middle SchoolGrades: 6-8Distance: 1 mi
- 7/10Lake Nona High SchoolGrades: 9-12Distance: 1 mi
Schools provided by the listing agent
- Elementary: Laureate Park Elementary
- Middle: Lake Nona Middle School
- High: Lake Nona High
Source: Stellar MLS. This data may not be complete. We recommend contacting the local school district to confirm school assignments for this home.
Get a cash offer in 3 minutes
Find out how much your home could sell for in as little as 3 minutes with a no-obligation cash offer.
Estimated market value
$2,091,000
Get a cash offer in 3 minutes
Find out how much your home could sell for in as little as 3 minutes with a no-obligation cash offer.
Estimated market value
$2,091,000
- Florida
- Orange County
- Orlando
- 32827
- Lake Nona South
- 8157 ELION STREET
Nearby cities
Nearby neighborhoods
Nearby zip codes
Other Orlando Topics
