Don't miss this spacious 1.5-story home featuring 5 bedrooms and 2 bathrooms with a versatile layout designed for comfortable living. The open floor plan creates a seamless flow between the living, dining, and kitchen areas, making it ideal for both everyday living and entertaining. The kitchen is highlighted by a center island that provides additional workspace, storage, and gathering space. With five bedrooms, there is plenty of room for family, guests, hobbies, or a home office. Step outside to the back porch, perfect for relaxing and enjoying the outdoors. Offering generous living space and endless possibilities, this home is ready for its next owner. One or more photo(s) have been virtually staged.
Under contract-no show
Price cut: $15K (8/28)
$410,000
8157 Long Island Rd, Catawba, NC 28609
5beds
2,218sqft
Single Family Residence
Built in 2022
0.77 Acres Lot
$-- Zestimate®
$185/sqft
$25/mo HOA
What's special
Generous living space
- 99 days
- 195
- 8
Zillow last checked:
Listing updated:
Listed by:
Yadira Ramon Herrera listings@mainstay.io,
Mainstay Brokerage LLC
Source: Canopy MLS as distributed by MLS GRID,MLS#: 4394870
Facts & features
Interior
Bedrooms & bathrooms
- Bedrooms: 5
- Bathrooms: 3
- Full bathrooms: 3
- Main level bedrooms: 3
Primary bedroom
- Level: Main
Heating
- Central
Cooling
- Central Air
Appliances
- Included: Dishwasher, Electric Range, Microwave, Refrigerator
- Laundry: Inside
Features
- Has basement: No
Interior area
- Total structure area: 2,218
- Total interior livable area: 2,218 sqft
- Finished area above ground: 2,218
- Finished area below ground: 0
Property
Parking
- Total spaces: 2
- Parking features: Driveway, Attached Garage, Garage on Main Level
- Attached garage spaces: 2
- Has uncovered spaces: Yes
Features
- Levels: One and One Half
- Stories: 1.5
Lot
- Size: 0.77 Acres
Details
- Parcel number: 4700029703370000
- Zoning: R-30
- Special conditions: Undisclosed
Construction
Type & style
- Home type: SingleFamily
- Property subtype: Single Family Residence
Materials
- Vinyl
- Foundation: Slab
Condition
- New construction: No
- Year built: 2022
Utilities & green energy
- Sewer: Private Sewer
- Water: Well
Community & HOA
Community
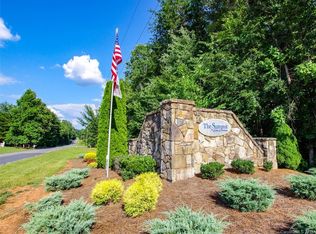
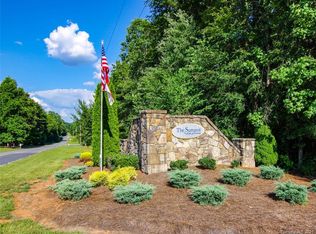
- Subdivision: Summit
HOA
- Has HOA: Yes
- HOA fee: $300 annually
Location
- Region: Catawba
Financial & listing details
- Price per square foot: $185/sqft
- Tax assessed value: $487,900
- Annual tax amount: $2,427
- Date on market: 6/19/2026
- Cumulative days on market: 93 days
- Listing terms: Cash,Conventional,FHA,VA Loan
- Road surface type: Concrete, Paved
Estimated market value
Not available
Estimated sales range
Not available
Not available
Price history
| Date | Event | Price |
|---|---|---|
| 9/4/2026 | Pending sale | $410,000$185/sqft |
Source:  Canopy MLS as distributed by MLS GRID #4394870 Report a problem Canopy MLS as distributed by MLS GRID #4394870 Report a problem | ||
| 8/28/2026 | Price change | $410,000-3.5%$185/sqft |
Source: Canopy MLS as distributed by MLS GRID #4394870 Report a problem | ||
| 8/7/2026 | Price change | $425,000-11.8%$192/sqft |
Source: Canopy MLS as distributed by MLS GRID #4394870 Report a problem | ||
| 7/16/2026 | Price change | $481,999-3.6%$217/sqft |
Source: Canopy MLS as distributed by MLS GRID #4394870 Report a problem | ||
| 6/19/2026 | Listed for sale | $499,999+20.5%$225/sqft |
Source: Canopy MLS as distributed by MLS GRID #4394870 Report a problem | ||
| 4/29/2025 | Listing removed | $2,220$1/sqft |
Source: Zillow Rentals Report a problem | ||
| 4/25/2025 | Price change | $2,220-3.1%$1/sqft |
Source: Zillow Rentals Report a problem | ||
| 4/22/2025 | Price change | $2,290-4.4%$1/sqft |
Source: Zillow Rentals Report a problem | ||
| 3/19/2025 | Listed for rent | $2,395$1/sqft |
Source: Zillow Rentals Report a problem | ||
| 12/11/2024 | Listing removed | $414,900-1.2%$187/sqft |
Source: Canopy MLS as distributed by MLS GRID #4125786 Report a problem | ||
| 10/31/2024 | Price change | $419,900-1.2%$189/sqft |
Source: Canopy MLS as distributed by MLS GRID #4125786 Report a problem | ||
| 8/8/2024 | Price change | $424,900-1.2%$192/sqft |
Source: Canopy MLS as distributed by MLS GRID #4125786 Report a problem | ||
| 7/17/2024 | Price change | $429,900-2.3%$194/sqft |
Source: Canopy MLS as distributed by MLS GRID #4125786 Report a problem | ||
| 7/2/2024 | Price change | $439,900-2.2%$198/sqft |
Source: Canopy MLS as distributed by MLS GRID #4125786 Report a problem | ||
| 6/12/2024 | Price change | $449,900-4.3%$203/sqft |
Source: Canopy MLS as distributed by MLS GRID #4125786 Report a problem | ||
| 6/1/2024 | Price change | $469,900-2.1%$212/sqft |
Source: Canopy MLS as distributed by MLS GRID #4125786 Report a problem | ||
| 5/14/2024 | Price change | $479,900-2%$216/sqft |
Source: Canopy MLS as distributed by MLS GRID #4125786 Report a problem | ||
| 5/10/2024 | Price change | $489,900-1%$221/sqft |
Source: Canopy MLS as distributed by MLS GRID #4125786 Report a problem | ||
| 4/5/2024 | Listed for sale | $495,000+10%$223/sqft |
Source: Canopy MLS as distributed by MLS GRID #4125786 Report a problem | ||
| 2/7/2024 | Listing removed | -- |
Source: Canopy MLS as distributed by MLS GRID #4091202 Report a problem | ||
| 1/8/2024 | Price change | $449,900-8.1%$203/sqft |
Source: Canopy MLS as distributed by MLS GRID #4091202 Report a problem | ||
| 12/8/2023 | Price change | $489,500-0.1%$221/sqft |
Source: Canopy MLS as distributed by MLS GRID #4091202 Report a problem | ||
| 11/30/2023 | Listed for sale | $489,900+1784.2%$221/sqft |
Source: Canopy MLS as distributed by MLS GRID #4091202 Report a problem | ||
| 5/20/2019 | Listing removed | $26,000$12/sqft |
Source: Mooresville Realty LLC #3489523 Report a problem | ||
Public tax history
| Year | Property taxes | Tax assessment |
|---|---|---|
| 2025 | $2,427 +1% | $487,900 |
| 2024 | $2,403 +140.9% | $487,900 +136% |
| 2023 | $997 +648.5% | $206,700 +993.7% |
| 2022 | $133 | $18,900 |
| 2021 | $133 | $18,900 |
| 2020 | $133 | $18,900 |
| 2019 | $133 +5.1% | $18,900 +2.2% |
| 2018 | $127 | $18,500 |
| 2017 | $127 -28.6% | -- |
| 2016 | $178 | -- |
| 2015 | $178 | $18,500 |
Find assessor info on the county website
Monthly payment
Est. payment
Payment breakdown
Explore the cost of this home by adjusting the details. Changes won't be saved.Climate risks
Neighborhood: 28609
Nearby schools
Schools provided by the listing agent
- Elementary: Catawba
- Middle: Mill Creek
- High: Bandys
Source: Canopy MLS as distributed by MLS GRID. This data may not be complete. We recommend contacting the local school district to confirm school assignments for this home.
Similar homes
- $399,0005 bd3 ba2.5k sqft132 Scotsway Ct, Troutman, NC 28166For Sale

 MLS ID #4401559, Adriana Chrestler, Coldwell Banker Realty. Canopy MLS as distributed by MLS GRID
 - $399,8003 bd3 ba1.5k sqft3605 Still Knoll Ln, Sherrills Ford, NC 28673For Sale
 MLS ID #4400948, Ashley Graffice, Berkshire Hathaway HomeServices Landmark Prop. Canopy MLS as distributed by MLS GRID
 - $450,0004 bd3 ba2.7k sqft149 Rooster Tail Ln, Troutman, NC 28166For Sale
 MLS ID #4393649, Andrew Cardwell, DASH Carolina. Canopy MLS as distributed by MLS GRID
 - $424,9004 bd3 ba2.2k sqft115 Charles Farm Dr, Cleveland, NC 27013For Sale
 MLS ID #4405720, Paula Severt, Lantern Realty & Development, LLC. Canopy MLS as distributed by MLS GRID
 - $449,9004 bd3 ba2.1k sqft229 Shenandoah Loop, Troutman, NC 28166New ConstructionMLS ID #4424499, Yassar Kirata, Lake Norman Realty, Inc.. Canopy MLS as distributed by MLS GRID
- $450,0003 bd3 ba1.9k sqft137 Purple Finch Ln, Mooresville, NC 28117For SaleMLS ID #4398230, Rebekah Emmons, Real Broker, LLC. Canopy MLS as distributed by MLS GRID
- $475,0004 bd3 ba2.7k sqft1135 Brookdale Ln, Stanley, NC 28164For SaleMLS ID #4426909, Craig LePage, EXP Realty LLC Mooresville. Canopy MLS as distributed by MLS GRID
- $419,9003 bd2 ba1.6k sqft7324 Forney Hill Rd, Denver, NC 28037For SaleMLS ID #4399725, Aaron Digh, Key Real Estate Group, LLC. Canopy MLS as distributed by MLS GRID
- $374,9005 bd4 ba2.4k sqft1548 Mayfair Dr, Conover, NC 28613For SaleMLS ID #4411480, Robert Salmons, Entera Realty LLC. Canopy MLS as distributed by MLS GRID
- $410,0004 bd3 ba3.1k sqft106 E Heart Pine Ln, Statesville, NC 28677For SaleMLS ID #4367167, Melissa Polce, Coldwell Banker Realty. Canopy MLS as distributed by MLS GRID
- $425,0003 bd3 ba2.5k sqft133 Dawn Run Loop, Mooresville, NC 28115For SaleMLS ID #4417022, LaToya Black, Keller Williams Premier. Canopy MLS as distributed by MLS GRID
- $299,5704 bd3 ba2k sqft2327 Painted Trl, Catawba, NC 28609New ConstructionCanopy MLS as distributed by MLS GRID
- $440,0004 bd3 ba2.1k sqft103 Trissy Ct, Statesville, NC 28625For SaleMLS ID #4379061, Tammy Littlejohn, Keller Williams Unified. Canopy MLS as distributed by MLS GRID
- $339,0003 bd3 ba1.8k sqft837 Old Mountain Rd, Statesville, NC 28677For SaleMLS ID #4389880, Kelly Bergstein, BSI Builder Services. Canopy MLS as distributed by MLS GRID
- $424,9003 bd2 ba1.9k sqft188 Cherry Birch St, Mooresville, NC 28117For SaleMLS ID #4388380, Craig LePage, EXP Realty LLC Mooresville. Canopy MLS as distributed by MLS GRID
- $379,9003 bd3 ba2.2k sqft470 Woodberry Dr, Mooresville, NC 28115New ConstructionMLS ID #4394705, Nancy Buckstad, EXP Realty LLC Mooresville. Canopy MLS as distributed by MLS GRID
- $325,0003 bd2 ba1.5k sqft184 Watering Trough Rd, Statesville, NC 28677For Sale
 MLS ID #1222029, Chanika Graham. Triad MLS
 - $460,0005 bd3 ba2.3k sqft125 Morrocroft Ln, Mooresville, NC 28117For SaleMLS ID #4397843, Mark Gibson, Coldwell Banker Realty. Canopy MLS as distributed by MLS GRID
- $445,0003 bd3 ba2.3k sqft4269 Legacy Dr, Denver, NC 28037For SaleMLS ID #4421374, Stephen Pierce, EXP Realty LLC Mooresville. Canopy MLS as distributed by MLS GRID
- $360,0004 bd3 ba2.4k sqft182 Wedge View Way, Statesville, NC 28625For SaleMLS ID #4403962, Doug Smith, Mainstay Brokerage LLC. Canopy MLS as distributed by MLS GRID
