Introducing 8157 Megan Meadow Dr.– an exceptional 4-bedroom, 2.5-bathroom colonial home in the desirable Nature's Preserve subdivision, offering 3680 finished square feet. The oversized great room, featuring a cozy fireplace, seamlessly opens to an eat-in kitchen with granite countertops and a large morning room overlooking the spacious backyard. A formal dining/living room adds elegance, while an office, powder room, and laundry complete the main level. The master suite boasts a large walk-in closet, a garden tub, and a separate shower. Three additional bedrooms offer ample closet space and share a full bath. The large, finished walk-out basement includes a rec room/family room, perfect for entertainment. Enjoy serene, wooded views from the huge deck or lower patio, with large windows allowing abundant natural light. Additional features include a 2-car garage, extensive storage, a shed, and raised garden beds, EV charging station , sprinkler system, and roughed-in plumbing for full bath in lower level. The private natural preserve ensures permanent privacy, and the neighborhood offers a common area pavilion for community gatherings. This home is well appointed and offers wooded privacy, and community in Nature's Preserve.
Closed
Street View
$520,000
8157 Megan Meadow Dr, Hudson, OH 44236
4beds
3,680sqft
Single Family Residence
Built in 2012
0.28 Acres Lot
$555,000 Zestimate®
$141/sqft
$4,263 Estimated rent
Home value
$555,000
$527,000 - $583,000
$4,263/mo
Zestimate® history
Owner options
List your home for rent
$4,263/mo
Rent Zestimate®
Find your next renter with Zillow Rental Manager. Plus, with online applications, you can quickly screen prospective tenants – for free.
$4,263/mo
Rent Zestimate®
Refinance and save
$3,892/mo
Est. payment
Refinancing to a lower rate could help reduce your monthly payments and save thousands over the life of the loan.
$3,892/mo
Est. payment
Explore your selling options
Work with a Zillow partner agent
Leverage their expertise and Zillow's premium Showcase listings to get your home seen by more buyers.
Get startedList with your own agent
Get your home in front of millions of buyers by listing it on Zillow.
Learn how to do itSell it yourself
Take full control of how buyers see your home on Zillow by listing For Sale by Owner (FSBO).
List your homeWhat's special
Zillow last checked:
Listing updated:
Listed by:
Tiffany M Singer tiffanysinger@howardhanna.com216-536-4207,
Howard Hanna
Bought with:
Cyndi Foster, 2018005162
Coldwell Banker Schmidt Realty
Source: MLS Now,MLS#: 5047772Originating MLS: Akron Cleveland Association of REALTORS
Facts & features
Interior
Bedrooms & bathrooms
- Bedrooms: 4
- Bathrooms: 3
- Full bathrooms: 2
- 1/2 bathrooms: 1
- Main level bathrooms: 1
Primary bedroom
- Description: Flooring: Carpet
- Features: Vaulted Ceiling(s), Walk-In Closet(s)
- Level: Second
- Dimensions: 21 x 14
Bedroom
- Description: Flooring: Carpet
- Level: Second
- Dimensions: 13 x 11
Bedroom
- Description: Flooring: Carpet
- Level: Second
- Dimensions: 11 x 11
Bedroom
- Description: Flooring: Carpet
- Level: Second
- Dimensions: 14 x 12
Primary bathroom
- Description: Flooring: Ceramic Tile
- Features: Soaking Tub
- Level: Second
Dining room
- Description: Flooring: Wood
- Features: Vaulted Ceiling(s)
- Level: First
- Dimensions: 17 x 9
Eat in kitchen
- Description: Flooring: Wood
- Features: Breakfast Bar
- Level: First
- Dimensions: 24 x 11
Family room
- Description: Flooring: Carpet
- Level: Lower
Great room
- Description: Flooring: Carpet
- Features: Fireplace
- Level: First
- Dimensions: 20 x 17
Laundry
- Description: Flooring: Ceramic Tile
- Features: Walk-In Closet(s)
- Level: First
Living room
- Description: Flooring: Carpet
- Level: First
- Dimensions: 16 x 12
Office
- Description: Flooring: Carpet
- Level: First
- Dimensions: 11 x 7
Heating
- Forced Air, Gas
Cooling
- Central Air
Appliances
- Included: Dryer, Dishwasher, Microwave, Range, Refrigerator, Washer
- Laundry: Main Level, Laundry Room
Features
- Entrance Foyer, Eat-in Kitchen, High Ceilings, Kitchen Island, Open Floorplan, Smart Thermostat, Walk-In Closet(s)
- Basement: Full,Finished,Bath/Stubbed,Walk-Out Access
- Number of fireplaces: 1
- Fireplace features: Great Room
Interior area
- Total structure area: 3,680
- Total interior livable area: 3,680 sqft
- Finished area above ground: 2,936
- Finished area below ground: 744
Property
Parking
- Parking features: Attached, Garage
- Attached garage spaces: 2
Features
- Levels: Three Or More,Two
- Stories: 2
- Patio & porch: Deck, Patio
- Has view: Yes
- View description: Trees/Woods
Lot
- Size: 0.28 Acres
Details
- Additional structures: Outbuilding, Storage
- Parcel number: 6205827
Construction
Type & style
- Home type: SingleFamily
- Architectural style: Colonial
- Property subtype: Single Family Residence
Materials
- Brick Veneer, Vinyl Siding
- Roof: Asphalt,Fiberglass
Condition
- Year built: 2012
Utilities & green energy
- Sewer: Public Sewer
- Water: Public
Community & HOA
Community
- Features: Park
- Subdivision: Natures Preserve Ph I
HOA
- Has HOA: Yes
- Services included: Common Area Maintenance
- HOA fee: $400 annually
- HOA name: Nature's Preserve
Location
- Region: Hudson
Financial & listing details
- Price per square foot: $141/sqft
- Tax assessed value: $429,240
- Annual tax amount: $8,700
- Date on market: 6/21/2024
- Cumulative days on market: 67 days
- Listing agreement: Exclusive Right To Sell
- Listing terms: Cash,Conventional,FHA,VA Loan
Price history
| Date | Event | Price |
|---|---|---|
| 8/28/2024 | Sold | $520,000$141/sqft |
Source: Public Record Report a problem | ||
| 7/14/2024 | Contingent | $520,000$141/sqft |
Source: MLS Now #5047772 Report a problem | ||
| 7/11/2024 | Price change | $520,000-2.8%$141/sqft |
Source: MLS Now #5047772 Report a problem | ||
| 6/21/2024 | Listed for sale | $535,000+73.8%$145/sqft |
Source: MLS Now #5047772 Report a problem | ||
| 4/1/2013 | Sold | $307,875+366.5%$84/sqft |
Source: Public Record Report a problem | ||
| 11/26/2012 | Sold | $66,000$18/sqft |
Source: Public Record Report a problem | ||
Public tax history
| Year | Property taxes | Tax assessment |
|---|---|---|
| 2025 | $8,944 -1.5% | $150,230 |
| 2024 | $9,079 +4.4% | $150,230 |
| 2023 | $8,700 +15.8% | $150,230 +32.6% |
| 2022 | $7,513 -0.5% | $113,331 |
| 2021 | $7,553 | $113,331 +0.2% |
| 2020 | -- | $113,142 +9.4% |
| 2019 | $7,473 +1.6% | $103,401 +0% |
| 2018 | $7,357 +14.1% | $103,400 |
| 2017 | $6,446 | $103,400 +1% |
| 2016 | $6,446 | $102,350 |
| 2015 | $6,446 +0.2% | $102,350 |
| 2014 | $6,431 +288.1% | $102,350 +362.5% |
| 2013 | $1,657 +1697.9% | $22,130 +4326% |
| 2012 | $92 | $500 |
Find assessor info on the county website
Neighborhood: 44236
Nearby homes
- $504,7004 bd4 ba2.3k sqft8165 Megan Meadow Dr, Hudson, OH 44236Off Market
- $515,1003 bd2 ba-- sqft8165 Megan Meadow Dr, Hudson, OH 44236Off Market
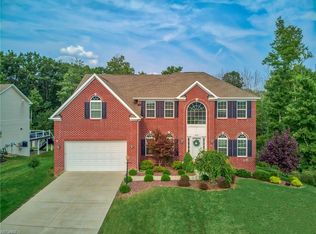
- $619,7004 bd4 ba3.6k sqft8149 Megan Meadow Dr, Hudson, OH 44236Off Market
- $---- bd-- ba-- sqftMegan Meadow Dr, Hudson, OH 44236Off Market
- $952,7005 bd5 ba5k sqftNatures Preserve Dr, Hudson, OH 44236Off Market
- $---- bd-- ba-- sqftMegan Meadow Dr, Hudson, OH 44236Off Market
- $785,800-- bd-- ba-- sqftMegan Meadow Dr, Hudson, OH 44236Off Market
- $---- bd-- ba-- sqftMegan Meadow Dr, Hudson, OH 44236Off Market
Nearby schools
GreatSchools rating
- NAWilcox Elementary SchoolGrades: PK-1Distance: 3.4 mi
- 7/10R B Chamberlin Middle SchoolGrades: 7-8Distance: 4.2 mi
- 8/10Twinsburg High SchoolGrades: 9-12Distance: 3.8 mi
Schools provided by the listing agent
- District: Twinsburg CSD - 7716
Source: MLS Now. This data may not be complete. We recommend contacting the local school district to confirm school assignments for this home.
Get a cash offer in 3 minutes
Find out how much your home could sell for in as little as 3 minutes with a no-obligation cash offer.
Estimated market value
$555,000
Get a cash offer in 3 minutes
Find out how much your home could sell for in as little as 3 minutes with a no-obligation cash offer.
Estimated market value
$555,000
- Ohio
- Summit County
- Twinsburg Township
- 44236
- 8157 Megan Meadow Dr
Nearby cities
Nearby zip codes
Other Twinsburg Township Topics
- Apartments for Rent in 44236
- Houses for Sale in 44236
- Houses for Rent in 44236
- 44236 Real Estate
- Twinsburg Township Condos
- Houses for Sale in Twinsburg Township
- Newest Listings in Twinsburg Township
- Twinsburg Township Home Values
- Twinsburg Township Real Estate Agents
- Twinsburg Township Refinance
- Twinsburg Township Mortgage Rates
