Skip main navigation
Closed
  • $300,000

    8157 State Route 43, Streetsboro, OH 44241

    3beds
    2,010sqft
    Single Family Residence
    Built in 1949
    3.07 Acres Lot
    $276,800 Zestimate®
    $149/sqft
    $2,046 Estimated rent

    Home value

    $276,800

    $263,000 - $291,000

    $2,046/mo

    Zestimate® history
    Loading
    Loading...

    Owner options

    List your home for rent

    $2,046/mo

    Rent Zestimate®

    Find your next renter with Zillow Rental Manager. Plus, with online applications, you can quickly screen prospective tenants – for free.

    Learn more

    $2,046/mo

    Rent Zestimate®

    Refinance and save

    $1,905/mo

    Est. payment

    Refinancing to a lower rate could help reduce your monthly payments and save thousands over the life of the loan.

    See today's rates

    $1,905/mo

    Est. payment

    Explore your selling options

    Work with a Zillow partner agent

    Leverage their expertise and Zillow's premium Showcase listings to get your home seen by more buyers.

    Get started

    List with your own agent

    Get your home in front of millions of buyers by listing it on Zillow.

    Learn how to do it

    Sell it yourself

    Take full control of how buyers see your home on Zillow by listing For Sale by Owner (FSBO).

    List your home

    What's special

    Timeless built-insBeautiful hardwood floorsCorner lotLarge laundry roomSoft arched doorwaysCovered patioVinyl windows
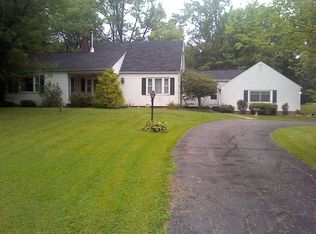
    Welcome to this charming Cape Cod nestled on a 3 ACRE setting - offering the perfect blend of character, space, and modern updates! Whether you are a hobbyist, car enthusiast or need extra storage, you'll appreciate the 4-car garage with separate garage doors with openers, and a 31x30 outbuilding. Step inside and fall in love with the warmth of beautiful hardwood floors, timeless built-ins, soft arched doorways and the unique charm you simply can't replicate. The home has been thoughtfully updated with vinyl windows, Kitchen and both bath remodels 2023, all kitchen appliances 2023, washer and dryer 2023, basement flooring 2026, stylish window blinds throughout 2023, replaced chimney flue liner 2025, furnace and a/c 2023. This home is truly move in ready! Relax by the gas fireplace in the large living room or step into the all season sunroom ready for reading, a home office, or hobbies. The basement offers even more finished living space with a large laundry room and two separate finished rooms ready to use for whatever needs you have, whether it be workout room, another bedroom, den? The basement is walk-out. The back door and the basement door will bring you outside to a wonderful covered patio and fenced (chain link fencing replaced 2023) rear yard perfect for entertaining rain or shine. The home is located on a corner lot and lined with trees to the rear giving you privacy from neighbors. Selling as is.

    Zillow last checked:

    Listing updated:

    Listed by:

    Kellie Kapusta 330-388-9905 kelliekhomes@gmail.com,

    Berkshire Hathaway HomeServices Stouffer Realty

    Bought with:

    Joshua Swartz, 2021008414

    Howard Hanna

    Source: MLS Now,MLS#: 5194338MLS LogoOriginating MLS: Akron Cleveland Association of REALTORS

    Facts & features

    Interior

    Bedrooms & bathrooms
    • Bedrooms: 3
    • Bathrooms: 2
    • Full bathrooms: 1
    • 1/2 bathrooms: 1
    • Main level bathrooms: 1
    Bedroom
    • Description: Flooring: Hardwood
    • Level: Second
    • Dimensions: 13 x 18
    Bedroom
    • Description: Flooring: Hardwood
    • Level: Second
    • Dimensions: 12 x 10
    Bedroom
    • Description: Flooring: Hardwood
    • Level: Second
    • Dimensions: 12 x 16
    Bonus room
    • Description: Finished room in basement could be office/workout/hobbies,Flooring: Luxury Vinyl Tile
    • Level: Basement
    • Dimensions: 15 x 13
    Bonus room
    • Description: Another finished room in basement with access to outdoors.,Flooring: Luxury Vinyl Tile
    • Level: Basement
    • Dimensions: 12 x 12
    Dining room
    • Description: Flooring: Hardwood
    • Level: First
    • Dimensions: 12 x 13
    Entry foyer
    • Description: Flooring: Hardwood
    • Level: First
    • Dimensions: 6 x 9
    Kitchen
    • Description: Flooring: Luxury Vinyl Tile
    • Level: First
    • Dimensions: 14 x 13
    Laundry
    • Description: Large Basement Laundry room,Flooring: Luxury Vinyl Tile
    • Level: Basement
    • Dimensions: 12 x 15
    Living room
    • Description: Flooring: Hardwood
    • Level: First
    • Dimensions: 13 x 24
    Sunroom
    • Description: Flooring: Luxury Vinyl Tile
    • Level: First
    • Dimensions: 10 x 17
    Utility room
    • Level: Basement
    • Dimensions: 14 x 22
    Heating
    • Forced Air, Fireplace(s), Gas
    Cooling
    • Central Air
    Appliances
    • Included: Dishwasher, Microwave, Range, Refrigerator
    Features
    • Built-in Features, Pantry, Natural Woodwork
    • Basement: Exterior Entry,Partially Finished,Walk-Out Access
    • Number of fireplaces: 1
    • Fireplace features: Gas Log, Gas
    Interior area
    • Total structure area: 2,010
    • Total interior livable area: 2,010 sqft
    • Finished area above ground: 1,491
    • Finished area below ground: 519

    Property

    Parking
    • Total spaces: 8
    • Parking features: Additional Parking, Asphalt, Concrete, Driveway, Detached, Electricity, Garage, Garage Door Opener, Lighted, Oversized
    • Garage spaces: 8
    Features
    • Levels: Two
    • Stories: 2
    • Fencing: Back Yard,Chain Link
    Lot
    • Size: 3.07 Acres
    • Features: Corner Lot, Many Trees
    Details
    • Additional structures: Outbuilding, RV/Boat Storage, Storage
    • Parcel number: 350850000050000

    Construction

    Type & style
    • Home type: SingleFamily
    • Architectural style: Cape Cod
    • Property subtype: Single Family Residence
    Materials
    • Brick
    • Roof: Asphalt
    Condition
    • Updated/Remodeled
    • Year built: 1949

    Utilities & green energy

    • Sewer: Septic Tank
    • Water: Well

    Community & HOA

    HOA
    • Has HOA: No
    Location
    • Region: Streetsboro

    Financial & listing details

    • Price per square foot: $149/sqft
    • Tax assessed value: $268,000
    • Annual tax amount: $3,961
    • Date on market: 7/16/2026
    • Cumulative days on market: 83 days

    Price history

    DateEventPrice
    7/3/2026Sold$300,000+3.4%$149/sqft
    Source: MLS Now #5194338 Report a problem
    6/4/2026Contingent$290,000$144/sqft
    Source: MLS Now #5194338 Report a problem
    5/8/2026Price change$290,000-10.8%$144/sqft
    Source: MLS Now #5194338 Report a problem
    4/18/2026Listed for sale$325,000$162/sqft
    Source: MLS Now #5194338 Report a problem
    4/8/2026Listing removed$325,000$162/sqft
    Source: MLS Now #5194338 Report a problem
    4/1/2026Contingent$325,000$162/sqft
    Source: MLS Now #5194338 Report a problem
    3/19/2026Listed for sale$325,000+132.1%$162/sqft
    Source: MLS Now #5194338 Report a problem
    8/5/2011Sold$140,000-38.9%$70/sqft
    Source: Public Record Report a problem
    9/10/2007Sold$229,000-4.2%$114/sqft
    Source: Public Record Report a problem
    9/2/2004Sold$239,000$119/sqft
    Source: Public Record Report a problem

    Public tax history

    YearProperty taxesTax assessment
    2025$3,961 +0.2%$93,810
    2024$3,954 +0.6%$93,810 +22.9%
    2023$3,932 -0.2%$76,340
    2022$3,941 -1.3%$76,340
    2021$3,994 +5.6%$76,340 +15.2%
    2020$3,782 -0.9%$66,260
    2019$3,816 +24.6%$66,260 +11.1%
    2018$3,064 $59,650
    2017$3,064 +0.9%$59,650
    2016$3,037 -1.1%$59,650
    2015$3,071 +0.1%$59,650
    2014$3,068 +0.4%$59,650
    2013$3,056 +5.2%$59,650
    2012$2,904 -6.2%$59,650 -14.7%
    2011$3,094 +0%$69,900
    2010$3,093 +5.5%$69,900
    2009$2,930 $69,900
    2008$2,930 $69,900 -5%
    2007-- $73,570
    2005$2,799 +3.2%--
    2004$2,713 +0.3%--
    2003$2,705 +12.2%--
    2002$2,411 -46.8%--
    2001$4,532 -2.9%--
    2000$4,667 +38.1%--
    1999$3,378 --
    Find assessor info on the county website

    Neighborhood: 44241

    Nearby schools

    GreatSchools rating
    Schools provided by the listing agent
    • District: Streetsboro CSD - 6709

    Source: MLS Now. This data may not be complete. We recommend contacting the local school district to confirm school assignments for this home.

    Get a cash offer in 3 minutes
    Find out how much your home could sell for in as little as 3 minutes with a no-obligation cash offer.
    Estimated market value
    $276,800
    Get a cash offer in 3 minutes
    Find out how much your home could sell for in as little as 3 minutes with a no-obligation cash offer.
    Estimated market value
    $276,800