Skip main navigation
Sold
  • Listed by: Platinum Property Management • Sandy L. Petitt • 509-679-8401
    Bought with: BHHS Leavenworth&Cascade Prop
    Price Unknown

    8157 Williams Canyon Road, Dryden, WA 98821

    5beds
    3,348sqft
    Single Family Residence
    Built in 2013
    16.12 Acres Lot
    $-- Zestimate®
    $--/sqft
    $-- Estimated rent

    Home value

    Not available

    Estimated sales range

    Not available

    Not available

    Zestimate® history
    Loading
    Loading...

    Owner options

    List your home for rent

    Find your next renter with Zillow Rental Manager. Plus, with online applications, you can quickly screen prospective tenants – for free.

    Learn more
    Refinance and save

    Refinancing to a lower rate could help reduce your monthly payments and save thousands over the life of the loan.

    See today's rates

    Explore your selling options

    Work with a Zillow partner agent

    Leverage their expertise and Zillow's premium Showcase listings to get your home seen by more buyers.

    Get started

    List with your own agent

    Get your home in front of millions of buyers by listing it on Zillow.

    Learn how to do it

    Sell it yourself

    Take full control of how buyers see your home on Zillow by listing For Sale by Owner (FSBO).

    List your home

    What's special

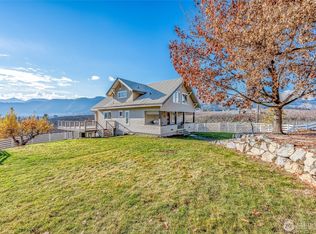
    Beautiful rambler with daylight basement and stunning mountain views. The kitchen has a gas range, refrigerator, two dishwashers, and a large island. The dining area, pantry, and office are off of the kitchen. Inviting formal living room with wood-burning fireplace and access to wrap around deck. The main floor has a master bed/bath and a second bed/bath. Three large bedrooms, one full bath, family room, bonus room, laundry room, huge storage room, and mudroom are all on the lower level. Washer/dryer hook-ups on both levels. Huge detached three-bay shop with two covered overhangs on each side. This home sits on 16.12 acres with three acres landscaped and a fenced-in garden area. All of this within minutes to town.

    This property is not currently displayed as for sale or rent on Zillow. This may be different from what's on other websites or public sources.

    Zillow last checked:

    Listing updated:

    Listed by:

    Sandy L. Petitt 509-679-8401 sandylynnpetitt@gmail.com,

    Platinum Property Management

    Bought with:

    Amanda L Lewis, 140795

    BHHS Leavenworth&Cascade Prop

    Source: NWMLS as distributed by MLS GRID,MLS#: 1782734MLS Logo

    Facts & features

    Interior

    Bedrooms & bathrooms
    • Bedrooms: 5
    • Bathrooms: 3
    • Full bathrooms: 3
    • Main level bedrooms: 2
    Primary bedroom
    • Level: Main
    Bedroom
    • Level: Lower
    Bedroom
    • Level: Lower
    Bedroom
    • Level: Lower
    Bedroom
    • Level: Main
    Bathroom full
    • Level: Lower
    Bathroom full
    • Level: Main
    Bathroom full
    • Level: Main
    Den office
    • Level: Main
    Dining room
    • Level: Main
    Entry hall
    • Level: Main
    Family room
    • Level: Lower
    Kitchen with eating space
    • Level: Main
    Living room
    • Level: Main
    Utility room
    • Level: Lower
    Heating
    • Fireplace, Electric, Propane
    Cooling
    • Has cooling: Yes
    Appliances
    • Included: Water Heater Location: Basement
    Features
    • Bath Off Primary, Dining Room
    • Flooring: Vinyl Plank, Carpet
    • Basement: Daylight,Finished
    • Number of fireplaces: 1
    • Fireplace features: Main Level: 1, FirePlace
    Interior area
    • Total structure area: 3,348
    • Total interior livable area: 3,348 sqft

    Property

    Parking
    • Total spaces: 6
    • Parking features: RV Parking, Detached Garage
    • Garage spaces: 6
    Features
    • Levels: One
    • Stories: 1
    • Entry location: Main
    • Patio & porch: Forced Air, Heat Pump, Central A/C, Wall to Wall Carpet, Bath Off Primary, Dining Room, Jetted Tub, Vaulted Ceiling(s), Walk-In Pantry, Walk-In Closet(s), FirePlace
    • Spa features: Bath
    • Has view: Yes
    Lot
    • Size: 16.12 Acres
    • Features: Deck, High Speed Internet, Patio, Propane, RV Parking, Shop, Sprinkler System
    • Topography: PartialSlope,Rolling
    • Residential vegetation: Wooded
    Details
    • Parcel number: 241823548155
    • Zoning description: RR10,Jurisdiction: County
    • Special conditions: Standard

    Construction

    Type & style
    • Home type: SingleFamily
    • Architectural style: 1 Story w/Bsmnt.
    • Property subtype: Single Family Residence
    Materials
    • Wood Siding, Wood Products
    • Foundation: Poured Concrete
    • Roof: Composition
    Condition
    • Very Good
    • Year built: 2013
    • Major remodel year: 2013

    Utilities & green energy

    • Electric: Company: Chelan County PUD
    • Sewer: Septic Tank
    • Water: Individual Well
    • Utilities for property: High Speed Internet, Propane_, Septic System, Electric, Propane, Individual Well

    Community & HOA

    Community
    • Subdivision: Dryden
    Location
    • Region: Cashmere

    Financial & listing details

    • Annual tax amount: $7,233
    • Date on market: 5/28/2021
    • Listing terms: Conventional

    Price history

    DateEventPrice
    8/11/2021Sold$950,000-13.6%$284/sqft
    Source: NWMLS as distributed by MLS GRID #1782734 Report a problem
    6/13/2021Pending sale$1,100,000$329/sqft
    Source: NWMLS as distributed by MLS GRID #1782734 Report a problem
    5/28/2021Listed for sale$1,100,000$329/sqft
    Source: NWMLS as distributed by MLS GRID #1782734 Report a problem

    Public tax history

    Tax history is unavailable.

    Neighborhood: 98815

    Nearby schools

    GreatSchools rating
    Schools provided by the listing agent
    • Elementary: Peshastin Dryden Ele
    • Middle: Icicle River Mid
    • High: Cascade High

    Source: NWMLS as distributed by MLS GRID. This data may not be complete. We recommend contacting the local school district to confirm school assignments for this home.