Skip main navigation
Sold
  • $529,560

    8158 Daelyn Dr, Falcon, CO 80831

    3beds
    2,199sqft
    Single Family Residence
    Built in 2024
    6,098 Square Feet Lot
    $515,700 Zestimate®
    $241/sqft
    $2,754 Estimated rent

    Home value

    $515,700

    $485,000 - $547,000

    $2,754/mo

    Zestimate® history
    Loading
    Loading...

    Owner options

    List your home for rent

    $2,754/mo

    Rent Zestimate®

    Find your next renter with Zillow Rental Manager. Plus, with online applications, you can quickly screen prospective tenants – for free.

    Learn more

    $2,754/mo

    Rent Zestimate®

    Refinance and save

    $3,030/mo

    Est. payment

    Refinancing to a lower rate could help reduce your monthly payments and save thousands over the life of the loan.

    See today's rates

    $3,030/mo

    Est. payment

    Explore your selling options

    Work with a Zillow partner agent

    Leverage their expertise and Zillow's premium Showcase listings to get your home seen by more buyers.

    Get started

    List with your own agent

    Get your home in front of millions of buyers by listing it on Zillow.

    Learn how to do it

    Sell it yourself

    Take full control of how buyers see your home on Zillow by listing For Sale by Owner (FSBO).

    List your home

    What's special

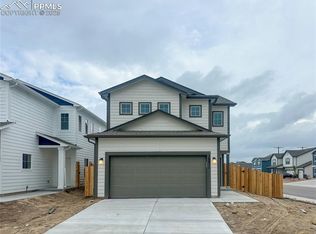
    Welcome to the Van Buren plan—a thoughtfully designed two-story home that seamlessly blends comfort and functionality. As you step through the welcoming entrance, you'll discover a versatile study with elegant glass French doors, ideal for a home office or quiet retreat, along with a convenient powder room nearby. The open-concept great room flows effortlessly into a spacious kitchen and dining area, featuring a gas range, stainless steel appliances, and sophisticated quartz countertops. Can and pendant lighting brighten the space, combining style with practicality. Upstairs, a bright and airy loft provides an excellent flexible space, perfect for various uses. The convenience of an upstairs laundry room complements three generously sized bedrooms, each with a walk-in closet and access to a well-appointed guest bath. This guest bath features ceramic tile surrounds, adding a touch of elegance. Additionally, there are two more bedrooms upstairs, each offering ample space and comfort. The master bedroom suite is a true retreat, featuring a private master bath with a dual vanity, a large walk-in shower with a seat, and an expansive walk-in closet. This home is equipped with complete air conditioning, full landscaping, and a 6-foot privacy fence for added tranquility. Located in the desirable Bent Grass community, you'll enjoy access to two community centers with indoor and outdoor pools and fitness facilities. Experience the perfect blend of comfort and convenience.

    Zillow last checked:

    Listing updated:

    Listed by:

    Outside Sales Agent Outside Sales Agent,

    Outside Sales Office

    Bought with:

    Tracy Bastian, FA100079927

    Rocky Mountain Realty

    Source: PAR,MLS#: 229343MLS Logo

    Facts & features

    Interior

    Bedrooms & bathrooms
    • Bedrooms: 3
    • Bathrooms: 4
    • Full bathrooms: 4
    • 3/4 bathrooms: 1
    • 1/2 bathrooms: 1
    • 1/4 bathrooms: 1
    Primary bedroom
    • Level: Upper
    • Area: 195
    • Dimensions: 13 x 15
    Bedroom 2
    • Level: Upper
    • Area: 154
    • Dimensions: 11 x 14
    Bedroom 3
    • Level: Upper
    • Area: 144
    • Dimensions: 12 x 12
    Dining room
    • Level: Main
    • Area: 150
    • Dimensions: 10 x 15
    Family room
    • Level: Upper
    • Area: 182
    • Dimensions: 13 x 14
    Kitchen
    • Level: Main
    • Area: 77
    • Dimensions: 7 x 11
    Living room
    • Level: Main
    • Area: 210
    • Dimensions: 14 x 15
    Features
    • New Paint, Walk-In Closet(s), Walk-in Shower, Hard Surface Counter Top
    • Flooring: New Floor Coverings
    • Basement: None
    • Has fireplace: No
    Interior area
    • Total structure area: 2,199
    • Total interior livable area: 2,199 sqft

    Property

    Parking
    • Total spaces: 2
    • Parking features: 2 Car Garage Attached
    • Attached garage spaces: 2
    Features
    • Levels: Two
    • Stories: 2
    • Patio & porch: Porch-Open-Rear
    • Fencing: Wood Fence-Rear
    Lot
    • Size: 6,098 Square Feet
    Details
    • Zoning: PUD
    • Special conditions: Standard

    Construction

    Type & style
    • Home type: SingleFamily
    • Property subtype: Single Family Residence
    Condition
    • Year built: 2024

    Community & HOA

    Community
    • Security: Smoke Detector/CO
    • Subdivision: North of Pueblo County
    Location
    • Region: Falcon

    Financial & listing details

    • Price per square foot: $241/sqft
    • Annual tax amount: $1
    • Date on market: 1/2/2025
    • Road surface type: Paved

    Price history

    DateEventPrice
    12/16/2024Sold$529,560$241/sqft
    Source: PAR #229343 Report a problem

    Public tax history

    Tax history is unavailable.

    Neighborhood: 80831

    Nearby schools

    GreatSchools rating
    Schools provided by the listing agent
    • District: D49

    Source: PAR. This data may not be complete. We recommend contacting the local school district to confirm school assignments for this home.

    Get a cash offer in 3 minutes
    Find out how much your home could sell for in as little as 3 minutes with a no-obligation cash offer.
    Estimated market value
    $515,700
    Get a cash offer in 3 minutes
    Find out how much your home could sell for in as little as 3 minutes with a no-obligation cash offer.
    Estimated market value
    $515,700