Welcome to this beautiful ranch-style patio home in West Greeley, built in 2018, offering the perfect blend of modern living and peaceful surroundings. Located just minutes from Boomerang Golf Course, the Poudre Learning Center, and within the highly sought-after Weld RE4 School District, this home is designed for both comfort and convenience.
This bright and welcoming 3-bedroom, 3-bathroom home features a spacious open-concept layout, with large windows in the living and dining areas that provide sunny views of the lush green space to the south. Enjoy the ease of outdoor living with HOA-covered exterior landscape maintenance—no need to worry about yard work!
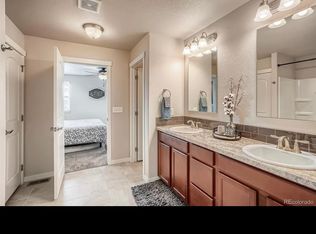
The oversized primary suite boasts a luxurious 5-piece bath and a generous walk-in closet. The newly finished basement offers additional living space, including a secondary living room, full bathroom, and a spacious bedroom—perfect for guests or a private retreat.
River Run is located adjacent to the scenic Poudre Trail and the home is just steps away from the Poudre River, the location can’t be beat. With easy access to Greeley, Windsor, and I-25, you’ll enjoy both serenity and convenience. Plus, a 2-car garage completes the package. Don’t miss out on this stunning home in one of Greeley’s most desirable neighborhoods!
Sold for $489,000
$489,000
8158 Eagle Drive, Greeley, CO 80634
3beds
2,556sqft
Single Family Residence
Built in 2018
-- sqft lot
$487,900 Zestimate®
$191/sqft
$2,889 Estimated rent
Home value
$487,900
$459,000 - $517,000
$2,889/mo
Zestimate® history
Owner options
List your home for rent
$2,889/mo
Rent Zestimate®
Find your next renter with Zillow Rental Manager. Plus, with online applications, you can quickly screen prospective tenants – for free.
$2,889/mo
Rent Zestimate®
Refinance and save
$3,130/mo
Est. payment
Refinancing to a lower rate could help reduce your monthly payments and save thousands over the life of the loan.
$3,130/mo
Est. payment
Explore your selling options
Work with a Zillow partner agent
Leverage their expertise and Zillow's premium Showcase listings to get your home seen by more buyers.
Get startedList with your own agent
Get your home in front of millions of buyers by listing it on Zillow.
Learn how to do itSell it yourself
Take full control of how buyers see your home on Zillow by listing For Sale by Owner (FSBO).
List your homeWhat's special
Additional living spaceHoa-covered exterior landscape maintenanceOversized primary suiteNewly finished basementGenerous walk-in closetLarge windowsSpacious open-concept layout
Zillow last checked:
Listing updated:
Listed by:
Jen Petrik 970-672-6415,
Bliss Realty Group
Bought with:
Luke Loeffler, 100056174
Pro Realty Inc
Source: REcolorado as distributed by MLS GRID,MLS#: 9157701
Facts & features
Interior
Bedrooms & bathrooms
- Bedrooms: 3
- Bathrooms: 3
- Full bathrooms: 3
- Main level bathrooms: 2
- Main level bedrooms: 2
Bedroom
- Level: Main
- Area: 126.5 Square Feet
- Dimensions: 11 x 11.5
Bedroom
- Level: Main
- Area: 189.75 Square Feet
- Dimensions: 16.5 x 11.5
Bedroom
- Level: Basement
- Area: 186 Square Feet
- Dimensions: 15.5 x 12
Bathroom
- Level: Basement
- Area: 66 Square Feet
- Dimensions: 5.5 x 12
Bathroom
- Level: Main
- Area: 50 Square Feet
- Dimensions: 5 x 10
Bathroom
- Level: Main
- Area: 110.25 Square Feet
- Dimensions: 10.5 x 10.5
Dining room
- Level: Main
- Area: 88 Square Feet
- Dimensions: 11 x 8
Kitchen
- Level: Main
- Area: 156.25 Square Feet
- Dimensions: 12.5 x 12.5
Laundry
- Level: Main
- Area: 41.25 Square Feet
- Dimensions: 7.5 x 5.5
Living room
- Level: Main
- Area: 260 Square Feet
- Dimensions: 20 x 13
Utility room
- Level: Basement
- Area: 100 Square Feet
- Dimensions: 12.5 x 8
Utility room
- Description: Unfinished Storage Room
- Level: Basement
- Area: 144 Square Feet
- Dimensions: 12 x 12
Heating
- Forced Air, Natural Gas
Cooling
- Central Air
Appliances
- Included: Dishwasher, Disposal, Dryer, Microwave, Oven, Range, Refrigerator, Self Cleaning Oven, Washer
Features
- Five Piece Bath, High Ceilings, High Speed Internet, Kitchen Island, Open Floorplan, Primary Suite, Quartz Counters, Vaulted Ceiling(s), Walk-In Closet(s)
- Flooring: Carpet, Tile
- Windows: Double Pane Windows, Window Coverings
- Basement: Finished,Partial
- Common walls with other units/homes: No Common Walls
Interior area
- Total structure area: 2,556
- Total interior livable area: 2,556 sqft
- Finished area above ground: 1,287
- Finished area below ground: 1,028
Property
Parking
- Total spaces: 2
- Parking features: Concrete
- Attached garage spaces: 2
Features
- Levels: One
- Stories: 1
- Entry location: Ground
- Patio & porch: Covered, Front Porch, Patio
- Exterior features: Rain Gutters
Details
- Parcel number: R8948242
- Zoning: PUD
- Special conditions: Standard
Construction
Type & style
- Home type: SingleFamily
- Architectural style: Contemporary
- Property subtype: Single Family Residence
Materials
- Cement Siding
- Foundation: Concrete Perimeter
- Roof: Composition
Condition
- Year built: 2018
Details
- Builder name: Baessler Homes
Utilities & green energy
- Electric: 110V
- Sewer: Public Sewer
- Utilities for property: Cable Available, Electricity Connected, Internet Access (Wired), Natural Gas Connected
Community & HOA
Community
- Security: Carbon Monoxide Detector(s), Smoke Detector(s)
- Subdivision: River Run
HOA
- Has HOA: Yes
- Services included: Maintenance Grounds, Snow Removal, Trash
- HOA fee: $215 annually
- HOA name: Poudre River Ranch Master
- HOA phone: 970-506-0615
- Second HOA fee: $185 monthly
- Second HOA name: River Run
- Second HOA phone: 970-515-5004
Location
- Region: Greeley
Financial & listing details
- Price per square foot: $191/sqft
- Tax assessed value: $489,379
- Annual tax amount: $2,302
- Date on market: 3/9/2025
- Listing terms: Conventional,FHA,VA Loan
- Exclusions: Staging Items, 3ft Shelving In Basement
- Ownership: Individual
- Electric utility on property: Yes
- Road surface type: Paved
Price history
| Date | Event | Price |
|---|---|---|
| 4/28/2025 | Sold | $489,000$191/sqft |
Source:  REcolorado as distributed by MLS GRID #9157701 Report a problem REcolorado as distributed by MLS GRID #9157701 Report a problem | ||
| 3/17/2025 | Pending sale | $489,000$191/sqft |
Source: REcolorado as distributed by MLS GRID #9157701 Report a problem | ||
| 3/9/2025 | Listed for sale | $489,000+42.7%$191/sqft |
Source: REcolorado as distributed by MLS GRID #9157701 Report a problem | ||
| 1/21/2019 | Sold | $342,686$134/sqft |
Source:  IRES as distributed by MLS GRID #870410 Report a problem IRES as distributed by MLS GRID #870410 Report a problem | ||
Public tax history
| Year | Property taxes | Tax assessment |
|---|---|---|
| 2026 | $2,788 +21.1% | $29,950 -2.1% |
| 2025 | $2,302 +9.9% | $30,590 +1.3% |
| 2024 | $2,094 -2.5% | $30,210 -1% |
| 2023 | $2,149 +8% | $30,500 +25.6% |
| 2022 | $1,989 +3.8% | $24,290 -2.8% |
| 2021 | $1,917 | $24,990 +1.5% |
| 2020 | $1,917 +1661.8% | $24,630 +115.1% |
| 2019 | $109 -87.7% | $11,450 +767.4% |
| 2018 | $882 +711% | $1,320 |
| 2017 | $109 | $1,320 |
Find assessor info on the county website
Neighborhood: 80634
Nearby homes
- $479,2004 bd3 ba2.4k sqft8154 Eagle Dr, Greeley, CO 80634Off Market
- $437,3002 bd2 ba2.2k sqft8162 Eagle Dr, Greeley, CO 80634Off Market
- $488,1003 bd3 ba2.5k sqft614 Redwing Ave, Greeley, CO 80634Off Market
- $462,8003 bd2 ba2.6k sqft8157 Eagle Dr, Greeley, CO 80634Off Market
- $434,2003 bd2 ba1.2k sqft8150 Eagle Dr, Greeley, CO 80634Off Market
- $442,1002 bd2 ba2.2k sqft8166 Eagle Dr, Greeley, CO 80634Off Market
- $479,9002 bd2 ba3.4k sqft8107 Surrey St, Greeley, CO 80634Off Market
- $476,5003 bd2 ba1.5k sqft8103 Surrey St, Greeley, CO 80634Off Market
Nearby schools
GreatSchools rating
- 7/10Mountain View Elementary SchoolGrades: 3-5Distance: 5.4 mi
- 5/10Severance Middle SchoolGrades: 6-8Distance: 5 mi
- 6/10Severance High SchoolGrades: 9-12Distance: 5 mi
Schools provided by the listing agent
- Elementary: Mountain View
- Middle: Windsor
- High: Severance
- District: Weld RE-4
Source: REcolorado as distributed by MLS GRID. This data may not be complete. We recommend contacting the local school district to confirm school assignments for this home.
Get a cash offer in 3 minutes
Find out how much your home could sell for in as little as 3 minutes with a no-obligation cash offer.
Estimated market value
$487,900
Get a cash offer in 3 minutes
Find out how much your home could sell for in as little as 3 minutes with a no-obligation cash offer.
Estimated market value
$487,900
- Colorado
- Weld County
- Greeley
- 80634
- 8158 Eagle Drive
Nearby cities
Nearby zip codes
Other Greeley Topics
