OPEN HOUSE CANCELED FOR 10/07!!
Welcome to 8158 Fairwood Dr. This one-owner, builder's own custom home is located on a quiet cul de sac in the Jenison School District. Offering 5 bedrooms, 3.5 baths, and a thoughtfully designed floor plan, this home is designed to fit your needs. The fully finished walkout lower level offers space for everyone and easy access to the spacious back yard, which can also be enjoyed from the wonderful screened-in porch. The outbuilding has electricity and offers ample storage helping to free up space in the attached heated garage. This home features a barrier free design with zero step entry from both the front door and the garage, 36'' wide interior doors, extra wide hallways, and a beautiful curbless tile shower in the master bath.
Sold
$554,500
8158 Fairwood Dr, Jenison, MI 49428
5beds
3,234sqft
Single Family Residence
Built in 2017
0.39 Acres Lot
$612,400 Zestimate®
$171/sqft
$4,077 Estimated rent
Home value
$612,400
$582,000 - $643,000
$4,077/mo
Zestimate® history
Owner options
List your home for rent
$4,077/mo
Rent Zestimate®
Find your next renter with Zillow Rental Manager. Plus, with online applications, you can quickly screen prospective tenants – for free.
$4,077/mo
Rent Zestimate®
Refinance and save
$3,505/mo
Est. payment
Refinancing to a lower rate could help reduce your monthly payments and save thousands over the life of the loan.
$3,505/mo
Est. payment
Explore your selling options
Work with a Zillow partner agent
Leverage their expertise and Zillow's premium Showcase listings to get your home seen by more buyers.
Get startedList with your own agent
Get your home in front of millions of buyers by listing it on Zillow.
Learn how to do itSell it yourself
Take full control of how buyers see your home on Zillow by listing For Sale by Owner (FSBO).
List your homeWhat's special
Fully finished walkoutCustom homeExtra wide hallwaysMaster bathQuiet cul de sac
Zillow last checked:
Listing updated:
Listed by:
Case Aukeman 616-893-2281,
Aukeman Real Estate Company
Bought with:
Case Aukeman, 6501422558
Aukeman Real Estate Company
Source: MichRIC,MLS#: 23136749
Facts & features
Interior
Bedrooms & bathrooms
- Bedrooms: 5
- Bathrooms: 4
- Full bathrooms: 3
- 1/2 bathrooms: 1
- Main level bedrooms: 2
Heating
- Forced Air
Cooling
- Central Air
Features
- Basement: Walk-Out Access
- Has fireplace: No
Interior area
- Total structure area: 1,784
- Total interior livable area: 3,234 sqft
- Finished area below ground: 0
Property
Parking
- Total spaces: 2
- Parking features: Heated Garage
- Garage spaces: 2
Accessibility
- Accessibility features: Accessible Approach with Ramp, 36 Inch Entrance Door, 42 in or + Hallway, Covered Entrance, Low Threshold Shower
Features
- Stories: 1
- Patio & porch: Scrn Porch
- Has spa: Yes
- Spa features: Hot Tub Spa
Lot
- Size: 0.39 Acres
Details
- Additional structures: Barn(s)
- Parcel number: 701411483001
Construction
Type & style
- Home type: SingleFamily
- Architectural style: Ranch
- Property subtype: Single Family Residence
Materials
- Vinyl Siding, Wood Siding
- Roof: Composition
Condition
- New construction: No
- Year built: 2017
Details
- Builder name: Aukeman Development
Utilities & green energy
- Sewer: Public Sewer
- Water: Public
- Utilities for property: Natural Gas Connected
Community & HOA
Community
- Subdivision: Dykstra Estates
Location
- Region: Jenison
Financial & listing details
- Price per square foot: $171/sqft
- Tax assessed value: $176,063
- Annual tax amount: $4,983
- Date on market: 10/3/2023
- Listing terms: Cash,VA Loan,Conventional
Price history
| Date | Event | Price |
|---|---|---|
| 11/13/2023 | Sold | $554,500-2.5%$171/sqft |
Source:  MichRIC #23136749 Report a problem MichRIC #23136749 Report a problem | ||
| 10/8/2023 | Pending sale | $568,500$176/sqft |
Source: MichRIC #23136749 Report a problem | ||
| 10/3/2023 | Listed for sale | $568,500$176/sqft |
Source: MichRIC #23136749 Report a problem | ||
Public tax history
| Year | Property taxes | Tax assessment |
|---|---|---|
| 2025 | $8,029 +53.4% | $293,216 +3.1% |
| 2024 | $5,232 +5% | $284,400 +53.8% |
| 2023 | $4,983 +676.4% | $184,866 |
| 2022 | $642 | -- |
| 2021 | -- | -- |
| 2020 | -- | $168,086 +9.8% |
| 2018 | $4,265 +2819.1% | $153,079 +548.6% |
| 2017 | $146 | $23,600 +14% |
| 2016 | $146 | $20,700 |
Find assessor info on the county website
Neighborhood: 49428
Nearby homes
- $354,7000.347 Acres8154 Fairwood Dr, Jenison, MI 49428Off Market
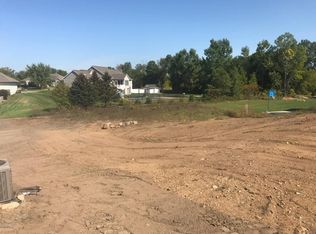
- $598,5005 bd4 ba3.2k sqft878 Wallin Dr, Jenison, MI 49428Off Market
- $508,6004 bd4 ba2.9k sqft868 Wallin Dr, Jenison, MI 49428Off Market

- $--0.27 Acres8147 Fairwood Dr., Jenison, MI 49428Off Market
- $542,9004 bd3 ba2.1k sqft8147 Fairwood Dr, Jenison, MI 49428Off Market
- $555,0004 bd3 ba2.5k sqft8189 Golfside Dr, Jenison, MI 49428Off Market
- $550,300-- bd2 ba-- sqft8146 Fairwood Dr, Jenison, MI 49428Off Market
- $520,0005 bd3 ba1.7k sqft860 Wallin Dr, Jenison, MI 49428Off Market
Nearby schools
GreatSchools rating
- 9/10Bauerwood SchoolGrades: K-6Distance: 0.8 mi
- 7/10Jenison Junior High SchoolGrades: 7-8Distance: 1.6 mi
- 9/10Jenison High SchoolGrades: 9-12Distance: 1.7 mi
Get a cash offer in 3 minutes
Find out how much your home could sell for in as little as 3 minutes with a no-obligation cash offer.
Estimated market value
$612,400
Get a cash offer in 3 minutes
Find out how much your home could sell for in as little as 3 minutes with a no-obligation cash offer.
Estimated market value
$612,400
- Michigan
- Ottawa County
- Jenison
- 49428
- 8158 Fairwood Dr
Nearby cities
Nearby zip codes
Other Jenison Topics
