Skip main navigation
Closed
  • $1,870,000

    8158 Mountain Shore Dr, Sherrills Ford, NC 28673

    3beds
    3,209sqft
    Single Family Residence
    Built in 1978
    0.33 Acres Lot
    $1,878,500 Zestimate®
    $583/sqft
    $3,015 Estimated rent

    Home value

    $1,878,500

    Estimated sales range

    Not available

    $3,015/mo

    Zestimate® history
    Loading
    Loading...

    Owner options

    List your home for rent

    $3,015/mo

    Rent Zestimate®

    Find your next renter with Zillow Rental Manager. Plus, with online applications, you can quickly screen prospective tenants – for free.

    Learn more

    $3,015/mo

    Rent Zestimate®

    Refinance and save

    $10,955/mo

    Est. payment

    Refinancing to a lower rate could help reduce your monthly payments and save thousands over the life of the loan.

    See today's rates

    $10,955/mo

    Est. payment

    Explore your selling options

    Work with a Zillow partner agent

    Leverage their expertise and Zillow's premium Showcase listings to get your home seen by more buyers.

    Get started

    List with your own agent

    Get your home in front of millions of buyers by listing it on Zillow.

    Learn how to do it

    Sell it yourself

    Take full control of how buyers see your home on Zillow by listing For Sale by Owner (FSBO).

    List your home

    What's special

    Gas fireplaceWaterfront homeLake viewsSoaring beamed ceilingsBuilt in book casesSubzero refrigeratorDesigner kitchen
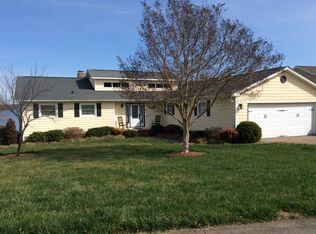
    Welcome to Paradise! This beautiful waterfront home on the main channel with a dock is perfect for lakeside living! With walls of windows, experience lake views & the sunrise from the DR, LR, Great Room & Kitchen! Designer Kitchen is every Chef's dream featuring double wall oven, Wolf gas burner cooktop, Cove Dishwasher & Subzero Refrigerator. The soaring beamed ceilings in the DR and Great Room are just as spectacular as the views. The cozy LR offers a gas fireplace and built in book cases. The Spacious Owners suite has an ensuite bath & walk-in closet, plus doors to the expansive deck on the rear of the home with panoramic views. Two secondary bedrooms share a bath. Laundry room offers storage & custom cabinetry, Mud Room off the 2 car Garage is the perfect drop zone! The Boathouse has tile floors and walls of windows!. Enjoy boating, jet skiing, & all your lake activities! The House had a complete renovation in 2014-16, see attachment. The home has a strong VRBO rental history

    Zillow last checked:

    Listing updated:

    Listed by:

    Lisa Pricher ncrealtorlisa@gmail.com,

    NorthGroup Real Estate LLC

    Bought with:

    Stephen Pierce

    EXP Realty LLC Mooresville

    Source: Canopy MLS as distributed by MLS GRID,MLS#: 4192553MLS Logo

    Facts & features

    Interior

    Bedrooms & bathrooms
    • Bedrooms: 3
    • Bathrooms: 3
    • Full bathrooms: 3
    • Main level bedrooms: 3
    Primary bedroom
    • Features: Built-in Features, Ceiling Fan(s), En Suite Bathroom, Split BR Plan, Walk-In Closet(s)
    • Level: Main
    Bedroom s
    • Level: Main
    Bedroom s
    • Level: Main
    Bathroom full
    • Level: 2nd Living Quarters
    Bathroom full
    • Level: Main
    Bathroom full
    • Level: Main
    Other
    • Features: Ceiling Fan(s)
    • Level: Main
    Dining room
    • Features: Vaulted Ceiling(s)
    • Level: Main
    Great room
    • Features: Ceiling Fan(s), Open Floorplan, Vaulted Ceiling(s)
    • Level: Main
    Kitchen
    • Features: Coffered Ceiling(s), Kitchen Island, Open Floorplan
    • Level: Main
    Laundry
    • Features: Built-in Features, Storage, Walk-In Closet(s)
    • Level: Main
    Living room
    • Features: Built-in Features, Open Floorplan
    • Level: Main
    Loft
    • Level: Upper
    Other
    • Features: Storage
    • Level: Main
    Heating
    • Ductless, Electric
    Cooling
    • Central Air, Ductless
    Appliances
    • Included: Dishwasher, Double Oven, Down Draft, Electric Water Heater, Exhaust Fan, Gas Cooktop, Microwave, Refrigerator, Wall Oven, Washer/Dryer
    • Laundry: Electric Dryer Hookup, Laundry Room, Main Level, Sink, Washer Hookup
    Features
    • Breakfast Bar, Drop Zone, Kitchen Island, Open Floorplan, Pantry, Storage, Walk-In Closet(s), Total Primary Heated Living Area: 2795
    • Flooring: Tile, Wood
    • Doors: Insulated Door(s)
    • Windows: Insulated Windows
    • Has basement: No
    • Fireplace features: Gas Log, Living Room, Propane
    Interior area
    • Total structure area: 2,795
    • Total interior livable area: 3,209 sqft
    • Finished area above ground: 2,795
    • Finished area below ground: 0

    Property

    Parking
    • Total spaces: 6
    • Parking features: Driveway, Attached Garage, Garage Faces Front, Keypad Entry, Garage on Main Level
    • Attached garage spaces: 2
    • Uncovered spaces: 4
    Features
    • Levels: One
    • Stories: 1
    • Patio & porch: Covered, Deck, Porch, Side Porch
    • Exterior features: Fire Pit, In-Ground Irrigation, Outdoor Kitchen
    • Has view: Yes
    • View description: Water, Year Round
    • Has water view: Yes
    • Water view: Water
    • Waterfront features: Boat Lift, Covered structure, Dock, Pier, Waterfront
    • Body of water: Lake Norman
    Lot
    • Size: 0.33 Acres
    • Features: Views
    Living quarters
    • Secondary living space: 414 sqft
    • Secondary features: Guest House,Room w/ Private Bath,Separate Entrance
    Details
    • Additional structures: Boat House, Shed(s)
    • Parcel number: 4616031173390000
    • Zoning: R-30
    • Special conditions: Standard

    Construction

    Type & style
    • Home type: SingleFamily
    • Architectural style: Modern,Ranch
    • Property subtype: Single Family Residence
    Materials
    • Fiber Cement, Stone Veneer, Wood
    • Foundation: Crawl Space
    • Roof: Shingle
    Condition
    • New construction: No
    • Year built: 1978

    Utilities & green energy

    • Sewer: Septic Installed
    • Water: Community Well
    • Utilities for property: Cable Available, Electricity Connected, Propane

    Community & HOA

    Community
    • Security: Carbon Monoxide Detector(s), Smoke Detector(s)
    • Subdivision: Mountain Creek Shores
    Location
    • Region: Sherrills Ford

    Financial & listing details

    • Price per square foot: $583/sqft
    • Tax assessed value: $887,200
    • Annual tax amount: $4,414
    • Date on market: 10/20/2024
    • Cumulative days on market: 146 days
    • Listing terms: Cash,Conventional
    • Electric utility on property: Yes
    • Road surface type: Concrete, Paved

    Price history

    DateEventPrice
    4/22/2025Sold$1,870,000-6.3%$583/sqft
    Source: Canopy MLS as distributed by MLS GRID #4192553 Report a problem
    2/28/2025Price change$1,995,900-5%$622/sqft
    Source: Canopy MLS as distributed by MLS GRID #4192553 Report a problem
    10/20/2024Listed for sale$2,100,000+342.1%$654/sqft
    Source: Canopy MLS as distributed by MLS GRID #4192553 Report a problem
    6/20/2014Sold$475,000$148/sqft
    Source: Canopy MLS as distributed by MLS GRID #2216112 Report a problem
    5/13/2014Pending sale$475,000$148/sqft
    Source: Keller Williams Denver BC LLC #2216112 Report a problem
    4/26/2014Listed for sale$475,000$148/sqft
    Source: Keller Williams Denver BC LLC #2216112 Report a problem
    4/11/2014Pending sale$475,000$148/sqft
    Source: Keller Williams Denver BC LLC #2216112 Report a problem
    3/25/2014Listed for sale$475,000$148/sqft
    Source: Keller Williams Realty #2216112 Report a problem

    Public tax history

    YearProperty taxesTax assessment
    2025$4,414 +1%$887,200
    2024$4,369 +2.1%$887,200
    2023$4,281 +8.7%$887,200 +58.8%
    2022$3,940 $558,800
    2021$3,940 $558,800
    2020$3,940 $558,800
    2019$3,940 +24.1%$558,800 +20.5%
    2018$3,176 +4.6%$463,600
    2017$3,035 -4%--
    2016$3,161 --
    2015$3,161 -1.5%$443,130 -17.2%
    2014$3,210 +1.5%$535,000
    2013$3,161 --
    2012$3,161 --
    2011$3,161 +21.3%--
    2010$2,606 --
    2009$2,606 +3.4%--
    2008$2,520 +1.9%--
    2007$2,472 +47%--
    2006$1,682 --
    2005-- --
    2004-- --
    2003-- --
    2002-- --
    2001-- --
    2000-- --
    Find assessor info on the county website

    Neighborhood: 28673

    Nearby schools

    GreatSchools rating
    Schools provided by the listing agent
    • Elementary: Sherrills Ford
    • Middle: Mill Creek
    • High: Bandys

    Source: Canopy MLS as distributed by MLS GRID. This data may not be complete. We recommend contacting the local school district to confirm school assignments for this home.

    Get a cash offer in 3 minutes
    Find out how much your home could sell for in as little as 3 minutes with a no-obligation cash offer.
    Estimated market value
    $1,878,500
    Get a cash offer in 3 minutes
    Find out how much your home could sell for in as little as 3 minutes with a no-obligation cash offer.
    Estimated market value
    $1,878,500