Skip main navigation
Sold for $385,000
  • $385,000

    8158 SW 51ST BOULEVARD, GAINESVILLE, FL 32608

    4beds
    2,018sqft
    Single Family Residence
    Built in 1997
    9,148 Square Feet Lot
    $379,100 Zestimate®
    $191/sqft
    $2,562 Estimated rent

    Home value

    $379,100

    $360,000 - $398,000

    $2,562/mo

    Zestimate® history
    Loading
    Loading...

    Owner options

    List your home for rent

    $2,562/mo

    Rent Zestimate®

    Find your next renter with Zillow Rental Manager. Plus, with online applications, you can quickly screen prospective tenants – for free.

    Learn more

    $2,562/mo

    Rent Zestimate®

    Refinance and save

    $2,955/mo

    Est. payment

    Refinancing to a lower rate could help reduce your monthly payments and save thousands over the life of the loan.

    See today's rates

    $2,955/mo

    Est. payment

    Explore your selling options

    Work with a Zillow partner agent

    Leverage their expertise and Zillow's premium Showcase listings to get your home seen by more buyers.

    Get started

    List with your own agent

    Get your home in front of millions of buyers by listing it on Zillow.

    Learn how to do it

    Sell it yourself

    Take full control of how buyers see your home on Zillow by listing For Sale by Owner (FSBO).

    List your home

    What's special

    Gorgeously renovated en-suite bathroomWell-appointed bedroomCozy breakfast nookGenerously sized primary suiteSpacious primary closetHigh vaulted ceilingsWood-burning fireplace
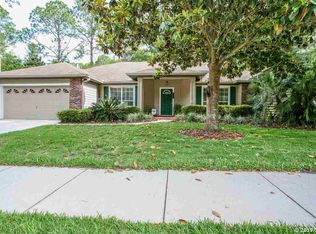
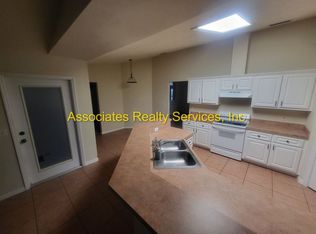
    Welcome to the beautiful community of Stillwind, conveniently located near everything SW Gainesville has to offer! This spacious 4-bedroom, 2-bathroom, 2,018 square foot home and is sure to impress. Arrive and you’ll appreciate the beautiful landscaping and arguably one of the best locations in the community, situated on a quiet street and backing up to Haile Plantation common area with the added privacy of no rear neighbors in sight. Step inside and you’ll appreciate the newer warm and durable luxury vinyl plank flooring, high vaulted ceilings, and loads of natural light throughout. Just off the foyer is a well-appointed bedroom, perfectly suited for an in-home office or nursery. Beyond the foyer, you’ll find one of two spacious living areas and dining area. Off the dining area is the generously sized primary suite featuring a raised ceiling and a gorgeously renovated en-suite bathroom complete with a walk-in tiled shower, soaking tub, dual-sink vanity, and a spacious primary closet. The kitchen offers ample cabinetry, an updated stainless steel appliance package, and a cozy breakfast nook. Just beyond the kitchen is a second living room with vaulted ceilings, a wood-burning fireplace, and beautiful views of the backyard. The desirable split floor plan offers two additional spacious guest bedrooms and a shared guest bathroom complete with a tub and shower combination. Additional features and upgrades include an indoor laundry room with storage cabinetry and a utility sink, a newer roof (2019), NEW HVAC system (2025), and water heater (2022). There really is so much to love and appreciate about this home. Give me a call today to schedule a private tour!

    Zillow last checked:

    Listing updated:

    Listed by:

    Jonathan Mills 352-672-4467,

    KELLER WILLIAMS GAINESVILLE REALTY PARTNERS 352-240-0600,

    Keiton Stender 352-361-0769,

    KELLER WILLIAMS GAINESVILLE REALTY PARTNERS

    Bought with:

    Lynne Saunders, 3290849

    COLDWELL BANKER M.M. PARRISH REALTORS

    Source: Stellar MLS,MLS#: GC541572MLS LogoOriginating MLS: Orlando Regional

    Facts & features

    Interior

    Bedrooms & bathrooms
    • Bedrooms: 4
    • Bathrooms: 2
    • Full bathrooms: 2
    Rooms
    • Room types: Family Room
    Primary bedroom
    • Features: Walk-In Closet(s)
    • Level: First
    Bedroom 1
    • Features: Built-in Closet
    • Level: First
    Bedroom 2
    • Features: Walk-In Closet(s)
    • Level: First
    Bedroom 3
    • Features: Walk-In Closet(s)
    • Level: First
    Primary bathroom
    • Level: First
    Bathroom 2
    • Level: First
    Balcony porch lanai
    • Level: First
    Dining room
    • Level: First
    Family room
    • Level: First
    Kitchen
    • Level: First
    Heating
    • Natural Gas
    Cooling
    • Central Air
    Appliances
    • Included: Dishwasher, Disposal, Dryer, Freezer, Gas Water Heater, Ice Maker, Range, Range Hood, Refrigerator, Washer
    • Laundry: Gas Dryer Hookup, Laundry Closet, Washer Hookup
    Features
    • Ceiling Fan(s), High Ceilings, Open Floorplan, Solid Surface Counters, Solid Wood Cabinets, Thermostat, Walk-In Closet(s)
    • Flooring: Luxury Vinyl
    • Doors: French Doors
    • Has fireplace: Yes
    • Fireplace features: Living Room, Wood Burning
    Interior area
    • Total structure area: 2,646
    • Total interior livable area: 2,018 sqft

    Property

    Parking
    • Total spaces: 2
    • Parking features: Driveway, Garage Door Opener
    • Attached garage spaces: 2
    • Has uncovered spaces: Yes
    Features
    • Levels: One
    • Stories: 1
    • Patio & porch: Covered, Rear Porch
    • Exterior features: Awning(s), Lighting, Private Entrance, Private Yard, Rain Gutters, Sidewalk
    Lot
    • Size: 9,148 Square Feet
    • Features: Sidewalk
    • Residential vegetation: Mature Landscaping, Oak Trees, Trees/Landscaped
    Details
    • Parcel number: 06858010046
    • Zoning: R-1A
    • Special conditions: None

    Construction

    Type & style
    • Home type: SingleFamily
    • Property subtype: Single Family Residence
    Materials
    • HardiPlank Type
    • Foundation: Slab
    • Roof: Shingle
    Condition
    • New construction: No
    • Year built: 1997

    Utilities & green energy

    • Sewer: Public Sewer
    • Water: Public
    • Utilities for property: Cable Available, Electricity Available, Electricity Connected, Street Lights, Underground Utilities, Water Available, Water Connected

    Community & HOA

    Community
    • Security: Fire Alarm
    • Pet fee: $0 monthly
    • Subdivision: STILLWIND CLUSTER PH I
    HOA
    • Has HOA: Yes
    • HOA fee: $32 monthly
    • HOA name: Management Specialists Services, LLC
    Location
    • Region: Gainesville

    Financial & listing details

    • Price per square foot: $191/sqft
    • Tax assessed value: $322,046
    • Annual tax amount: $3,344
    • Date on market: 7/23/2026
    • Cumulative days on market: 17 days
    • Ownership: Fee Simple
    • Total actual rent: 0
    • Electric utility on property: Yes
    • Road surface type: Paved

    Price history

    DateEventPrice
    9/8/2026Sold$385,000-3.7%$191/sqft
    Source: Stellar MLS #GC541572 Report a problem
    8/11/2026Listed for sale$399,900$198/sqft
    Source: Stellar MLS #GC541572 Report a problem
    8/10/2026Contingent$399,900$198/sqft
    Source: Stellar MLS #GC541572 Report a problem
    7/23/2026Listed for sale$399,900+119.1%$198/sqft
    Source: Stellar MLS #GC541572 Report a problem
    4/28/2003Sold$182,500+34.3%$90/sqft
    Source: Public Record Report a problem
    9/29/1997Sold$135,900$67/sqft
    Source: Public Record Report a problem

    Public tax history

    YearProperty taxesTax assessment
    2025$3,344 +2.1%$177,402 +2.9%
    2024$3,277 +2.3%$172,402 +3%
    2023$3,203 +2.7%$167,380 +3%
    2022$3,118 +4.5%$162,505 +3%
    2021$2,984 +1.8%$157,772 +1.4%
    2020$2,932 +2%$155,594 +2.3%
    2019$2,874 $152,096 +1.9%
    2018$2,874 +2.9%$149,260 +2.1%
    2017$2,792 +1.3%$146,190 +2.1%
    2016$2,757 +6.5%$143,190 +0.7%
    2015$2,588 0%$142,200 +0.8%
    2014$2,588 +0.6%$141,080 +1.5%
    2013$2,573 $139,000 -5.4%
    2012-- $146,900 +0.5%
    2011-- $146,100 -3.6%
    2010-- $151,600 -13.7%
    2009-- $175,700 -15.7%
    2008-- $208,400 +1.9%
    2007-- $204,500 +15.1%
    2006-- $177,700 +15.8%
    2005-- $153,400 +7.4%
    2004-- $142,800 +13.3%
    2003-- $126,000
    2002-- $126,000 +4.7%
    2001-- $120,400 +6%
    2000-- $113,600
    Find assessor info on the county website

    Neighborhood: 32608

    Nearby schools

    GreatSchools rating
    Schools provided by the listing agent
    • Elementary: Kimball Wiles Elementary School-AL
    • Middle: Kanapaha Middle School-AL
    • High: F. W. Buchholz High School-AL

    Source: Stellar MLS. This data may not be complete. We recommend contacting the local school district to confirm school assignments for this home.

    Get a cash offer in 3 minutes
    Find out how much your home could sell for in as little as 3 minutes with a no-obligation cash offer.
    Estimated market value
    $379,100
    Get a cash offer in 3 minutes
    Find out how much your home could sell for in as little as 3 minutes with a no-obligation cash offer.
    Estimated market value
    $379,100