Skip main navigation
Closed
  • $335,000

    8158 Sandleford Ave NW, North Canton, OH 44720

    4beds
    2,199sqft
    Single Family Residence
    Built in 1983
    0.32 Acres Lot
    $363,000 Zestimate®
    $152/sqft
    $2,992 Estimated rent

    Home value

    $363,000

    $345,000 - $381,000

    $2,992/mo

    Zestimate® history
    Loading
    Loading...

    Owner options

    List your home for rent

    $2,992/mo

    Rent Zestimate®

    Find your next renter with Zillow Rental Manager. Plus, with online applications, you can quickly screen prospective tenants – for free.

    Learn more

    $2,992/mo

    Rent Zestimate®

    Refinance and save

    $2,181/mo

    Est. payment

    Refinancing to a lower rate could help reduce your monthly payments and save thousands over the life of the loan.

    See today's rates

    $2,181/mo

    Est. payment

    Explore your selling options

    Work with a Zillow partner agent

    Leverage their expertise and Zillow's premium Showcase listings to get your home seen by more buyers.

    Get started

    List with your own agent

    Get your home in front of millions of buyers by listing it on Zillow.

    Learn how to do it

    Sell it yourself

    Take full control of how buyers see your home on Zillow by listing For Sale by Owner (FSBO).

    List your home

    What's special

    New capSeparate entranceDouble doorsGranite countersNew gas logsFormal dining roomInterior blinds
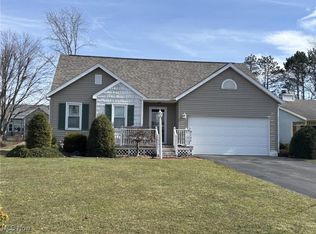
    Are you looking for a true IN-LAW SUITE/Apartment?? Then this house is for you. The current owner had an in law suite built in 2010 with separate entrance behind the garage, complete with full kitchen, laundry room, living room (was there), bedroom - no stairs and all handicap accessible! This house has been extremely well maintained and is ready for its new owners! If you don't need the in law suite then it could also be used as a first master bedroom, full bath and first floor laundry, or Air BNB. There are 3 doors leading to the large trex deck that over looks the fenced backyard, one of which comes off the in-law suite hallway with no step. Both kitchens come with all appliances, granite counters and lots of cabinets. There is a formal dining room off the kitchen and off the front foyer is the living room. 1/2 bath in the main hallway. The in law suite is connected by the dinette but could be easily closed off with the double doors. Upstairs there are 3 additional bedrooms with 2 bathrooms which are joined and share the tub/shower unit. Ages of major items: Roof & both skylights 2018, a/c 2015 & 2010, furnaces 2015 & 2010, Windows 20 yrs, HWT both 2021 and both sumps 2021. Front door and door to garage and storm door 2021, sliders in dinette with interior blinds 2021, LVT 2022, carpet in the in-law suite 2022, upstairs carpet 2018, 2020 new gas logs in fireplace and new cap on the chimney stack.

    Zillow last checked:

    Listing updated:

    Listed by:

    Sheila Croasmun sheilacroasmun@gmail.com330-224-1868,

    Keller Williams Legacy Group Realty

    Bought with:

    Mark S Esber, 700325409

    Hayes Realty

    Source: MLS Now,MLS#: 5025852MLS LogoOriginating MLS: Stark Trumbull Area REALTORS

    Facts & features

    Interior

    Bedrooms & bathrooms
    • Bedrooms: 4
    • Bathrooms: 4
    • Full bathrooms: 2
    • 1/2 bathrooms: 2
    • Main level bathrooms: 2
    • Main level bedrooms: 1
    Primary bedroom
    • Description: Flooring: Carpet
    • Level: First
    • Dimensions: 14 x 10
    Primary bedroom
    • Description: Flooring: Carpet
    • Level: Second
    • Dimensions: 14 x 10
    Bedroom
    • Description: Flooring: Carpet
    • Level: Second
    • Dimensions: 10 x 9
    Bedroom
    • Description: Flooring: Carpet
    • Level: Second
    • Dimensions: 10 x 11
    Dining room
    • Description: Flooring: Carpet
    • Level: First
    • Dimensions: 10 x 10
    Eat in kitchen
    • Description: Flooring: Luxury Vinyl Tile
    • Features: Granite Counters
    • Level: First
    • Dimensions: 17 x 10
    Eat in kitchen
    • Description: Flooring: Luxury Vinyl Tile
    • Features: Granite Counters
    • Level: First
    • Dimensions: 14 x 13
    Family room
    • Description: Flooring: Carpet
    • Features: Fireplace
    • Level: First
    • Dimensions: 14 x 13
    Laundry
    • Description: Flooring: Luxury Vinyl Tile
    • Features: Granite Counters
    • Level: First
    • Dimensions: 10 x 6
    Living room
    • Description: Flooring: Carpet
    • Level: First
    • Dimensions: 17 x 12
    Heating
    • Forced Air, Gas
    Cooling
    • Central Air
    Appliances
    • Included: Dishwasher, Disposal, Microwave, Range, Refrigerator
    • Laundry: In Basement, Main Level, Lower Level, Laundry Room, Multiple Locations
    Features
    • Ceiling Fan(s), Granite Counters, In-Law Floorplan, Primary Downstairs
    • Basement: Full,Concrete,Storage Space,Unfinished,Sump Pump
    • Number of fireplaces: 1
    • Fireplace features: Gas
    Interior area
    • Total structure area: 2,199
    • Total interior livable area: 2,199 sqft
    • Finished area above ground: 2,199
    • Finished area below ground: 0

    Property

    Parking
    • Total spaces: 2
    • Parking features: Attached, Concrete, Garage, Garage Door Opener, Water Available
    • Attached garage spaces: 2
    Accessibility
    • Accessibility features: Accessible Full Bath, Accessible Bedroom, Grip-Accessible Features, Accessible Kitchen, Accessible Central Living Area, Accessible Doors, Accessible Entrance, Accessible Hallway(s)
    Features
    • Levels: Two
    • Stories: 2
    • Patio & porch: Deck
    • Fencing: Back Yard,Chain Link,Fenced
    Lot
    • Size: 0.32 Acres
    • Features: Back Yard, Flat, Front Yard, Landscaped, Level
    Details
    • Parcel number: 05501782

    Construction

    Type & style
    • Home type: SingleFamily
    • Architectural style: Colonial,Traditional
    • Property subtype: Single Family Residence
    Materials
    • Vinyl Siding
    • Roof: Asphalt,Fiberglass
    Condition
    • Year built: 1983

    Utilities & green energy

    • Sewer: Public Sewer
    • Water: Public

    Community & HOA

    Community
    • Subdivision: Gatewood Meadows
    HOA
    • Has HOA: No
    Location
    • Region: North Canton

    Financial & listing details

    • Price per square foot: $152/sqft
    • Tax assessed value: $259,000
    • Annual tax amount: $4,312
    • Date on market: 4/12/2024
    • Cumulative days on market: 37 days
    • Listing terms: Cash,Conventional,FHA,VA Loan

    Price history

    DateEventPrice
    5/30/2024Sold$335,000+1.5%$152/sqft
    Source: MLS Now #5025852 Report a problem
    5/7/2024Pending sale$330,000$150/sqft
    Source: MLS Now #5025852 Report a problem
    4/11/2024Listing removed--
    Source: MLS Now #5025852 Report a problem
    4/3/2024Contingent$330,000$150/sqft
    Source: MLS Now #5025852 Report a problem
    3/31/2024Listed for sale$330,000+146.3%$150/sqft
    Source: MLS Now #5025852 Report a problem
    9/17/1999Sold$134,000$61/sqft
    Source: Public Record Report a problem

    Public tax history

    YearProperty taxesTax assessment
    2024$4,324 +0.3%$90,660 +23.1%
    2023$4,312 +3.7%$73,650
    2022$4,159 -2.6%$73,650
    2021$4,271 +9.9%$73,650 +16.8%
    2020$3,885 $63,040
    2019$3,885 $63,040
    2018$3,885 +14.6%$63,040 +11.7%
    2017$3,391 -0.4%$56,460
    2016$3,406 +3%$56,460
    2015$3,305 $56,460 +10.6%
    2014$3,305 +117.7%$51,070
    2013$1,518 $51,070
    2012-- $51,070 -6.6%
    2011-- $54,680 +14%
    2010-- $47,960
    2009$2,364 +3.6%--
    2008$2,281 -1%--
    2007$2,305 +33.7%--
    2005$1,724 -1.5%--
    2004$1,750 -0.2%--
    2003$1,754 -0.2%--
    2002$1,757 +2.9%--
    2001$1,707 +16%--
    2000$1,471 --
    Find assessor info on the county website

    Neighborhood: 44720

    Nearby schools

    GreatSchools rating
    Schools provided by the listing agent
    • District: North Canton CSD - 7611

    Source: MLS Now. This data may not be complete. We recommend contacting the local school district to confirm school assignments for this home.

    Get a cash offer in 3 minutes
    Find out how much your home could sell for in as little as 3 minutes with a no-obligation cash offer.
    Estimated market value
    $363,000
    Get a cash offer in 3 minutes
    Find out how much your home could sell for in as little as 3 minutes with a no-obligation cash offer.
    Estimated market value
    $363,000