Welcome to this Fox Creek home on 8158 Silverberry Way—one of just five premium lots facing the creek on a quiet cul-de-sac. This property boasts the largest model in the community, built by a renowned builder and newly remodeled in 2025. The home has been renovated and remodeled, including the primary bedroom ensuite and kitchen, which boasts brand-new or recent high-end appliances, many still under warranty. The curved staircase upon entry offers an excellent back-drop for your holiday or reunion photos and will have brand new carpeting installed by March 31, 2025. With 14 storage closets/areas, a fitness room (with equipment that conveys), a guest room (with furniture that conveys), and a dramatic two-story great room with a stone natural fireplace (antique swords and clock convey), the home offers abundant space and amenities. The layout is ideal for everyone, with a shared bathroom, a separate bedroom and bathroom, and a primary bedroom suite that includes a cathedral ceiling and a sitting area. The office windows provide privacy, and the home features a brand-new A/C for the main floor (with 10 years and 1 year of labor warranty) and a modern upper A/C. The fully finished walkout level basement has an abundance of natural light. Other recent upgrades include a new KitchenAid cooktop, oven, and microwave combo, along with other high-end appliances from Kenmore Elite and Bosch, all in a tranquil and private location with ample parking space. The deck faces the trees, providing an ideal setting for dinners during the summer months. The driveway can accommodate up to five cars, in addition to a spacious two-car garage. Located near major roads (495, 66, 29, etc.), it remains a quiet retreat with no road noise with a beautiful garden and flowers, a backyard with trees, and a park right across the creek. Enjoy community amenities, like tennis courts to practice your swing. Schedule your tour today!
Sold for $1,475,000
$1,475,000
8158 Silverberry Way, Vienna, VA 22182
5beds
5,413sqft
Single Family Residence
Built in 1992
5,916 Square Feet Lot
$1,477,500 Zestimate®
$272/sqft
$6,197 Estimated rent
Home value
$1,477,500
$1.37M - $1.58M
$6,197/mo
Zestimate® history
Owner options
List your home for rent
$6,197/mo
Rent Zestimate®
Find your next renter with Zillow Rental Manager. Plus, with online applications, you can quickly screen prospective tenants – for free.
$6,197/mo
Rent Zestimate®
Refinance and save
$10,382/mo
Est. payment
Refinancing to a lower rate could help reduce your monthly payments and save thousands over the life of the loan.
$10,382/mo
Est. payment
Explore your selling options
Work with a Zillow partner agent
Leverage their expertise and Zillow's premium Showcase listings to get your home seen by more buyers.
Get startedList with your own agent
Get your home in front of millions of buyers by listing it on Zillow.
Learn how to do itSell it yourself
Take full control of how buyers see your home on Zillow by listing For Sale by Owner (FSBO).
List your homeWhat's special
Stone natural fireplaceSitting areaBackyard with treesFitness roomDeck faces the treesCurved staircaseCathedral ceiling
Zillow last checked:
Listing updated:
Listed by:
Roy Kohn 202-345-7399,
Redfin Corporation
Bought with:
Suliman Ishag, 0225104276
Fairfax Realty Select
Source: Bright MLS,MLS#: VAFX2228688
Facts & features
Interior
Bedrooms & bathrooms
- Bedrooms: 5
- Bathrooms: 5
- Full bathrooms: 4
- 1/2 bathrooms: 1
- Main level bathrooms: 1
Rooms
- Room types: Living Room, Dining Room, Primary Bedroom, Sitting Room, Bedroom 2, Bedroom 3, Bedroom 4, Bedroom 5, Kitchen, Game Room, Family Room, Den, Study, In-Law/auPair/Suite, Laundry, Other, Storage Room, Attic
Primary bedroom
- Features: Primary Bedroom - Sitting Area
- Level: Unspecified
Bedroom 2
- Features: Flooring - Carpet
- Level: Upper
- Area: 144 Square Feet
- Dimensions: 12 X 12
Bedroom 3
- Features: Flooring - Carpet
- Level: Upper
- Area: 156 Square Feet
- Dimensions: 13 X 12
Bedroom 4
- Features: Flooring - Carpet
- Level: Upper
- Area: 132 Square Feet
- Dimensions: 12 X 11
Bedroom 5
- Features: Flooring - Carpet
- Level: Lower
- Area: 255 Square Feet
- Dimensions: 17 X 15
Other
- Level: Unspecified
Den
- Features: Flooring - HardWood
- Level: Main
- Area: 168 Square Feet
- Dimensions: 14 X 12
Dining room
- Features: Flooring - HardWood
- Level: Main
- Area: 168 Square Feet
- Dimensions: 14 X 12
Family room
- Features: Flooring - Carpet, Fireplace - Gas
- Level: Main
- Area: 340 Square Feet
- Dimensions: 20 X 17
Game room
- Level: Unspecified
Other
- Level: Unspecified
Kitchen
- Features: Flooring - Tile/Brick
- Level: Main
- Area: 204 Square Feet
- Dimensions: 17 X 12
Laundry
- Level: Unspecified
Living room
- Features: Flooring - HardWood
- Level: Main
- Area: 204 Square Feet
- Dimensions: 17 X 12
Mud room
- Level: Unspecified
Other
- Features: Flooring - Carpet
- Level: Lower
- Area: 169 Square Feet
- Dimensions: 13 X 13
Sitting room
- Features: Flooring - Carpet
- Level: Upper
- Area: 150 Square Feet
- Dimensions: 15 X 10
Storage room
- Level: Unspecified
Study
- Level: Unspecified
Heating
- Forced Air, Zoned, Natural Gas
Cooling
- Central Air, Zoned, Electric
Appliances
- Included: Central Vacuum, Cooktop, Dishwasher, Disposal, Dryer, Exhaust Fan, Ice Maker, Double Oven, Oven, Refrigerator, Washer, Microwave, Humidifier, Gas Water Heater
- Laundry: Laundry Room, Mud Room
Features
- Family Room Off Kitchen, Kitchen - Table Space, Dining Area, Primary Bath(s), Bar, Floor Plan - Traditional, Ceiling Fan(s), Tray Ceiling(s), Vaulted Ceiling(s)
- Flooring: Wood
- Doors: French Doors, Six Panel
- Windows: Double Pane Windows
- Basement: Connecting Stairway,Exterior Entry,Rear Entrance,Finished,Walk-Out Access,Full
- Number of fireplaces: 2
- Fireplace features: Mantel(s), Screen, Gas/Propane
Interior area
- Total structure area: 5,413
- Total interior livable area: 5,413 sqft
- Finished area above ground: 3,676
- Finished area below ground: 1,737
Property
Parking
- Total spaces: 7
- Parking features: Garage Door Opener, Garage Faces Front, Attached, Driveway
- Attached garage spaces: 2
- Uncovered spaces: 5
- Details: Garage Sqft: 406
Accessibility
- Accessibility features: None
Features
- Levels: Three
- Stories: 3
- Patio & porch: Deck
- Exterior features: Lighting, Rain Gutters
- Pool features: None
- Has view: Yes
- View description: Garden
Lot
- Size: 5,916 Square Feet
- Features: Cul-De-Sac
Details
- Additional structures: Above Grade, Below Grade
- Parcel number: 0392 41 0028
- Zoning: 304
- Special conditions: Standard
Construction
Type & style
- Home type: SingleFamily
- Architectural style: Colonial
- Property subtype: Single Family Residence
Materials
- Combination, Brick
- Foundation: Concrete Perimeter
- Roof: Shake
Condition
- New construction: No
- Year built: 1992
- Major remodel year: 2025
Details
- Builder model: WILSHIRE
Utilities & green energy
- Sewer: Public Sewer
- Water: Public
- Utilities for property: Cable Available, Fiber Optic
Community & HOA
Community
- Subdivision: Fox Creek
HOA
- Has HOA: Yes
- Amenities included: Tennis Court(s)
- Services included: Trash, Common Area Maintenance
- HOA fee: $450 quarterly
- HOA name: FOX CREEK PROPERTY OWNERS ASSOCIATION
Location
- Region: Vienna
Financial & listing details
- Price per square foot: $272/sqft
- Tax assessed value: $1,345,780
- Annual tax amount: $15,590
- Date on market: 3/28/2025
- Listing agreement: Exclusive Right To Sell
- Listing terms: Cash,FHA,Conventional,VA Loan
- Ownership: Fee Simple
Price history
| Date | Event | Price |
|---|---|---|
| 4/28/2025 | Sold | $1,475,000-4.8%$272/sqft |
Source:  Bright MLS #VAFX2228688 Report a problem Bright MLS #VAFX2228688 Report a problem | ||
| 4/16/2025 | Pending sale | $1,550,000$286/sqft |
Source: Bright MLS #VAFX2228688 Report a problem | ||
| 3/28/2025 | Listed for sale | $1,550,000+133.4%$286/sqft |
Source: Bright MLS #VAFX2228688 Report a problem | ||
| 1/1/2015 | Sold | $664,000$123/sqft |
Source:  Long & Foster Broker Feed #VAFX486070_100 Report a problem Long & Foster Broker Feed #VAFX486070_100 Report a problem | ||
| 4/10/2002 | Sold | $664,000$123/sqft |
Source: Public Record Report a problem | ||
Public tax history
| Year | Property taxes | Tax assessment |
|---|---|---|
| 2025 | $15,557 +4.9% | $1,345,780 +5.1% |
| 2024 | $14,834 +16% | $1,280,420 +13% |
| 2023 | $12,784 +2.7% | $1,132,810 +4.1% |
| 2022 | $12,444 | $1,088,230 +4.1% |
| 2021 | -- | $1,044,890 +4.6% |
| 2020 | $11,821 -0.6% | $998,810 -0.6% |
| 2019 | $11,897 +2.6% | $1,005,240 +2.6% |
| 2018 | $11,601 +5.7% | $980,240 +3.7% |
| 2017 | $10,974 -2.5% | $945,240 -2.7% |
| 2016 | $11,253 +6.3% | $971,370 +2.4% |
| 2015 | $10,586 +1.3% | $948,560 +1.1% |
| 2014 | $10,451 | $938,560 +7.4% |
| 2013 | -- | $873,670 +3% |
| 2012 | -- | $848,550 +2.6% |
| 2011 | -- | $826,850 +5.2% |
| 2010 | -- | $785,780 -3.9% |
| 2009 | -- | $817,860 -12.1% |
| 2008 | -- | $930,020 -3.9% |
| 2007 | -- | $967,890 +51% |
| 2003 | -- | $641,185 +5% |
| 2002 | -- | $610,650 +15% |
| 2001 | -- | $531,000 |
Find assessor info on the county website
Neighborhood: 22182
Nearby homes
- $1,480,9005 bd5 ba5k sqft8160 Silverberry Way, Vienna, VA 22182Off Market

- $1,516,1005 bd5 ba4.4k sqft8156 Silverberry Way, Vienna, VA 22182Off Market
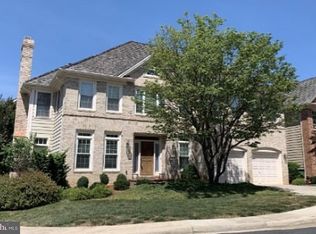
- $1,403,4005 bd4 ba5.2k sqft8154 Stream Side Ct, Vienna, VA 22182Off Market
- $1,462,6004 bd5 ba5.2k sqft8154 Silverberry Way, Vienna, VA 22182Off Market
- $1,482,7004 bd4 ba3.5k sqft8161 Silverberry Way, Vienna, VA 22182Off Market
- $1,267,2004 bd3 ba2.4k sqft8152 Stream Side Ct, Vienna, VA 22182Off Market
- $1,395,8005 bd5 ba3.5k sqft8159 Silverberry Way, Vienna, VA 22182Off Market
- $1,347,5005 bd5 ba2.8k sqft8157 Silverberry Way, Vienna, VA 22182Off Market
Nearby schools
GreatSchools rating
- 6/10Freedom Hill Elementary SchoolGrades: PK-6Distance: 0.5 mi
- 9/10Kilmer Middle SchoolGrades: 7-8Distance: 0.2 mi
- 6/10Marshall High SchoolGrades: 9-12Distance: 0.9 mi
Schools provided by the listing agent
- Elementary: Freedom Hill
- Middle: Kilmer
- High: Marshall
- District: Fairfax County Public Schools
Source: Bright MLS. This data may not be complete. We recommend contacting the local school district to confirm school assignments for this home.
Get a cash offer in 3 minutes
Find out how much your home could sell for in as little as 3 minutes with a no-obligation cash offer.
Estimated market value
$1,477,500
Get a cash offer in 3 minutes
Find out how much your home could sell for in as little as 3 minutes with a no-obligation cash offer.
Estimated market value
$1,477,500
- Virginia
- Fairfax County
- Vienna
- 22182
- 8158 Silverberry Way
