Skip main navigation
For sale
  • $358,000

    8158 Winding Oak Ln, Spring Hill, FL 34606

    3beds
    1,956sqft
    : 
    Loading
    Get pre-qualified
    Single Family Residence
    Built in 1994
    9,598 Square Feet Lot
    $-- Zestimate®
    $183/sqft
    $-- HOA

    What's special

    Large screened poolCathedral pool cageIrrigation wellQuartz countertopsUnderground utilitiesFenced backyardOpen blue-sky views
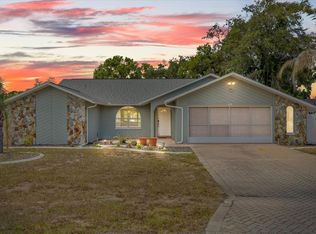
    3-Bedroom, 2 Full Bath, 2-Car Garage Block Pool Home – No Flood Zone, No HOA & No CDD. Located on a quiet street with very little drive-by traffic, this home offers underground utilities and open blue-sky views. The split-bedroom floor plan provides separation between the primary suite and guest bedrooms, while vaulted ceilings enhance the main living areas. The remodeled kitchen features quartz countertops, updated cabinetry, and stainless-steel appliances. The fenced backyard includes a large screened pool with a cathedral pool cage, mature landscaping, and a shed with electricity. Additional features include a new roof in 2026, irrigation well, and security camera system. The pride of ownership throughout the neighborhood is evident and noticed by all. This home's location and setting compare favorably with many much higher-priced properties, offering a level of privacy and tranquility that is difficult to find.
    31 days
    |
    658
    |
    48
    |

    Likely to sell faster than

    Zillow last checked:

    Listing updated:

    Listed by:

    Eric Jenkins, PA 727-409-3484,

    KELLER WILLIAMS REALTY- PALM HARBOR 727-772-0772

    Source: Stellar MLS,MLS#: W7886394MLS LogoOriginating MLS: Suncoast Tampa

    Loading...

      Facts & features

      Interior

      Bedrooms & bathrooms
      • Bedrooms: 3
      • Bathrooms: 2
      • Full bathrooms: 2
      Primary bedroom
      • Features: Built-in Closet
      • Level: First
      Bedroom 2
      • Features: Built-in Closet
      • Level: First
      Bedroom 3
      • Features: Built-in Closet
      • Level: First
      Kitchen
      • Level: First
      Living room
      • Level: First
      Utility room
      • Level: First
      Heating
      • Central
      Cooling
      • Central Air
      Appliances
      • Included: Dishwasher, Dryer, Freezer, Ice Maker, Microwave, Range, Range Hood, Refrigerator, Washer
      • Laundry: Laundry Room
      Features
      • Ceiling Fan(s), Kitchen/Family Room Combo, Open Floorplan, Primary Bedroom Main Floor, Solid Surface Counters, Split Bedroom, Stone Counters
      • Flooring: Carpet, Ceramic Tile, Tile
      • Doors: Outdoor Grill
      • Has fireplace: No
      Interior area
      • Total structure area: 2,795
      • Total interior livable area: 1,956 sqft

      Property

      Parking
      • Total spaces: 2
      • Parking features: Garage - Attached
      • Attached garage spaces: 2
      Features
      • Levels: One
      • Stories: 1
      • Exterior features: Lighting, Outdoor Grill, Private Mailbox, Private Yard, Rain Gutters, Sidewalk, Sprinkler Metered, Storage
      • Has private pool: Yes
      • Pool features: Gunite
      • Spa features: In Ground
      Lot
      • Size: 9,598 Square Feet
      Details
      • Parcel number: R1022317142800000420
      • Zoning: A
      • Special conditions: None

      Construction

      Type & style
      • Home type: SingleFamily
      • Property subtype: Single Family Residence
      • Attached to another structure: Yes
      Materials
      • Block, Stucco
      • Foundation: Slab
      • Roof: Shingle
      Condition
      • Completed
      • New construction: No
      • Year built: 1994

      Utilities & green energy

      • Sewer: Public Sewer
      • Water: Public
      • Utilities for property: BB/HS Internet Available, Cable Connected, Electricity Connected, Sewer Connected, Sprinkler Meter, Street Lights, Underground Utilities, Water Connected

      Community & HOA

      Community
      • Pet fee: $0 monthly
      • Subdivision: BERKELEY MANOR
      HOA
      • Has HOA: No
      Location
      • Region: Spring Hill

      Financial & listing details

      • Price per square foot: $183/sqft
      • Tax assessed value: $322,597
      • Annual tax amount: $2,769
      • Date on market: 6/5/2026
      • Cumulative days on market: 199 days
      • Listing terms: Cash,Conventional,FHA,VA Loan
      • Ownership: Fee Simple
      • Total actual rent: 0
      • Electric utility on property: Yes
      • Road surface type: Asphalt, Paved

        Estimated market value

        Not available

        Estimated sales range

        Not available

        Not available

        Price history

        DateEventPrice
        6/5/2026Listed for sale$358,000-0.6%$183/sqft
        Source: Stellar MLS #W7886394 Report a problem
        6/3/2026Listing removed$360,000$184/sqft
        Source: HCMLS #2257078 Report a problem
        4/17/2026Price change$360,000-3.7%$184/sqft
        Source: HCMLS #2257078 Report a problem
        4/16/2026Listed for sale$374,000$191/sqft
        Source: HCMLS #2257078 Report a problem
        4/15/2026Pending sale$374,000$191/sqft
        Source: HCMLS #2257078 Report a problem
        1/30/2026Price change$374,000-0.3%$191/sqft
        Source: HCMLS #2257078 Report a problem
        12/12/2025Listed for sale$375,000+108.9%$192/sqft
        Source: Stellar MLS #A4675153 Report a problem
        10/1/2018Sold$179,500-5.3%$92/sqft
        Source: Public Record Report a problem
        9/4/2018Pending sale$189,500$97/sqft
        Source: EXIT BAYSHORE REALTY #T3119248 Report a problem
        8/9/2018Price change$189,500-5%$97/sqft
        Source: EXIT BAYSHORE REALTY #T3119248 Report a problem
        7/18/2018Listed for sale$199,500-2.9%$102/sqft
        Source: EXIT BAYSHORE REALTY #T3119248 Report a problem
        4/17/2018Listing removed$205,500$105/sqft
        Source: EXIT BAYSHORE REALTY #T2934276 Report a problem
        4/16/2018Pending sale$205,500$105/sqft
        Source: EXIT BAYSHORE REALTY #T2934276 Report a problem
        3/13/2018Listed for sale$205,500-65.8%$105/sqft
        Source: EXIT BAYSHORE REALTY #T2934276 Report a problem
        7/25/2017Sold$600,000+650%$307/sqft
        Source: Public Record Report a problem
        9/28/2009Sold$80,000-56.8%$41/sqft
        Source: Public Record Report a problem
        2/1/2009Listing removed$185,000$95/sqft
        Source: Keller Williams Realty #T2326081 Report a problem
        9/11/2008Listed for sale$185,000+20.9%$95/sqft
        Source: Keller Williams Realty #T2326081 Report a problem
        9/27/2006Sold$153,000+7.7%$78/sqft
        Source: Public Record Report a problem
        6/21/2001Sold$142,000$73/sqft
        Source: Public Record Report a problem

        Public tax history

        YearProperty taxesTax assessment
        2024$2,757 +3.5%$180,482 +3%
        2023$2,665 +0.8%$175,225 +3%
        2022$2,643 +0.6%$170,121 +3.7%
        2021$2,627 +6.2%$164,048 +1.4%
        2020$2,475 $161,783 +2.3%
        2019-- $158,146 +7%
        2018$2,241 -7.8%$147,780 +11%
        2017$2,430 $133,078 +11.5%
        2016$2,430 +10.3%$119,324 +4.8%
        2015$2,203 +7.7%$113,864 +4.7%
        2014$2,046 +21.7%$108,741 +4.2%
        2013$1,681 +5%$104,311 0%
        2012$1,601 -7.7%$104,363 -9.1%
        2011$1,734 $114,777 -9.6%
        2010-- $126,956 -14.4%
        2009$2,236 -18.6%$148,374 -17%
        2008$2,748 +52.3%$178,772 +39.1%
        2006$1,805 $128,538 +3%
        2005-- $124,794 +3%
        2004$1,812 +0.8%$121,159 +1.9%
        2003$1,798 +2.7%$118,900 +2.4%
        2002$1,750 +26.6%$116,113 +18.6%
        2001$1,382 +2.5%$97,883 -2.3%
        2000$1,348 $100,150

        Find assessor info on the county website

        Monthly payment

        Est. payment

        Payment breakdown

        Explore the cost of this home by adjusting the details. Changes won't be saved.
        All calculations are estimates and provided by Zillow, Inc. for informational purposes only. Actual amounts may vary.
        HOA fees may include property taxes on listings classified as Co-Ops. Contact the listing agent and/or owner for fee details.
        Mortgage interest rates are dependent on a number of factors, including credit score, down payment, and repayment length. Interest rate data provided by Zillow Group Marketplace, Inc. as of 1/1/1970 from various mortgage lenders with which we have lead or other similar arrangements; the Estimated Payment is an average of those rates.
        See how much you could borrow to make a competitive offer.

        Climate risks

        Neighborhood: 34606

        Getting around

        30 / 100
        Car-Dependent
        52 / 100
        Bikeable

        Nearby schools

        GreatSchools rating

        A local agent can set up tours, give advice and negotiate with sellers.

        Browse local experts

        Similar homes

        Skip to the end of the carouselSkip to the beginning of the carousel