As you enter the courtyard with dappled light and see the charming casita and grand entrance to the home, you know this one is going to be special. Opening the door and stepping into the main great room, you are greeted with panoramic views of the 3rd green of the South Course and the Santa Rosa Mountains beyond.Welcome to this stunning home located in the desirable Sun City Shadow Hills community. This spacious La Paz floor plan offers 2,966 square feet of living space, featuring 3 bedrooms, including a private casita, a den or office and 3.5 bathrooms. Inside, the home is light, bright, and airy, with an abundance of natural light pouring through large windows throughout. The formal dining room sets the tone for elegant entertaining, while the chef's kitchen is a true highlight, featuring granite countertops, a large island, butler's pantry and stainless appliances, including a newer refrigerator and microwave. New AC with heat pump provides year round comfort. The open living area seamlessly connects to the backyard, where a tranquil water fountain and pond adds a sense of serenity to the space. Whether you're enjoying a quiet evening or hosting guests, the outdoor space is perfect for relaxation and entertainment.The spacious primary suite is a retreat in itself, offering a luxurious en-suite bathroom with a double vanity, walk-in closet, and soaking tub. Tile flooring in the den adds a sophisticated touch, while the 3-car garage provides plenty of storage, making it both functional and convenient. With attention to detail throughout, this home blends modern comforts with timeless elegance. Sun City Shadow Hills offers resort-style living with an abundance of amenities. Enjoy the multiple pools, state-of-the-art fitness centers, tennis courts, a clubhouse, and a variety of organized social activities. The community's ideal location offers easy access to nearby shopping, dining, entertainment, and world-class golf. With its stunning views, luxurious features, and vibrant lifestyle, this home is the perfect place to live the life you've always dreamed of. Don't miss the opportunity to experience the best of desert living at its finest.
Sold for $755,000
Listed by: KW Coachella Valley • Chrystie Adams • Contact: 714-726-6240
Bought with: KW Coachella Valley
$755,000
81585 Camino Montevideo, Indio, CA 92203
3beds
2,966sqft
Single Family Residence
Built in 2007
7,841 Square Feet Lot
$753,000 Zestimate®
$255/sqft
$3,438 Estimated rent
Home value
$753,000
$678,000 - $836,000
$3,438/mo
Zestimate® history
Owner options
List your home for rent
$3,438/mo
Rent Zestimate®
Find your next renter with Zillow Rental Manager. Plus, with online applications, you can quickly screen prospective tenants – for free.
$3,438/mo
Rent Zestimate®
Refinance and save
$5,157/mo
Est. payment
Refinancing to a lower rate could help reduce your monthly payments and save thousands over the life of the loan.
$5,157/mo
Est. payment
Explore your selling options
Work with a Zillow partner agent
Leverage their expertise and Zillow's premium Showcase listings to get your home seen by more buyers.
Get startedList with your own agent
Get your home in front of millions of buyers by listing it on Zillow.
Learn how to do itSell it yourself
Take full control of how buyers see your home on Zillow by listing For Sale by Owner (FSBO).
List your homeWhat's special
Charming casitaLarge islandGrand entranceAbundance of natural lightSpacious primary suiteLuxurious en-suite bathroomFormal dining room
Zillow last checked:
Listing updated:
Listed by:
Chrystie Adams DRE #01432991 714-726-6240,
KW Coachella Valley
Bought with:
Chrystie A Adams
KW Coachella Valley
Source: CRMLS,MLS#: 219127140DA Originating MLS: California Desert AOR & Palm Springs AOR
Originating MLS: California Desert AOR & Palm Springs AORFacts & features
Interior
Bedrooms & bathrooms
- Bedrooms: 3
- Bathrooms: 4
- Full bathrooms: 3
- 1/2 bathrooms: 1
Rooms
- Room types: Den, Entry/Foyer, Guest Quarters, Great Room, Primary Bedroom, Pantry, Utility Room, Dining Room
Primary bedroom
- Features: Primary Suite
Bathroom
- Features: Bathtub, Linen Closet, Separate Shower, Tub Shower, Vanity
Kitchen
- Features: Granite Counters
Pantry
- Features: Walk-In Pantry
Heating
- Central, Fireplace(s), Natural Gas
Cooling
- Central Air
Appliances
- Included: Dishwasher, Electric Oven, Gas Cooktop, Disposal, Gas Water Heater, Microwave, Refrigerator, Vented Exhaust Fan, Water Heater
- Laundry: Laundry Room
Features
- Breakfast Bar, Breakfast Area, Separate/Formal Dining Room, High Ceilings, Open Floorplan, Partially Furnished, Recessed Lighting, Primary Suite, Utility Room, Walk-In Pantry
- Flooring: Carpet, Tile
- Doors: Sliding Doors
- Windows: Shutters
- Has fireplace: Yes
- Fireplace features: Gas, Gas Starter, Great Room
Interior area
- Total interior livable area: 2,966 sqft
Property
Parking
- Total spaces: 5.5
- Parking features: Direct Access, Driveway, Garage, Golf Cart Garage, Garage Door Opener
- Attached garage spaces: 2.5
- Uncovered spaces: 3
Features
- Levels: One
- Stories: 1
- Patio & porch: Covered, Stone
- Exterior features: Barbecue
- Fencing: Stucco Wall
- Has view: Yes
- View description: Golf Course, Mountain(s), Panoramic
Lot
- Size: 7,841 Square Feet
- Features: Back Yard, Drip Irrigation/Bubblers, Front Yard, On Golf Course, Planned Unit Development
Details
- Additional structures: Guest House
- Parcel number: 691550004
- Special conditions: Standard
Construction
Type & style
- Home type: SingleFamily
- Architectural style: Mediterranean
- Property subtype: Single Family Residence
Materials
- Flagstone, Stucco
- Foundation: Quake Bracing
- Roof: Concrete,Tile
Condition
- New construction: No
- Year built: 2007
Details
- Builder model: La Paz
- Builder name: Del Webb
Community & HOA
Community
- Features: Golf, Gated
- Security: Gated Community, 24 Hour Security
- Senior community: Yes
- Subdivision: Sun City Shadow Hills (30921)
HOA
- Has HOA: Yes
- Amenities included: Bocce Court, Billiard Room, Clubhouse, Controlled Access, Sport Court, Fitness Center, Golf Course, Maintenance Grounds, Game Room, Hot Water, Lake or Pond, Meeting Room, Management, Meeting/Banquet/Party Room, Other Courts, Picnic Area, Paddle Tennis, Pet Restrictions, Recreation Room, Security, Tennis Court(s)
- HOA fee: $369 monthly
- HOA name: Sun City Shadow Hills Homeowners Association
- HOA phone: 760-345-4349
Location
- Region: Indio
Financial & listing details
- Price per square foot: $255/sqft
- Tax assessed value: $667,579
- Annual tax amount: $9,579
- Date on market: 3/24/2025
- Listing terms: Cash,Cash to New Loan
- Inclusions: All appliances including Washer/Dryer/Refrigerator
- Exclusions: Showings by Appointment Only, please call/text and submit business card to Chrystie Adams (714) 726-6240.Thank you for showing!
Price history
| Date | Event | Price |
|---|---|---|
| 6/24/2025 | Sold | $755,000-4.4%$255/sqft |
Source:  CRMLS #219127140DA Report a problem CRMLS #219127140DA Report a problem | ||
| 6/2/2025 | Pending sale | $789,500$266/sqft |
Source:  Greater Palm Springs Realtors #219127140 Report a problem Greater Palm Springs Realtors #219127140 Report a problem | ||
| 5/11/2025 | Contingent | $789,500$266/sqft |
Source: Greater Palm Springs Realtors #219127140 Report a problem | ||
| 3/25/2025 | Listed for sale | $789,500-2.4%$266/sqft |
Source: Greater Palm Springs Realtors #219127140 Report a problem | ||
| 3/8/2025 | Listing removed | $809,000$273/sqft |
Source: JohnHart Real Estate #24455171 Report a problem | ||
| 1/7/2025 | Price change | $809,000-2.5%$273/sqft |
Source:  CLAW #24-455171 Report a problem CLAW #24-455171 Report a problem | ||
| 10/21/2024 | Listed for sale | $829,999+63.2%$280/sqft |
Source: CLAW #24-455171 Report a problem | ||
| 11/13/2007 | Sold | $508,500$171/sqft |
Source: Public Record Report a problem | ||
Public tax history
| Year | Property taxes | Tax assessment |
|---|---|---|
| 2025 | $9,579 +1.8% | $667,579 +2% |
| 2024 | $9,407 +3.2% | $654,490 +2% |
| 2023 | $9,116 +2.8% | $641,657 +2% |
| 2022 | $8,869 +2.3% | $629,076 +2% |
| 2021 | $8,667 +3.4% | $616,742 +1% |
| 2020 | $8,385 +2.2% | $610,419 +2% |
| 2019 | $8,203 +2.2% | $598,451 +2% |
| 2018 | $8,029 +2% | $586,718 +2% |
| 2017 | $7,871 | $575,215 +2% |
| 2016 | $7,871 +2.6% | $563,937 +1.5% |
| 2015 | $7,673 +1.7% | $555,467 +2% |
| 2014 | $7,544 | $544,589 +0.5% |
| 2013 | -- | $542,130 +2% |
| 2012 | -- | $531,501 +2% |
| 2011 | -- | $521,080 +1.4% |
| 2010 | -- | $514,000 +2.8% |
| 2009 | -- | $500,000 -1.6% |
| 2008 | -- | $508,255 +3640.2% |
| 2007 | -- | $13,589 |
Find assessor info on the county website
Neighborhood: 92203
Nearby homes
- $598,8002 bd2 ba2.4k sqft81573 Camino Montevideo, Indio, CA 92203Off Market
- $910,4003 bd4 ba2.9k sqft81599 Camino Montevideo, Indio, CA 92203Off Market

- $455,7002 bd2 ba1.8k sqft81598 Camino Fuerte, Indio, CA 92203Off Market
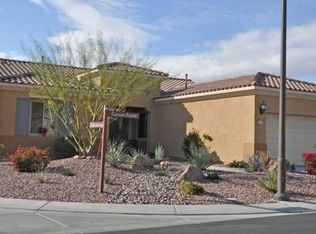
- $576,3002 bd2 ba2.7k sqft81559 Camino Montevideo, Indio, CA 92203Off Market
- $717,9003 bd3 ba2.9k sqft81613 Camino Montevideo, Indio, CA 92203Off Market
- $458,8002 bd2 ba1.8k sqft81537 Camino El Triunfo, Indio, CA 92203Off Market
- $449,7002 bd2 ba1.7k sqft81602 Camino Fuerte, Indio, CA 92203Off Market
- $472,6002 bd2 ba1.5k sqft81547 Camino Montevideo, Indio, CA 92203Off Market
Nearby schools
GreatSchools rating
- 5/10Ronald Reagan Elementary SchoolGrades: K-5Distance: 4.3 mi
- 4/10Desert Ridge AcademyGrades: 6-8Distance: 2 mi
- 6/10Shadow Hills High SchoolGrades: 9-12Distance: 1.9 mi
Get a cash offer in 3 minutes
Find out how much your home could sell for in as little as 3 minutes with a no-obligation cash offer.
Estimated market value
$753,000
Get a cash offer in 3 minutes
Find out how much your home could sell for in as little as 3 minutes with a no-obligation cash offer.
Estimated market value
$753,000
- California
- Riverside County
- Indio
- 92203
- 81585 Camino Montevideo
Nearby cities
Nearby zip codes
Other Indio Topics
