Skip main navigation
Sold for $500,000
Street View
  • $500,000

    8159 Brigantine Dr, Colorado Springs, CO 80920

    3beds
    1,973sqft
    Single Family Residence
    Built in 1983
    7,736.26 Square Feet Lot
    $485,600 Zestimate®
    $253/sqft
    $2,402 Estimated rent

    Home value

    $485,600

    $456,000 - $515,000

    $2,402/mo

    Zestimate® history
    Loading
    Loading...

    Owner options

    List your home for rent

    $2,402/mo

    Rent Zestimate®

    Find your next renter with Zillow Rental Manager. Plus, with online applications, you can quickly screen prospective tenants – for free.

    Learn more

    $2,402/mo

    Rent Zestimate®

    Refinance and save

    $2,991/mo

    Est. payment

    Refinancing to a lower rate could help reduce your monthly payments and save thousands over the life of the loan.

    See today's rates

    $2,991/mo

    Est. payment

    Explore your selling options

    Work with a Zillow partner agent

    Leverage their expertise and Zillow's premium Showcase listings to get your home seen by more buyers.

    Get started

    List with your own agent

    Get your home in front of millions of buyers by listing it on Zillow.

    Learn how to do it

    Sell it yourself

    Take full control of how buyers see your home on Zillow by listing For Sale by Owner (FSBO).

    List your home

    What's special

    Walk-in cedar closetNew composite deckingStainless steel appliancesGranite countertopsEspresso-colored cabinetryBuilt-in shelvingLaundry area
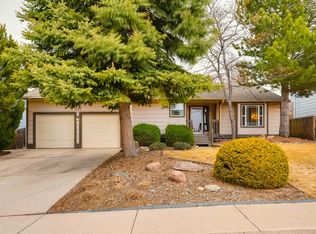
    Welcome to this lovely 3-bedroom, 3-bath split-level home with an oversized 2-car garage in the highly sought-after District 20. The home features natural cedar wood trim and a custom front deck with unobstructed views of Pikes Peak, perfect for relaxation and inspiration. Inside, you'll find a naturally lit, open floor plan with vaulted ceilings. The main level includes a warm and inviting living room with a wood-burning fireplace, ideal for cozy winter evenings. The dining room, with a coffee bar and sliding door, opens to a large back deck for entertaining, a sizeable yard with mature trees, and new fencing for privacy. Both the front and back decks feature new composite decking. The spacious remodeled kitchen boasts espresso-colored cabinetry, a built-in pantry, soft-close drawers, stainless steel appliances, luxury vinyl flooring, updated fixtures, a breakfast bar, and granite countertops. The Primary Bedroom has a walk-in cedar closet and en-suite bath, while two additional bedrooms with built-in shelving and a full bath complete the main level. The lower level offers a separate entry into a generous family room, a ¾ bath, and a walk-in closet, with plumbing for a wet bar. Could be utilized as a Junior Suite. This level also includes the laundry area, garage entry, and ample storage space. Recent updates include all new windows, garage doors, central air conditioning, a whole-house humidifier, roof & gutters (2024), front and rear decks (2021), as well as an updated kitchen, baths, and flooring. Located in a quiet neighborhood with parks, biking and running trails, and a dog park just across the street, it is conveniently close to schools, recreation, medical facilities, and shopping. All of this is rarely found in such a convenient location and at such an attractive price. Don't miss the opportunity to make this home yours!

    Zillow last checked:

    Listing updated:

    Listed by:

    Tamara Courlas GRI 719-641-8195,

    Courlas Realty Inc.

    Bought with:

    Nathan Johnson ABR CRS GRI MRP

    RE/MAX Real Estate Group LLC

    Source: elevateMLS,MLS#: 5405352MLS Logo

    Facts & features

    Interior

    Bedrooms & bathrooms
    • Bedrooms: 3
    • Bathrooms: 3
    • Full bathrooms: 2
    • 3/4 bathrooms: 1
    Heating
    • Forced Air, Natural Gas
    Cooling
    • Central Air
    Appliances
    • Included: Dishwasher, Disposal, Exhaust Fan, Microwave, Refrigerator, Humidifier
    • Laundry: Electric Hook-up, Lower Level
    Features
    • 6-Panel Doors, Skylight (s), Vaulted Ceiling(s), Breakfast Bar, High Speed Internet, Pantry
    • Flooring: Carpet, Tile
    • Has basement: No
    • Has fireplace: Yes
    Interior area
    • Total structure area: 1,973
    • Total interior livable area: 1,973 sqft
    • Finished area above ground: 1,973
    • Finished area below ground: 0

    Property

    Parking
    • Total spaces: 2
    • Parking features: Attached, Garage Door Opener, Oversized, Paved Driveway
    • Attached garage spaces: 2
    Features
    • Levels: Bi-level
    • Patio & porch: Composite
    • Fencing: Back Yard
    • Has view: Yes
    • View description: Mountain(s)
    Lot
    • Size: 7,736 sqft
    • Features: HOA Required $, Landscaped
    Details
    • Parcel number: 6303207015

    Construction

    Type & style
    • Home type: SingleFamily
    • Property subtype: Single Family Residence
    • Attached to another structure: Yes
    Materials
    • Wood Siding, Other
    • Foundation: Slab
    • Roof: Composite Shingle
    Condition
    • Existing Home
    • New construction: No
    • Year built: 1983

    Utilities & green energy

    • Water: Municipal

    Community & neighborhood

    Location
    • Region: Colorado Springs

    HOA & financial

    HOA
    • HOA fee: $100 quarterly
    • Services included: Snow Removal, Trash Removal

    Other

    Other facts
    • Listing terms: Cash,Conventional,FHA,VA Loan

    Price history

    DateEventPrice
    1/16/2025Sold$500,000$253/sqft
    Source: elevateMLS #5405352 Report a problem
    12/7/2024Contingent$500,000$253/sqft
    Source: elevateMLS #5405352 Report a problem
    11/22/2024Listed for sale$500,000+177.9%$253/sqft
    Source: elevateMLS #5405352 Report a problem
    1/12/2013Listing removed$179,900$91/sqft
    Source: RE/MAX Properties, Inc. #755998 Report a problem
    1/11/2013Pending sale$179,900$91/sqft
    Source: RE/MAX Properties, Inc. #755998 Report a problem
    1/9/2013Sold$179,900$91/sqft
    Source: Public Record Report a problem
    10/17/2012Listed for sale$179,900$91/sqft
    Source: RE/MAX Properties, Inc. #755998 Report a problem

    Public tax history

    YearProperty taxesTax assessment
    2024$1,739 +7.9%$31,640
    2023$1,612 -4%$31,640 +38.5%
    2022$1,679 $22,840 -2.8%
    2021-- $23,500 +19.7%
    2020$1,512 +1.1%$19,640
    2019$1,496 +16.4%$19,640 +18%
    2018$1,286 -0.4%$16,650
    2017$1,291 +0.4%$16,650 -4.4%
    2016$1,286 -4.5%$17,420
    2015$1,347 +8.1%$17,420 +8%
    2014$1,246 $16,130
    2013-- --
    2012-- $16,130
    2011$1,303 $16,130 -5%
    2010-- $16,980
    2009-- $16,980 +2%
    2008-- $16,640
    2006-- $16,640 +19.2%
    2004-- $13,960
    2003$1,167 +2.7%$13,960 -9.1%
    2002$1,137 +11.8%$15,360 +16.1%
    2001$1,017 $13,230

    Find assessor info on the county website

    Neighborhood: Briargate

    Nearby schools

    GreatSchools rating
    Schools provided by the listing agent
    • Middle: Mountain Ridge
    • High: Rampart
    • District: Academy-20

    Source: elevateMLS. This data may not be complete. We recommend contacting the local school district to confirm school assignments for this home.

    Get a cash offer in 3 minutes
    Find out how much your home could sell for in as little as 3 minutes with a no-obligation cash offer.
    Estimated market value
    $485,600
    Get a cash offer in 3 minutes
    Find out how much your home could sell for in as little as 3 minutes with a no-obligation cash offer.
    Estimated market value
    $485,600