Skip main navigation
Closed
  • $307,450

    8159 ELSDON Street, Jacksonville, FL 32219

    4beds
    1,820sqft
    Single Family Residence
    Built in 2024
    6,534 Square Feet Lot
    $300,100 Zestimate®
    $169/sqft
    $2,123 Estimated rent

    Home value

    $300,100

    $282,000 - $321,000

    $2,123/mo

    Zestimate® history
    Loading
    Loading...

    Owner options

    List your home for rent

    $2,123/mo

    Rent Zestimate®

    Find your next renter with Zillow Rental Manager. Plus, with online applications, you can quickly screen prospective tenants – for free.

    Learn more

    $2,123/mo

    Rent Zestimate®

    Refinance and save

    $2,634/mo

    Est. payment

    Refinancing to a lower rate could help reduce your monthly payments and save thousands over the life of the loan.

    See today's rates

    $2,634/mo

    Est. payment

    Explore your selling options

    Work with a Zillow partner agent

    Leverage their expertise and Zillow's premium Showcase listings to get your home seen by more buyers.

    Get started

    List with your own agent

    Get your home in front of millions of buyers by listing it on Zillow.

    Learn how to do it

    Sell it yourself

    Take full control of how buyers see your home on Zillow by listing For Sale by Owner (FSBO).

    List your home

    What's special

    Covered lanaiBreakfast barUpgraded cabinetsSplit floor planVinyl floorsFormal dining roomPrimary suite

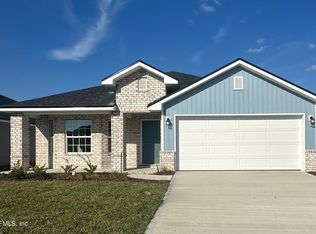
    This home is eligible for up to $15k flex cash towards upgrades, buydown or closing cost. The 1820, our most popular floor plan featuring top of the line finishes. Kitchen includes stainless steel appliance package with upgraded cabinets, vinyl floors, breakfast bar overlooking the bright & spacious great room. Separate formal dining room for all your entertaining needs. This home offers a split floor plan with primary suite tucked away from the other bedrooms and en suite boasts double vanities, 5 foot tile walk-in shower. Fourth bedroom perfect for home office/study. Enjoy your covered lanai. Save thousands of dollars! LOW HOA and NO CDD.

    Zillow last checked:

    Listing updated:

    Listed by:

    STEPHANIE FOSTER 904-674-1420,

    ADAMS HOMES REALTY INC 904-268-7728,

    FERNANDO ARRUDA 904-477-7418

    Bought with:

    STACY R YOUNG PA, BK3418400

    ATRIUM REALTY, LLC

    Source: realMLS,MLS#: 2061343MLS Logo

    Facts & features

    Interior

    Bedrooms & bathrooms
    • Bedrooms: 4
    • Bathrooms: 2
    • Full bathrooms: 2
    Heating
    • Central
    Cooling
    • Central Air
    Appliances
    • Included: Dishwasher, Disposal, Electric Range, Electric Water Heater, Microwave
    • Laundry: Electric Dryer Hookup, Washer Hookup
    Features
    • Breakfast Bar, Eat-in Kitchen, Entrance Foyer, Pantry, Primary Bathroom - Shower No Tub, Split Bedrooms, Vaulted Ceiling(s), Walk-In Closet(s)
    • Flooring: Carpet, Vinyl
    Interior area
    • Total interior livable area: 1,820 sqft

    Property

    Parking
    • Total spaces: 2
    • Parking features: Attached, Garage
    • Attached garage spaces: 2
    Features
    • Stories: 1
    • Patio & porch: Covered, Patio
    Lot
    • Size: 6,534 sqft
    • Features: Sprinklers In Front, Sprinklers In Rear
    Details
    • Parcel number: 0028420720

    Construction

    Type & style
    • Home type: SingleFamily
    • Architectural style: Patio Home
    • Property subtype: Single Family Residence
    Materials
    • Frame, Vinyl Siding
    • Roof: Shingle
    Condition
    • Under Construction
    • New construction: Yes
    • Year built: 2024

    Utilities & green energy

    • Sewer: Public Sewer
    • Water: Public
    • Utilities for property: Electricity Available, Other
    Green energy
    • Energy efficient items: Doors, Windows

    Community & neighborhood

    Security
    • Security features: Smoke Detector(s)
    Location
    • Region: Jacksonville
    • Subdivision: Summerglen

    HOA & financial

    HOA
    • Has HOA: Yes
    • HOA fee: $500 annually
    • Amenities included: Playground

    Other

    Other facts
    • Listing terms: Cash,Conventional,FHA,VA Loan
    • Road surface type: Asphalt

    Price history

    DateEventPrice
    9/29/2025Sold$307,450$169/sqft
    Source: realMLS #2061343 Report a problem
    9/3/2025Pending sale$307,450$169/sqft
    Source: realMLS #2061343 Report a problem
    8/12/2025Price change$307,4500%$169/sqft
    Source: realMLS #2061343 Report a problem
    6/2/2025Price change$307,550+0.5%$169/sqft
    Source: realMLS #2061343 Report a problem
    5/18/2025Price change$306,050+0.3%$168/sqft
    Source: realMLS #2061343 Report a problem
    4/4/2025Price change$305,050-5.7%$168/sqft
    Source: realMLS #2061343 Report a problem
    12/19/2024Listed for sale$323,550$178/sqft
    Source: realMLS #2061343 Report a problem

    Public tax history

    YearProperty taxesTax assessment
    2024$998 +11.2%$55,000 +10%
    2023$898 +50.6%$50,000 +42.9%
    2022$596 $35,000

    Find assessor info on the county website

    Neighborhood: Cisco Gardens

    Nearby schools

    GreatSchools rating
    Schools provided by the listing agent
    • Elementary: Dinsmore
    • Middle: Highlands
    • High: Jean Ribault

    Source: realMLS. This data may not be complete. We recommend contacting the local school district to confirm school assignments for this home.

    Get a cash offer in 3 minutes
    Find out how much your home could sell for in as little as 3 minutes with a no-obligation cash offer.
    Estimated market value
    $300,100
    Get a cash offer in 3 minutes
    Find out how much your home could sell for in as little as 3 minutes with a no-obligation cash offer.
    Estimated market value
    $300,100