Skip main navigation
Sold for $478,000
  • $478,000

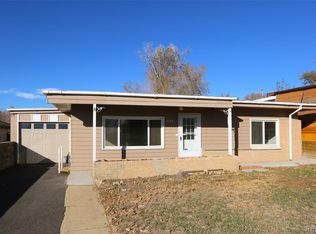
    8159 Hooker Street, Westminster, CO 80031

    2beds
    1,429sqft
    Single Family Residence
    Built in 1961
    9,147 Square Feet Lot
    $474,900 Zestimate®
    $334/sqft
    $2,214 Estimated rent

    Home value

    $474,900

    $451,000 - $499,000

    $2,214/mo

    Zestimate® history
    Loading
    Loading...

    Owner options

    List your home for rent

    $2,214/mo

    Rent Zestimate®

    Find your next renter with Zillow Rental Manager. Plus, with online applications, you can quickly screen prospective tenants – for free.

    Learn more

    $2,214/mo

    Rent Zestimate®

    Refinance and save

    $2,811/mo

    Est. payment

    Refinancing to a lower rate could help reduce your monthly payments and save thousands over the life of the loan.

    See today's rates

    $2,811/mo

    Est. payment

    Explore your selling options

    Work with a Zillow partner agent

    Leverage their expertise and Zillow's premium Showcase listings to get your home seen by more buyers.

    Get started

    List with your own agent

    Get your home in front of millions of buyers by listing it on Zillow.

    Learn how to do it

    Sell it yourself

    Take full control of how buyers see your home on Zillow by listing For Sale by Owner (FSBO).

    List your home

    What's special

    Quartz countertopsCozy gazeboUpdated bathroomBonus spaceHome gymClose to local schoolsSpacious shed
    OPEN HOUSE Saturday the 16th from 11am to 1pm! First time on the market in over 40 years, this must see Westminster home is ready for new homeowners! Located in a friendly neighborhood right across the street from Bishop Square Park. Spacious, updated kitchen with newer refrigerator, gas stove, Bosch dishwasher & microwave, soft-close drawers & Quartz countertops. Open concept dining and living rooms with plenty of natural light. Bella hardwood flooring, newer carpeting & newer Champion windows throughout (with lifetime warranty). Two spacious bedrooms and an updated bathroom on the upper level, and an additional family room, bonus space and bathroom on the lower level. The lower level can be customized into another bedroom if needed, or an office, home gym or hobby space. The low maintenance backyard is shaded with mature landscaping, a cozy gazebo with Amish furniture included, a fantastic little greenhouse, a spacious shed and a special, unique surprise... a fallout shelter/bomb shelter with access from behind the garage. It's such a fun & rare space .. perfect for a workshop, wine cellar or extra storage. 1 car detached garage, no HOA, pretty park view (with no houses obstructing), close to local schools, shopping, restaurants, the turnpike and i-25. Easy commute to Denver, Boulder and Loveland. Come take a look at this truly special home before it's gone! If searching on Zillow, please click 'facts and features' and scroll down to 'virtual tour' to see more drone footage, photos, and information!

    Zillow last checked:

    Listing updated:

    Listed by:

    Taylor Stevens taylor@northmetrorealty.com,

    North Metro Realty LLC,

    Allison Cassieri 303-464-1125,

    North Metro Realty LLC

    Bought with:

    Barb Chacon, 40007701

    Shibumi Real Estate

    Source: REcolorado as distributed by MLS GRID,MLS#: 9895643MLS Logo

    Facts & features

    Interior

    Bedrooms & bathrooms
    • Bedrooms: 2
    • Bathrooms: 2
    • 3/4 bathrooms: 1
    • 1/2 bathrooms: 1
    Primary bedroom
    • Description: Newer Carpet & Newer Windows.
    • Level: Upper
    Bedroom
    • Description: Newer Carpet & Newer Windows.
    • Level: Upper
    Bathroom
    • Description: Updated, Bright & Clean!
    • Level: Upper
    Bathroom
    • Description: Updated Shower & Toilet, Easy Access To Plumbing To Install A Sink.
    • Level: Lower
    Bonus room
    • Description: Can Be Used As A 3rd Bedroom, Office Or Home Gym!
    • Level: Lower
    Dining room
    • Description: Bright & Spacious With Newer Wood Floors.
    • Level: Main
    Family room
    • Description: Spacious & Bright, Can Be Used As An Additional Bedroom Or Extra Living Space.
    • Level: Lower
    Kitchen
    • Description: Bosch Dishwasher, Gas Stove, Plenty Of Updated Cabinets & Newer Wood Floors.
    • Level: Main
    Laundry
    • Description: Washer & Dryer Included!
    • Level: Lower
    Living room
    • Description: Opens To Dining Room With Newer Wood Floors.
    • Level: Main
    Heating
    • Forced Air
    Cooling
    • Evaporative Cooling
    Appliances
    • Included: Dishwasher, Disposal, Dryer, Freezer, Microwave, Oven, Range, Refrigerator, Trash Compactor, Washer
    Features
    • Built-in Features, Open Floorplan, Quartz Counters, Smoke Free
    • Flooring: Carpet, Tile, Wood
    • Windows: Window Coverings
    • Has basement: No
    Interior area
    • Total structure area: 1,429
    • Total interior livable area: 1,429 sqft
    • Finished area above ground: 997

    Property

    Parking
    • Total spaces: 1
    • Parking features: Concrete
    • Garage spaces: 1
    Features
    • Levels: Tri-Level
    • Patio & porch: Deck, Patio
    • Exterior features: Dog Run, Garden, Lighting, Private Yard, Rain Gutters
    • Has spa: Yes
    • Spa features: Spa/Hot Tub
    • Fencing: Full
    Lot
    • Size: 9,147 Square Feet
    Details
    • Parcel number: R0061120
    • Special conditions: Standard

    Construction

    Type & style
    • Home type: SingleFamily
    • Property subtype: Single Family Residence
    Materials
    • Frame
    • Roof: Composition
    Condition
    • Updated/Remodeled
    • Year built: 1961

    Utilities & green energy

    • Sewer: Public Sewer
    • Water: Public
    • Utilities for property: Cable Available, Natural Gas Available, Phone Available

    Community & HOA

    Community
    • Security: Carbon Monoxide Detector(s), Video Doorbell
    • Subdivision: Westminster North 225
    HOA
    • Has HOA: No
    Location
    • Region: Westminster

    Financial & listing details

    • Price per square foot: $334/sqft
    • Tax assessed value: $391,000
    • Annual tax amount: $1,746
    • Date on market: 9/14/2023
    • Listing terms: Cash,Conventional,FHA,VA Loan
    • Exclusions: Sellers Personal Property.
    • Ownership: Individual
    • Electric utility on property: Yes
    • Road surface type: Paved

    Price history

    DateEventPrice
    10/2/2023Sold$478,000$334/sqft
    Source: REcolorado as distributed by MLS GRID #9895643 Report a problem

    Public tax history

    YearProperty taxesTax assessment
    2025$2,199 +43%$24,440 -8.3%
    2024$1,537 -12%$26,650
    2023$1,746 -2.9%$26,650 +10.4%
    2022$1,798 $24,150 -2.8%
    2021-- $24,840 +16.9%
    2020$1,437 $21,240 -0.3%
    2019$1,437 +56%$21,300 +32.1%
    2018$921 $16,120
    2017$921 $16,120 +14.4%
    2016-- $14,090
    2015$1,319 $14,090 +18.7%
    2014-- $11,870
    2013-- $11,870 +2.5%
    2012-- $11,580
    2011-- $11,580 -7.4%
    2010-- $12,500
    2009-- $12,500 -9.6%
    2008-- $13,830
    2007-- $13,830 +1.6%
    2006-- $13,610
    2005-- $13,610 +17.3%
    2004-- $11,600
    2003$927 +23.6%$11,600 +8.8%
    2002$750 +12.6%$10,660 +24.4%
    2001$666 $8,570
    2000-- $8,570
    Find assessor info on the county website

    Neighborhood: 80031

    Nearby schools

    GreatSchools rating
    Schools provided by the listing agent
    • Elementary: Flynn
    • Middle: Ranum
    • High: Westminster
    • District: Westminster Public Schools

    Source: REcolorado as distributed by MLS GRID. This data may not be complete. We recommend contacting the local school district to confirm school assignments for this home.

    Get a cash offer in 3 minutes
    Find out how much your home could sell for in as little as 3 minutes with a no-obligation cash offer.
    Estimated market value
    $474,900
    Get a cash offer in 3 minutes
    Find out how much your home could sell for in as little as 3 minutes with a no-obligation cash offer.
    Estimated market value
    $474,900