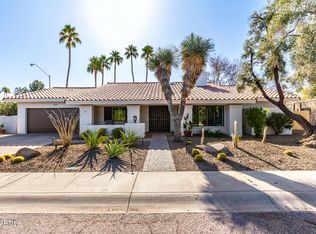
Experience the apex of McCormick Ranch living in this impeccably remodeled Jewel Box retreat. Situated in an idyllic setting surrounded by lush greenbelts and tranquil lakes, this residence offers a rare combination of Paradise Valley-level finishes and effortless walkability to premier dining, shopping, and entertainment.
The Residence
Every inch of this 4-bedroom, 4.5-bathroom home has been expanded and reimagined with meticulous attention to detail:
- Ensuite Living: Each spacious bedroom features its own private, designer bath.
- Flex Space: A dedicated large-scale room serves as a home gym, executive office, or bonus living area.
- Chef's Domain: Anchored by furniture-grade black walnut cabinetry and leathered Taj Mahal Quartzite, the kitchen features JennAir Noir panel appl - Curated Materials: 9.5" wide-plank European oak flooring runs throughout, complemented by hand-sorted tiling and custom-built cabinetry.
Seamless Systems & Integration
This is a comprehensive "down to the studs" rebuild featuring all-new infrastructure:
- Core Systems: New plumbing (above/below ground), 400-amp electrical panel, roof, and high-efficiency HVAC with new ducting.
- Smart Home: Integrated Sonos sound system, automated lighting, and motorized shades.
- Indoor-Outdoor Flow: A dramatic 16' x 8' Western pocketing slider opens to 520 SF of covered patio space.
Resort-Style Grounds
The outdoor oasis is designed for year-round entertaining, framed by mature privacy hedges:
- Amenities: Remodeled pool, putting green, synthetic turf, and a custom stone fireplace.
- Summer Comfort: Built-in BBQ station and a commercial-grade misting system.
- The Garage: An oversized, 836 SF 3-car garage provides ample storage and utility.
The Lifestyle
Enjoy the quiet beauty of the nearby lakes or walk to local amenities. With exciting new developments nearby further enhancing the area's long-term appeal, this home represents a premier investment in lifestyle.
Available with designer furnishings via separate agreement. Owner/Agent
Sold for $2,950,000
$2,950,000
8159 N VIA BUENO --, Scottsdale, AZ 85258
4beds
3,840sqft
Single Family Residence
Built in 1978
0.34 Acres Lot
$2,953,200 Zestimate®
$768/sqft
$7,652 Estimated rent
Home value
$2,953,200
$2.81M - $3.10M
$7,652/mo
Zestimate® history
Owner options
List your home for rent
$7,652/mo
Rent Zestimate®
Find your next renter with Zillow Rental Manager. Plus, with online applications, you can quickly screen prospective tenants – for free.
$7,652/mo
Rent Zestimate®
Refinance and save
$13,740/mo
Est. payment
Refinancing to a lower rate could help reduce your monthly payments and save thousands over the life of the loan.
$13,740/mo
Est. payment
Explore your selling options
Work with a Zillow partner agent
Leverage their expertise and Zillow's premium Showcase listings to get your home seen by more buyers.
Get startedList with your own agent
Get your home in front of millions of buyers by listing it on Zillow.
Learn how to do itSell it yourself
Take full control of how buyers see your home on Zillow by listing For Sale by Owner (FSBO).
List your homeWhat's special
Zillow last checked:
Listing updated:
Listed by:
Jonathan Michael Leaman 602-750-4285,
Apex Residential,
Hayley Jamison 480-280-1087,
Apex Residential
Bought with:
Kim Panozzo, SA538315000
HomeSmart
David Panozzo, SA664216000
HomeSmart
Source: ARMLS,MLS#: 7022959
Facts & features
Interior
Bedrooms & bathrooms
- Bedrooms: 4
- Bathrooms: 5
- Full bathrooms: 4
- 1/2 bathrooms: 1
Heating
- Heat Pump, Forced Air, Electric
Cooling
- Heat Pump, Central Air, Ceiling Fan(s), Mini Split, Programmable Thmstat
Appliances
- Included: Washer/Dryer Stacked, Dryer, Washer, Water Softener Owned, Refrigerator, Built-in Microwave, Dishwasher, Disposal, Electric Range, Electric Oven, Electric Cooktop, Built-In Electric Oven, Water Purifier
- Laundry: Inside
Features
- Pantry, Non-laminate Counter, High Speed Internet, Granite Counters, Double Vanity, See Remarks, Eat-in Kitchen, Breakfast Bar, 9+ Flat Ceilings, No Interior Steps, Kitchen Island, Full Bth Master Bdrm, Separate Shwr & Tub
- Flooring: Tile, Wood
- Windows: Double Pane Windows
- Has basement: No
- Number of fireplaces: 1
- Fireplace features: Double Sided, Exterior Fireplace, Family Room, Living Room
- Furnished: Yes
Interior area
- Total structure area: 3,840
- Total interior livable area: 3,840 sqft
Property
Parking
- Total spaces: 6
- Parking features: Attached, Garage Door Opener, Extended Length Garage
- Attached garage spaces: 3
- Uncovered spaces: 3
Features
- Stories: 1
- Patio & porch: Covered, Patio
- Exterior features: Rain Gutters, Misting System, Storage, Built-in Barbecue
- Has private pool: Yes
- Pool features: Variable Speed Pump, Diving Pool
- Spa features: None
- Fencing: Block
Lot
- Size: 0.34 Acres
- Features: Sprinklers In Rear, Sprinklers In Front, Corner Lot, Cul-De-Sac, Gravel/Stone Front, Gravel/Stone Back, Synthetic Grass Back, Auto Timer H2O Front, Auto Timer H2O Back
Details
- Additional structures: Shed(s)
- Parcel number: 17403101
- Special conditions: Owner/Agent
Construction
Type & style
- Home type: SingleFamily
- Architectural style: Contemporary,Ranch
- Property subtype: Single Family Residence
Materials
- Spray Foam Insulation, Synthetic Stucco, Stucco, Wood Frame, Block
- Roof: Built-Up,Foam
Condition
- Year built: 1978
Utilities & green energy
- Electric: 220 Volts in Kitchen
- Sewer: Public Sewer
- Water: City Water
Green energy
- Water conservation: Recirculation Pump
Community & HOA
Community
- Features: Golf, Lake, Playground, Biking/Walking Path
- Security: Fire Sprinkler System, Security System Owned
- Subdivision: HERITAGE VILLAGE 1
HOA
- Has HOA: Yes
- Services included: Maintenance Grounds
- HOA fee: $260 annually
- HOA name: McCormick Ranch
- HOA phone: 480-860-1122
Location
- Region: Scottsdale
Financial & listing details
- Price per square foot: $768/sqft
- Tax assessed value: $936,000
- Annual tax amount: $3,808
- Date on market: 5/7/2026
- Cumulative days on market: 13 days
- Listing terms: Cash,Conventional,1031 Exchange,VA Loan
- Ownership: Fee Simple
- Electric utility on property: Yes
- Road surface type: Asphalt
Price history
| Date | Event | Price |
|---|---|---|
| 6/8/2026 | Sold | $2,950,000-1.7%$768/sqft |
Source:  ARMLS #7022959 Report a problem ARMLS #7022959 Report a problem | ||
| 5/20/2026 | Pending sale | $3,000,000$781/sqft |
Source: ARMLS #7022959 Report a problem | ||
| 5/7/2026 | Listed for sale | $3,000,000+265.9%$781/sqft |
Source: ARMLS #7022959 Report a problem | ||
| 6/24/2021 | Sold | $820,000$214/sqft |
Source: ARMLS #6229150 Report a problem | ||
Public tax history
| Year | Property taxes | Tax assessment |
|---|---|---|
| 2025 | $3,766 +5.1% | $93,600 -7.9% |
| 2024 | $3,583 -13.4% | $101,650 +80% |
| 2023 | $4,135 +4.2% | $56,469 -3.4% |
| 2022 | $3,968 +50.3% | $58,460 +8% |
| 2021 | $2,639 +2.6% | $54,120 +50.1% |
| 2020 | $2,573 +13.8% | $36,060 |
| 2019 | $2,262 | $36,060 |
| 2018 | $2,262 +2.1% | $36,060 |
| 2017 | $2,214 -2.8% | $36,060 |
| 2016 | $2,278 +1.3% | $36,060 |
| 2015 | $2,249 | $36,060 |
| 2014 | -- | $36,060 |
| 2013 | -- | $36,060 |
| 2012 | -- | $36,060 -3.6% |
| 2011 | -- | $37,400 -20.1% |
| 2010 | -- | $46,820 -14.2% |
| 2009 | -- | $54,570 +1.5% |
| 2008 | -- | $53,750 +9.8% |
| 2007 | -- | $48,950 +69.4% |
| 2006 | -- | $28,900 |
| 2005 | -- | $28,900 -0.2% |
| 2004 | -- | $28,950 |
| 2003 | -- | $28,950 +16.3% |
| 2002 | -- | $24,900 |
Find assessor info on the county website
Neighborhood: 85258
Nearby homes
- $1,162,9003 bd2 ba2.2k sqft8165 N Via Bueno, Scottsdale, AZ 85258Off Market

- $1,249,0003 bd2 ba2.2k sqft8101 E Via Campo, Scottsdale, AZ 85258Sold
- $1,256,000-- bd2 ba2.6k sqft8055 E Via Campo, Scottsdale, AZ 85258Off Market
- $1,547,300-- bd2 ba2.3k sqft8049 E Via Campo, Scottsdale, AZ 85258Off Market
- $1,513,3004 bd2 ba2.3k sqft8160 N Via Bueno, Scottsdale, AZ 85258Off Market
- $1,165,7004 bd3 ba2.5k sqft8172 N Via Bueno, Scottsdale, AZ 85258Off Market
- $1,816,6003 bd3 ba2.9k sqft8168 N Via Bueno, Scottsdale, AZ 85258Off Market
- $1,323,600-- bd2 ba3.1k sqft8043 E Via Campo, Scottsdale, AZ 85258Off Market
Nearby schools
GreatSchools rating
- 10/10Kiva Elementary SchoolGrades: PK-6Distance: 2.7 mi
- 6/10Mohave Middle SchoolGrades: 6-8Distance: 2.7 mi
- 9/10Saguaro High SchoolGrades: 9-12Distance: 2 mi
Schools provided by the listing agent
- Elementary: Cochise Elementary School
- Middle: Cocopah Middle School
- High: Chaparral High School
- District: Scottsdale Unified District
Source: ARMLS. This data may not be complete. We recommend contacting the local school district to confirm school assignments for this home.
Get a cash offer in 3 minutes
Find out how much your home could sell for in as little as 3 minutes with a no-obligation cash offer.
Estimated market value
$2,953,200
Get a cash offer in 3 minutes
Find out how much your home could sell for in as little as 3 minutes with a no-obligation cash offer.
Estimated market value
$2,953,200
- Arizona
- Maricopa County
- Scottsdale
- 85258
- 8159 N VIA BUENO --
Nearby cities
Nearby neighborhoods
Nearby zip codes
Other Scottsdale Topics
