Skip main navigation
Sold
  • $202,500

    8159 Shores Edge Pl, Indianapolis, IN 46237

    2beds
    1,576sqft
    Residential, Condominium
    Built in 2004
    -- sqft lot
    $201,100 Zestimate®
    $128/sqft
    $1,659 Estimated rent

    Home value

    $201,100

    $191,000 - $211,000

    $1,659/mo

    Zestimate® history
    Loading
    Loading...

    Owner options

    List your home for rent

    $1,659/mo

    Rent Zestimate®

    Find your next renter with Zillow Rental Manager. Plus, with online applications, you can quickly screen prospective tenants – for free.

    Learn more

    $1,659/mo

    Rent Zestimate®

    Refinance and save

    $1,555/mo

    Est. payment

    Refinancing to a lower rate could help reduce your monthly payments and save thousands over the life of the loan.

    See today's rates

    $1,555/mo

    Est. payment

    Explore your selling options

    Work with a Zillow partner agent

    Leverage their expertise and Zillow's premium Showcase listings to get your home seen by more buyers.

    Get started

    List with your own agent

    Get your home in front of millions of buyers by listing it on Zillow.

    Learn how to do it

    Sell it yourself

    Take full control of how buyers see your home on Zillow by listing For Sale by Owner (FSBO).

    List your home

    What's special

    Home officeHalf bathroomHigh cathedral ceilingOwn private patioGreat guest roomAmple counter spaceSpacious primary bedroom
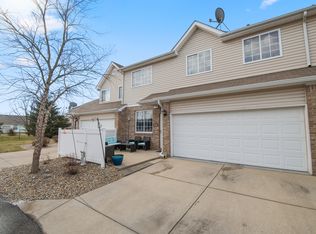
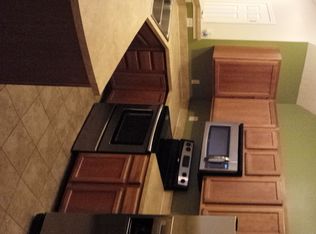
    Peaceful end unit 2 bedroom, 2.5 bathroom condo with a panoramic view of the pond. Enjoy the comfortable lifestyle Bayshore Villas provides. Private front door entry into your open living room with high cathedral ceiling. Your own private patio is the ideal spot for rest and relaxation just off of your dedicated dining space. Kitchen offers ample counter space, room for stools for breakfast bar dining and all appliances included. Half bathroom, pantry / under the stair storage closet are tucked away off of the kitchen. Upstairs you will find a spacious primary bedroom with large walk in closet and very roomy en-suite. The 2nd bedroom makes a great guest room or home office. Convenient 2nd floor laundry where washer and dryer are included. Two car attached garage. Furnace and Air Conditioner replaced 1.5 years ago. Association fee includes all exterior maintenance including your lawn care.

    Zillow last checked:

    Listing updated:

    Listing Provided by:

    Nicole Locke 317-440-5250,

    Hoosier, REALTORS®

    Bought with:

    Mariah Ante

    Match House Realty Group LLC

    Valerie Bunch

    Match House Realty Group LLC

    Source: MIBOR as distributed by MLS GRID,MLS#: 21977197MLS Logo

    Facts & features

    Interior

    Bedrooms & bathrooms
    • Bedrooms: 2
    • Bathrooms: 3
    • Full bathrooms: 2
    • 1/2 bathrooms: 1
    • Main level bathrooms: 1
    Primary bedroom
    • Features: Carpet
    • Level: Upper
    • Area: 192 Square Feet
    • Dimensions: 16x12
    Bedroom 2
    • Features: Carpet
    • Level: Upper
    • Area: 143 Square Feet
    • Dimensions: 13x11
    Dining room
    • Features: Laminate
    • Level: Main
    • Area: 120 Square Feet
    • Dimensions: 12x10
    Kitchen
    • Features: Other
    • Level: Main
    • Area: 156 Square Feet
    • Dimensions: 13x12
    Living room
    • Features: Laminate
    • Level: Main
    • Area: 345 Square Feet
    • Dimensions: 23x15
    Heating
    • Has Heating (Unspecified Type)
    Cooling
    • Has cooling: Yes
    Appliances
    • Included: Electric Cooktop, Dishwasher, Dryer, Disposal, Microwave, Refrigerator, Washer, Water Heater
    • Laundry: Upper Level
    Features
    • Attic Access, Cathedral Ceiling(s), Walk-In Closet(s)
    • Windows: Windows Vinyl
    • Has basement: No
    • Attic: Access Only
    • Common walls with other units/homes: 1 Common Wall,End Unit
    Interior area
    • Total structure area: 1,576
    • Total interior livable area: 1,576 sqft

    Property

    Parking
    • Total spaces: 2
    • Parking features: Attached
    • Attached garage spaces: 2
    Features
    • Levels: One and One Half
    • Stories: 1
    • Entry location: Building Private Entry,Ground Level
    • Patio & porch: Patio
    • Has view: Yes
    • Waterfront features: Pond
    Lot
    • Features: Corner Lot
    Details
    • Parcel number: 491522112135000300
    • Horse amenities: None

    Construction

    Type & style
    • Home type: Condo
    • Architectural style: Traditional
    • Property subtype: Residential, Condominium
    • Attached to another structure: Yes
    Materials
    • Vinyl With Brick
    • Foundation: Slab
    Condition
    • New construction: No
    • Year built: 2004

    Utilities & green energy

    • Water: Municipal/City

    Community & neighborhood

    Community
    • Community features: Sidewalks, Street Lights
    Location
    • Region: Indianapolis
    • Subdivision: Bay Shore Villas

    HOA & financial

    HOA
    • Has HOA: Yes
    • HOA fee: $220 monthly
    • Services included: Entrance Common, Lawncare, Maintenance Grounds, Maintenance Structure, Maintenance, Snow Removal
    • Association phone: 317-876-5600

    Price history

    DateEventPrice
    7/24/2024Sold$202,500-3.6%$128/sqft
    Source: MIBOR as distributed by MLS GRID #21977197 Report a problem
    5/18/2024Pending sale$210,000$133/sqft
    Source: MIBOR as distributed by MLS GRID #21977197 Report a problem
    5/13/2024Price change$210,000-2.3%$133/sqft
    Source: MIBOR as distributed by MLS GRID #21977197 Report a problem
    5/3/2024Listed for sale$214,900+95.4%$136/sqft
    Source: MIBOR as distributed by MLS GRID #21977197 Report a problem
    4/23/2019Sold$110,000$70/sqft
    Source: Public Record Report a problem

    Public tax history

    YearProperty taxesTax assessment
    2025$1,768 +24.9%$199,800 +13%
    2024$1,416 -3.8%$176,800 +21.2%
    2023$1,472 +10.5%$145,900 -0.9%
    2022$1,332 +10.2%$147,200 +10.5%
    2021$1,209 +6.5%$133,200 +10.2%
    2020$1,135 +8.6%$120,900 +6.5%
    2019$1,045 +7.4%$113,500 +8.6%
    2018$973 +8.2%$104,500 +7.4%
    2017$899 +13.3%$97,300 +9.7%
    2016$793 -0.9%$88,700 +4.5%
    2014$801 -13.2%$84,900 -3.6%
    2013$922 $88,100 -4.4%
    2012$922 $92,200 +0.9%
    2011-- $91,400
    2010$1,828 +71.2%$91,400 -14.4%
    2009$1,068 $106,800 -3.7%
    2007-- $110,900 -3.6%
    2006-- $115,100 +18.8%
    2005-- $96,900

    Find assessor info on the county website

    Neighborhood: South Franklin

    Nearby schools

    GreatSchools rating
    Schools provided by the listing agent
    • Middle: Franklin Central Junior High
    • High: Franklin Central High School

    Source: MIBOR as distributed by MLS GRID. This data may not be complete. We recommend contacting the local school district to confirm school assignments for this home.

    Get a cash offer in 3 minutes
    Find out how much your home could sell for in as little as 3 minutes with a no-obligation cash offer.
    Estimated market value
    $201,100
    Get a cash offer in 3 minutes
    Find out how much your home could sell for in as little as 3 minutes with a no-obligation cash offer.
    Estimated market value
    $201,100