Homes on the premium lots in Broad Run Oaks do not come up often, and this Ryland-built brick-front Colonial is one of the best of them. Backing to woods and protected community common area, the fully fenced yard and expansive deck deliver privacy and green views that interior lots in this neighborhood simply cannot offer. Inside, over 3,200 finished square feet lives large. A two-story foyer opens to formal living and dining rooms, with hardwood flooring in the foyer, kitchen, and breakfast area. The main-floor study, framed by a wall of windows, is a genuine work-from-home space. The remodeled kitchen pairs granite counters with a 30-inch Fotile range hood vented to the exterior, opening into a light-filled family room anchored by a gas fireplace. Upstairs, the primary suite offers a walk-in closet and a spa-style bath with soaking tub, separate shower, and dual vanities, joined by three well-sized bedrooms and a convenient upper-level laundry. The finished walkout lower level is the flex space buyers keep asking for, with a full bath and separate entrance ready for in-laws, guests, or a private retreat, plus room for a theater or den. Mechanicals are handled, headlined by a 2024 AC unit and a Tesla charger already installed. Residents enjoy the community pool and tennis courts, and you are minutes from Virginia Gateway, Wegmans, I-66, and the commuter lots. Piney Branch and Gainesville schools round it out.
For sale
$874,990
8159 Tenbrook Dr, Gainesville, VA 20155
4beds
3,248sqft
Single Family Residence
Built in 2002
6,329 Square Feet Lot
$861,400 Zestimate®
$269/sqft
$118/mo HOA
What's special
Privacy and green viewsRyland-built brick-front colonialFully fenced yardThree well-sized bedroomsExpansive deckTwo-story foyerConvenient upper-level laundry
- 1 day |
- 271 |
- 18 |
Zillow last checked:
Listing updated:
Listed by:
Nishes Bhattarai 757-284-4248,
Spring Hill Real Estate, LLC. 7038914520,
Co-Listing Agent: Abhisek Shrestha 703-531-9380,
Spring Hill Real Estate, LLC.
Source: Bright MLS,MLS#: VAPW2125966
Facts & features
Interior
Bedrooms & bathrooms
- Bedrooms: 4
- Bathrooms: 4
- Full bathrooms: 3
- 1/2 bathrooms: 1
- Main level bathrooms: 1
Rooms
- Room types: Living Room, Dining Room, Primary Bedroom, Bedroom 2, Bedroom 3, Bedroom 4, Kitchen, Game Room, Family Room, Library, Foyer, Breakfast Room, Other
Primary bedroom
- Features: Flooring - Carpet
- Level: Upper
- Area: 294 Square Feet
- Dimensions: 14 X 21
Bedroom 2
- Features: Flooring - Carpet
- Level: Upper
- Area: 144 Square Feet
- Dimensions: 12 X 12
Bedroom 3
- Features: Flooring - Carpet
- Level: Upper
- Area: 132 Square Feet
- Dimensions: 12 X 11
Bedroom 4
- Features: Flooring - Carpet
- Level: Upper
- Area: 121 Square Feet
- Dimensions: 11 X 11
Breakfast room
- Features: Flooring - HardWood
- Level: Main
- Area: 108 Square Feet
- Dimensions: 12 X 9
Dining room
- Features: Flooring - Carpet
- Level: Main
- Area: 132 Square Feet
- Dimensions: 12 X 11
Family room
- Features: Flooring - Carpet, Fireplace - Gas
- Level: Main
- Area: 280 Square Feet
- Dimensions: 14 X 20
Foyer
- Features: Flooring - HardWood
- Level: Main
Game room
- Features: Flooring - Carpet
- Level: Lower
- Area: 500 Square Feet
- Dimensions: 20 X 25
Kitchen
- Features: Flooring - HardWood
- Level: Main
- Area: 108 Square Feet
- Dimensions: 12 X 9
Library
- Features: Flooring - Carpet
- Level: Main
- Area: 132 Square Feet
- Dimensions: 12 X 11
Living room
- Features: Flooring - Carpet
- Level: Main
- Area: 156 Square Feet
- Dimensions: 13 X 12
Other
- Features: Flooring - Carpet
- Level: Lower
- Area: 280 Square Feet
- Dimensions: 20 X 14
Heating
- Forced Air, Natural Gas
Cooling
- Central Air, Electric
Appliances
- Included: Dishwasher, Disposal, Ice Maker, Microwave, Oven/Range - Electric, Gas Water Heater
- Laundry: Upper Level
Features
- Family Room Off Kitchen, Dining Area, Primary Bath(s), Open Floorplan, 9'+ Ceilings
- Flooring: Carpet, Hardwood, Wood
- Doors: Sliding Glass
- Windows: Bay/Bow, Double Pane Windows, Screens
- Basement: Rear Entrance,Sump Pump,Finished,Walk-Out Access
- Number of fireplaces: 1
- Fireplace features: Glass Doors, Mantel(s)
Interior area
- Total structure area: 3,404
- Total interior livable area: 3,248 sqft
- Finished area above ground: 2,296
- Finished area below ground: 952
Property
Parking
- Total spaces: 4
- Parking features: Garage Faces Front, Garage Door Opener, Attached, Driveway
- Attached garage spaces: 2
- Uncovered spaces: 2
Accessibility
- Accessibility features: None
Features
- Levels: Three
- Stories: 3
- Exterior features: Sidewalks
- Pool features: Community
- Fencing: Full
- Has view: Yes
- View description: Trees/Woods
Lot
- Size: 6,329 Square Feet
- Features: Backs - Open Common Area, Backs to Trees, Premium
Details
- Additional structures: Above Grade, Below Grade
- Parcel number: 7396687354
- Zoning: PMR
- Special conditions: Standard
Construction
Type & style
- Home type: SingleFamily
- Architectural style: Colonial
- Property subtype: Single Family Residence
Materials
- Combination, Brick, Vinyl Siding
- Foundation: Concrete Perimeter
Condition
- Excellent
- New construction: No
- Year built: 2002
Details
- Builder model: OAKHURST
- Builder name: RYLAND
Utilities & green energy
- Sewer: Public Sewer
- Water: Public
Community & HOA
Community
- Subdivision: Broad Run Oaks
HOA
- Has HOA: Yes
- Amenities included: Common Grounds, Tennis Court(s)
- Services included: Common Area Maintenance, Reserve Funds, Road Maintenance, Sewer, Snow Removal, Trash
- HOA fee: $355 quarterly
- HOA name: BROAD RUN OAKS
Location
- Region: Gainesville
Financial & listing details
- Price per square foot: $269/sqft
- Tax assessed value: $691,500
- Annual tax amount: $6,630
- Date on market: 7/22/2026
- Listing agreement: Exclusive Right To Sell
- Listing terms: Conventional,VA Loan,Negotiable,FHA,Cash,Other
- Ownership: Fee Simple
Estimated market value
$861,400
$818,000 - $904,000
$4,160/mo
Price history
| Date | Event | Price |
|---|---|---|
| 7/22/2026 | Listed for sale | $874,990+2.3%$269/sqft |
Source:  Bright MLS #VAPW2125966 Report a problem Bright MLS #VAPW2125966 Report a problem | ||
| 10/15/2024 | Sold | $855,000+2.4%$263/sqft |
Source: Bright MLS #VAPW2078912 Report a problem | ||
| 9/21/2024 | Pending sale | $835,000$257/sqft |
Source: Bright MLS #VAPW2078912 Report a problem | ||
| 9/19/2024 | Listed for sale | $835,000+135.2%$257/sqft |
Source: Bright MLS #VAPW2078912 Report a problem | ||
| 1/9/2012 | Sold | $355,000-9%$109/sqft |
Source: Public Record Report a problem | ||
| 11/5/2011 | Listed for sale | $389,900+1%$120/sqft |
Source: Century 21 New Millennium #PW7721155 Report a problem | ||
| 2/25/2004 | Sold | $386,000+17%$119/sqft |
Source: Public Record Report a problem | ||
| 9/16/2002 | Sold | $329,923$102/sqft |
Source: Public Record Report a problem | ||
Public tax history
| Year | Property taxes | Tax assessment |
|---|---|---|
| 2025 | $6,413 +4% | $654,100 +5.5% |
| 2024 | $6,165 | $619,900 +5.8% |
| 2023 | -- | $586,000 +7.1% |
| 2022 | $44 +12% | $547,100 +11.2% |
| 2021 | $39 | $492,100 +9.9% |
| 2020 | -- | $447,700 +5% |
| 2019 | $2,573 -49.1% | $426,200 +1.9% |
| 2018 | $5,051 +3.4% | $418,300 +0.9% |
| 2017 | $4,886 | $414,400 +3.7% |
| 2016 | $4,886 +26.7% | $399,700 +1.1% |
| 2015 | $3,856 | $395,500 +2.8% |
| 2014 | $3,856 | $384,700 +7.2% |
| 2013 | -- | $358,800 +10.6% |
| 2012 | -- | $324,300 +5.1% |
| 2010 | -- | $308,500 -1.8% |
| 2009 | -- | $314,100 -17.1% |
| 2008 | -- | $378,900 -17.6% |
| 2007 | -- | $459,700 -2.4% |
| 2006 | -- | $470,800 +30.5% |
| 2005 | -- | $360,800 +19.7% |
| 2004 | -- | $301,400 +1.4% |
| 2003 | -- | $297,200 |
Find assessor info on the county website
Monthly payment
Est. payment
Payment breakdown
Explore the cost of this home by adjusting the details. Changes won't be saved.Climate risks
Neighborhood: 20155
Nearby schools
GreatSchools rating
- 8/10Piney Branch Elementary SchoolGrades: PK-5Distance: 0.9 mi
- 9/10Gainesville Middle SchoolGrades: 6-8Distance: 0.7 mi
- 7/10Gainesville HighGrades: 9-11Distance: 1 mi
Schools provided by the listing agent
- Elementary: Piney Branch
- Middle: Gainesville
- High: Gainesville
- District: Prince William County Public Schools
Source: Bright MLS. This data may not be complete. We recommend contacting the local school district to confirm school assignments for this home.
- $720,3004 bd2 ba2.3k sqft8155 Tenbrook Dr, Gainesville, VA 20155Off Market
- $803,3004 bd3 ba2.8k sqft8163 Tenbrook Dr, Gainesville, VA 20155Off Market
- $822,5004 bd4 ba3.8k sqft8151 Tenbrook Dr, Gainesville, VA 20155Off Market
- $722,1004 bd2 ba2.4k sqft13100 Bigleaf Maple Ct, Gainesville, VA 20155Off Market
- $822,2005 bd2 ba3k sqft8158 Tenbrook Dr, Gainesville, VA 20155Off Market
- $865,0004 bd4 ba4.2k sqft8162 Tenbrook Dr, Gainesville, VA 20155Sold
- $916,1005 bd5 ba4.8k sqft8154 Tenbrook Dr, Gainesville, VA 20155Off Market
- $845,0004 bd4 ba3.5k sqft13104 Bigleaf Maple Ct, Gainesville, VA 20155Sold
A local agent can set up tours, give advice and negotiate with sellers.
Similar homes
- $875,0005 bd5 ba4.6k sqft14109 Estate Manor Dr, Gainesville, VA 20155For Sale

 MLS ID #VAPW2123022, Sarah Reynolds, Keller Williams Realty. Bright MLS
 - $775,0004 bd4 ba3.2k sqft13972 Real Quite Ct, Gainesville, VA 20155For Sale
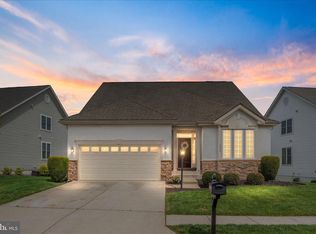 MLS ID #VAPW2125802, Kim Ramos, Keller Williams Realty. Bright MLS
 - $765,0004 bd3 ba2.4k sqft8393 Tenbrook Dr, Gainesville, VA 20155For Sale
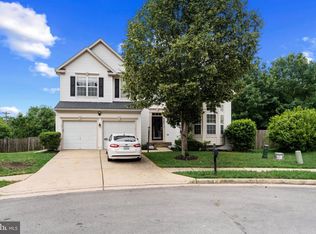 MLS ID #VAPW2124862, Brad Meletti, Samson Properties. Bright MLS
 - $844,9005 bd4 ba3.4k sqft9121 Dartford Pl, Bristow, VA 20136For Sale
 MLS ID #VAPW2125178, Ui Chung, Hana Realty & Investment. Bright MLS
 - $880,0004 bd4 ba4.5k sqft14076 Albert Way, Gainesville, VA 20155For SaleMLS ID #VAPW2120824, Nicole Hollins, RE/MAX Gateway. Bright MLS
- $765,0004 bd3 ba2.5k sqft12113 Sierra Sunset Ln, Gainesville, VA 20155For SaleMLS ID #VAPW2120018, Lizet NELSON, Real Broker, LLC. Bright MLS
- $850,0004 bd4 ba3.5k sqft6726 Edgartown Way, Gainesville, VA 20155For SaleMLS ID #VAPW2121592, Candyce Astroth, Samson Properties. Bright MLS
- $--3 bd3 ba2.7k sqft7805 Cerro Gordo Rd, Gainesville, VA 20155AuctionAuction.com 2
- $924,9003 bd4 ba3.5k sqft13886 Crabtree Way, Gainesville, VA 20155For SaleMLS ID #VAPW2124882, Allison Brindley, Ross Real Estate. Bright MLS
- $915,0005 bd4 ba4.2k sqft13536 Wembley Loop, Bristow, VA 20136For SaleMLS ID #VAPW2126062, Karla Daniels, MYVAHOME.COM LLC. Bright MLS
- $885,0005 bd4 ba4.3k sqft12319 Sherborne St, Bristow, VA 20136For SaleMLS ID #VAPW2124582, Mrs. Kristin E. Brooke Brooke, Samson Properties. Bright MLS
- $899,9004 bd4 ba4.2k sqft9295 Falling Water Dr, Bristow, VA 20136For SaleMLS ID #VAPW2123406, Chad Hollingsworth, Real Property Management Pros. Bright MLS
- $835,0004 bd3 ba3.6k sqft7209 Bladen Pl, Gainesville, VA 20155For SaleMLS ID #VAPW2120644, Mrs. Maral Achikian, Long & Foster Real Estate, Inc.. Bright MLS
- $1,050,0004 bd5 ba4.1k sqft7671 Hamelin Ln, Gainesville, VA 20155For SaleMLS ID #VAPW2125200, Mike Horton, Coldwell Banker Realty. Bright MLS
- $874,0004 bd4 ba4.1k sqft6417 Morven Park Ln, Gainesville, VA 20155For SaleMLS ID #VAPW2113240, Marion Cloud, RE/MAX Real Estate Connections. Bright MLS
- $840,0003 bd1 ba3.4k sqft16122 Thoroughfare Rd, Broad Run, VA 20137For SaleMLS ID #VAPW2126064, Lisa Nelson, Century 21 Redwood Realty. Bright MLS
- $--3 bd3 ba1.7k sqft16083 Haygrath Pl, Gainesville, VA 20155AuctionServiceLink Auction
- $--4 bd4 ba4.6k sqft8977 Chianti Ter, Bristow, VA 20136AuctionAuction.com 2
- $740,0004 bd3 ba2k sqft6845 Saddle Run Way, Gainesville, VA 20155For SaleMLS ID #VAPW2121418, Earnest Gorham, Samson Properties. Bright MLS
- $649,9004 bd2 ba3k sqft7629 Huron Dr, Gainesville, VA 20155For SaleMLS ID #VAPW2123266, Bashir Hamid, Pearson Smith Realty, LLC. Bright MLS
