**MULTIPLE OFFERS RECEIVED, Deadline for offer submission is Monday the 19th by 8PM** This wonderful home with a pool in Park Glen Keller ISD is priced BELOW market value and being sold AS-IS. This home will SHINE one day for someone that is creative, looking to build some sweat-equity, or that has a passion for DIY! Big ticket items already addressed include roof replaced in Jan 2023, foundation repairs w transferable warranty completed in 2019, AC units installed in 2013 & 2016, carpet replaced & LVP added to bathrooms 2021. Save thousands with the stainless steel refrigerator & washer-dryer that are FREE for the next owner! 4th bedroom has french doors & can be used as office space instead of a bedroom. You'll love the amount of backyard space you get even with the pool in place. ATT fiber being installed. A short 10 minute drive to HEB, Presidio & Alliance areas, & 20 minutes from Tanger Outlets. Sellers require a leaseback. 3D tour linked. No survey available.
Sold
Price Unknown
8159 Union Lake Dr, Fort Worth, TX 76137
4beds
2,517sqft
Single Family Residence
Built in 1995
8,407 Square Feet Lot
$423,300 Zestimate®
$--/sqft
$3,421 Estimated rent
Home value
$423,300
$398,000 - $444,000
$3,421/mo
Zestimate® history
Owner options
List your home for rent
$3,421/mo
Rent Zestimate®
Find your next renter with Zillow Rental Manager. Plus, with online applications, you can quickly screen prospective tenants – for free.
$3,421/mo
Rent Zestimate®
Refinance and save
$66/mo
Est. payment
Refinancing to a lower rate could help reduce your monthly payments and save thousands over the life of the loan.
$66/mo
Est. payment
Explore your selling options
Work with a Zillow partner agent
Leverage their expertise and Zillow's premium Showcase listings to get your home seen by more buyers.
Get startedList with your own agent
Get your home in front of millions of buyers by listing it on Zillow.
Learn how to do itSell it yourself
Take full control of how buyers see your home on Zillow by listing For Sale by Owner (FSBO).
List your homeWhat's special
Zillow last checked:
Listing updated:
Listed by:
Alyssa Behmanesh 0704263 817-999-2211,
Phelps Realty Group, LLC 817-999-2211
Bought with:
Susan Rickert
Century 21 Mike Bowman, Inc.
Source: NTREIS,MLS#: 20704245
Facts & features
Interior
Bedrooms & bathrooms
- Bedrooms: 4
- Bathrooms: 3
- Full bathrooms: 2
- 1/2 bathrooms: 1
Primary bedroom
- Level: Second
- Dimensions: 17 x 17
Bedroom
- Level: Second
- Dimensions: 12 x 14
Bedroom
- Level: Second
- Dimensions: 11 x 11
Bedroom
- Level: Second
- Dimensions: 13 x 11
Primary bathroom
- Features: Built-in Features, Double Vanity, Jetted Tub, Linen Closet, Separate Shower
- Level: Second
- Dimensions: 13 x 12
Dining room
- Level: First
- Dimensions: 10 x 14
Family room
- Level: First
- Dimensions: 11 x 17
Other
- Features: Built-in Features
- Level: Second
Kitchen
- Features: Built-in Features, Eat-in Kitchen, Kitchen Island, Pantry
- Level: First
- Dimensions: 15 x 16
Laundry
- Features: Built-in Features
- Level: First
- Dimensions: 10 x 6
Living room
- Level: First
- Dimensions: 17 x 17
Heating
- Natural Gas
Cooling
- Electric
Appliances
- Included: Dishwasher, Electric Cooktop, Electric Oven, Disposal
Features
- Eat-in Kitchen
- Flooring: Carpet, Ceramic Tile, Luxury Vinyl Plank
- Has basement: No
- Number of fireplaces: 1
- Fireplace features: Gas Log, Gas Starter
Interior area
- Total interior livable area: 2,517 sqft
Property
Parking
- Total spaces: 2
- Parking features: Driveway, Garage, Garage Door Opener, On Street
- Attached garage spaces: 2
- Has uncovered spaces: Yes
Features
- Levels: Two
- Stories: 2
- Patio & porch: Covered
- Pool features: In Ground, Pool
- Fencing: Wood
Lot
- Size: 8,407 Square Feet
- Features: Interior Lot, Subdivision
Details
- Parcel number: 06762158
Construction
Type & style
- Home type: SingleFamily
- Architectural style: Traditional,Detached
- Property subtype: Single Family Residence
Materials
- Brick
- Foundation: Slab
Condition
- Year built: 1995
Utilities & green energy
- Sewer: Public Sewer
- Water: Public
- Utilities for property: Natural Gas Available, Sewer Available, Separate Meters, Underground Utilities, Water Available
Community & HOA
Community
- Features: Playground, Park, Tennis Court(s), Trails/Paths, Sidewalks
- Subdivision: Park Glen Add
HOA
- Has HOA: Yes
- Services included: Association Management, Maintenance Grounds
- HOA fee: $66 annually
- HOA name: Park Glen
- HOA phone: 817-359-1548
Location
- Region: Fort Worth
Financial & listing details
- Tax assessed value: $350,000
- Annual tax amount: $8,933
- Date on market: 8/16/2024
- Cumulative days on market: 7 days
- Listing terms: Cash,Conventional,FHA,VA Loan
- Exclusions: None
Price history
| Date | Event | Price |
|---|---|---|
| 9/19/2024 | Sold | -- |
Source: NTREIS #20704245 Report a problem | ||
| 8/26/2024 | Pending sale | $350,000$139/sqft |
Source: NTREIS #20704245 Report a problem | ||
| 8/20/2024 | Contingent | $350,000$139/sqft |
Source: NTREIS #20704245 Report a problem | ||
| 8/16/2024 | Listed for sale | $350,000$139/sqft |
Source: NTREIS #20704245 Report a problem | ||
Public tax history
| Year | Property taxes | Tax assessment |
|---|---|---|
| 2025 | $6,161 -21.1% | $350,000 -19.5% |
| 2024 | $7,812 +8.4% | $434,816 -1.2% |
| 2023 | $7,206 -11.5% | $439,965 +24% |
| 2022 | $8,146 +4.2% | $354,871 +14.7% |
| 2021 | $7,816 +7.8% | $309,284 +12.6% |
| 2020 | $7,248 +1.2% | $274,753 -0.4% |
| 2019 | $7,164 +5.4% | $275,754 +12.1% |
| 2018 | $6,796 +8.7% | $245,916 +2.8% |
| 2017 | $6,253 +9% | $239,162 +12.3% |
| 2016 | $5,735 +8.9% | $212,876 +15.2% |
| 2015 | $5,269 | $184,760 +2.8% |
| 2014 | $5,269 | $179,700 +3.9% |
| 2013 | -- | $172,900 +0.8% |
| 2012 | -- | $171,500 -1.8% |
| 2011 | -- | $174,700 -0.1% |
| 2010 | -- | $174,900 -6.1% |
| 2009 | -- | $186,300 |
| 2008 | -- | $186,300 +3.2% |
| 2007 | -- | $180,600 +2.4% |
| 2006 | -- | $176,300 |
| 2005 | -- | $176,300 |
| 2004 | -- | $176,300 |
| 2003 | -- | $176,300 -1.3% |
| 2002 | -- | $178,700 +0.7% |
| 2001 | -- | $177,400 +9.8% |
| 2000 | -- | $161,500 |
Find assessor info on the county website
Neighborhood: Park Glen
Nearby homes
- $453,9004 bd4 ba2.7k sqft8155 Union Lake Dr, Fort Worth, TX 76137Off Market
- $385,9004 bd3 ba2.2k sqft8163 Union Lake Dr, Fort Worth, TX 76137Off Market
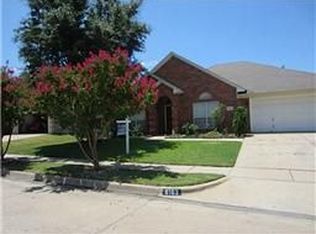
- $365,5003 bd2 ba2.2k sqft8128 Salt River Rd, Fort Worth, TX 76137Off Market
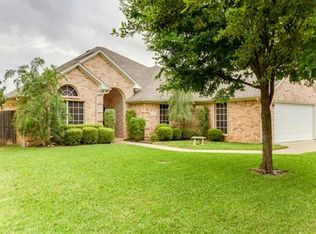
- $416,6004 bd2 ba2.7k sqft8124 Salt River Rd, Fort Worth, TX 76137Off Market
- $417,5004 bd2 ba2.2k sqft8151 Union Lake Dr, Fort Worth, TX 76137Off Market
- $513,7004 bd3 ba3.3k sqft8132 Salt River Rd, Fort Worth, TX 76137Off Market
- $500,0004 bd3 ba3.2k sqft8167 Union Lake Dr, Fort Worth, TX 76137Off Market
- $522,1004 bd4 ba3k sqft8154 Union Lake Dr, Fort Worth, TX 76137Off Market
Nearby schools
GreatSchools rating
- 9/10Park Glen Elementary SchoolGrades: PK-4Distance: 0.5 mi
- 8/10Hillwood Middle SchoolGrades: 7-8Distance: 0.8 mi
- 6/10Central High SchoolGrades: 9-12Distance: 1.6 mi
Schools provided by the listing agent
- Elementary: Parkglen
- Middle: Hillwood
- High: Central
- District: Keller ISD
Source: NTREIS. This data may not be complete. We recommend contacting the local school district to confirm school assignments for this home.
Get a cash offer in 3 minutes
Find out how much your home could sell for in as little as 3 minutes with a no-obligation cash offer.
Estimated market value
$423,300
Get a cash offer in 3 minutes
Find out how much your home could sell for in as little as 3 minutes with a no-obligation cash offer.
Estimated market value
$423,300
- Texas
- Tarrant County
- Fort Worth
- 76137
- Park Glen
- 8159 Union Lake Dr
Nearby cities
Nearby neighborhoods
Nearby zip codes
Other Fort Worth Topics
