Spacious Terrazza Model - Immaculate 2 bedroom plus den home has been highly upgraded. Freshly painted throughout in popular Swiss Coffee color for a light and bright interior. The open floor plan has ample space for entertaining. The original owner has added pavers in front courtyard and entry, with lush, low-maintenance landscaping in front and back. The upgraded south-facing leisure area in back has built-in BBQ and added brick pavers with Alumawood patio covering to keep you cool at mealtimes. Large primary bedroom has ample room for sitting area, the bath has solid granite countertops and the large shower has been upgraded with granite surfaces. Primary closet has custom built-in cabinets. Guest bathroom and powder room have been upgraded with granite. Kitchen has stainless steel appliances, granite countertops, upgraded backsplash, center island, walk-in pantry, and butler's pantry. Separate formal dining room, plus office/den. There are shutters throughout the home. Air conditioners and HVAC are in tip-top condition, water heater is new. The three car garage has epoxy floors. This home has it all! Enjoy all that Sun City Shadow Hills has to offer: Two golf courses, one championship and one challenging executive/miniature putting course/three clubhouses/community pools/tennis/pickleball courts and many clubs to join!Staged furnishings have been removed.**Take note that current VA loan is assumable at a very low interest rate. Please call listing agent for details.
Sold for $705,000
Listed by: Bennion Deville Homes • Meg Maryatt • Contact: 760-238-6006
Bought with: The Desert Life Realty
$705,000
81591 Camino El Triunfo, Indio, CA 92203
2beds
2,707sqft
Single Family Residence
Built in 2007
8,276 Square Feet Lot
$672,500 Zestimate®
$260/sqft
$3,331 Estimated rent
Home value
$672,500
$639,000 - $706,000
$3,331/mo
Zestimate® history
Owner options
List your home for rent
$3,331/mo
Rent Zestimate®
Find your next renter with Zillow Rental Manager. Plus, with online applications, you can quickly screen prospective tenants – for free.
$3,331/mo
Rent Zestimate®
Refinance and save
$4,866/mo
Est. payment
Refinancing to a lower rate could help reduce your monthly payments and save thousands over the life of the loan.
$4,866/mo
Est. payment
Explore your selling options
Work with a Zillow partner agent
Leverage their expertise and Zillow's premium Showcase listings to get your home seen by more buyers.
Get startedList with your own agent
Get your home in front of millions of buyers by listing it on Zillow.
Learn how to do itSell it yourself
Take full control of how buyers see your home on Zillow by listing For Sale by Owner (FSBO).
List your homeWhat's special
Epoxy floorsAmple roomAir conditionersUpgraded backsplashPowder roomLarge showerBrick pavers
Zillow last checked:
Listing updated:
Listed by:
Meg Maryatt DRE #01909228 760-238-6006,
Bennion Deville Homes,
John Mac Donnell DRE #01962556 626-945-4730,
Bennion Deville Homes
Bought with:
Gonzalo Herrera, DRE #01384701
The Desert Life Realty
Source: CRMLS,MLS#: 219100093DA Originating MLS: California Desert AOR & Palm Springs AOR
Originating MLS: California Desert AOR & Palm Springs AORFacts & features
Interior
Bedrooms & bathrooms
- Bedrooms: 2
- Bathrooms: 3
- Full bathrooms: 1
- 3/4 bathrooms: 1
- 1/2 bathrooms: 1
Rooms
- Room types: Bedroom, Den, Entry/Foyer, Great Room, Primary Bedroom, Pantry, Dining Room
Primary bedroom
- Features: Primary Suite
Bedroom
- Features: All Bedrooms Down
Bathroom
- Features: Bathtub, Remodeled, Separate Shower
Kitchen
- Features: Granite Counters, Kitchen Island
Pantry
- Features: Walk-In Pantry
Heating
- Forced Air, Natural Gas
Cooling
- Central Air
Appliances
- Included: Dishwasher, Gas Cooktop, Disposal, Gas Water Heater, Ice Maker, Microwave, Refrigerator, Range Hood
- Laundry: Laundry Room
Features
- Beamed Ceilings, Breakfast Bar, Breakfast Area, Crown Molding, Separate/Formal Dining Room, High Ceilings, Open Floorplan, All Bedrooms Down, Primary Suite, Walk-In Pantry
- Flooring: Carpet, Laminate, Tile, Wood
- Doors: Sliding Doors
- Windows: Shutters
- Has fireplace: Yes
- Fireplace features: Gas, Gas Starter, Great Room, Raised Hearth, See Through
Interior area
- Total interior livable area: 2,707 sqft
Property
Parking
- Total spaces: 6
- Parking features: Covered, Direct Access, Garage, Golf Cart Garage, Garage Door Opener, On Street, Side By Side
- Attached garage spaces: 3
Features
- Levels: One
- Stories: 1
- Patio & porch: Covered
- Exterior features: Barbecue
- Has private pool: Yes
- Pool features: Community, Electric Heat, In Ground
- Spa features: Community, In Ground
- Fencing: Masonry,Stucco Wall,Wrought Iron
Lot
- Size: 8,276 Square Feet
- Features: Drip Irrigation/Bubblers, Landscaped, Planned Unit Development
Details
- Parcel number: 691460054
- Special conditions: Standard
Construction
Type & style
- Home type: SingleFamily
- Architectural style: Contemporary
- Property subtype: Single Family Residence
Materials
- Stone, Stucco
- Foundation: Slab
- Roof: Concrete,Tile
Condition
- Updated/Remodeled
- New construction: No
- Year built: 2007
Utilities & green energy
- Electric: 220 Volts in Laundry
- Utilities for property: Cable Available
Community & HOA
Community
- Features: Golf, Gated, Pool
- Security: Gated Community, 24 Hour Security, Key Card Entry, Resident Manager
- Senior community: Yes
- Subdivision: Sun City Shadow Hills (30921)
HOA
- Has HOA: Yes
- Amenities included: Bocce Court, Billiard Room, Clubhouse, Controlled Access, Fitness Center, Fire Pit, Golf Course, Game Room, Lake or Pond, Meeting Room, Meeting/Banquet/Party Room, Barbecue, Paddle Tennis, Pet Restrictions, Security, Tennis Court(s), Cable TV
- HOA fee: $337 monthly
- HOA name: Sun City Shadow Hills Community Association
- HOA phone: 760-345-4349
Location
- Region: Indio
Financial & listing details
- Price per square foot: $260/sqft
- Tax assessed value: $719,099
- Annual tax amount: $10,217
- Date on market: 9/19/2023
- Listing terms: Cash,Cash to New Loan,Conventional
- Inclusions: Washer/dryer, Refrigerator, Microwave,
Price history
| Date | Event | Price |
|---|---|---|
| 1/19/2024 | Sold | $705,000-4.1%$260/sqft |
Source:  CRMLS #219100093DA Report a problem CRMLS #219100093DA Report a problem | ||
| 1/9/2024 | Pending sale | $735,000$272/sqft |
Source:  Greater Palm Springs Realtors #219100093 Report a problem Greater Palm Springs Realtors #219100093 Report a problem | ||
| 12/31/2023 | Contingent | $735,000$272/sqft |
Source: Greater Palm Springs Realtors #219100093 Report a problem | ||
| 10/24/2023 | Price change | $735,000-1.3%$272/sqft |
Source: CRMLS #219100093DA Report a problem | ||
| 9/19/2023 | Listed for sale | $745,000+2.1%$275/sqft |
Source: Greater Palm Springs Realtors #219100093 Report a problem | ||
| 8/11/2023 | Listing removed | -- |
Source: Greater Palm Springs Realtors #219094019 Report a problem | ||
| 7/8/2023 | Price change | $729,777-2.7%$270/sqft |
Source: Greater Palm Springs Realtors #219094019 Report a problem | ||
| 5/30/2023 | Price change | $749,777-2.3%$277/sqft |
Source: Greater Palm Springs Realtors #219094019 Report a problem | ||
| 5/11/2023 | Price change | $767,777-1.3%$284/sqft |
Source: Greater Palm Springs Realtors #219094019 Report a problem | ||
| 4/23/2023 | Listed for sale | $777,777+72.3%$287/sqft |
Source:  CDAR/ Desert Area MLS #219094019 Report a problem CDAR/ Desert Area MLS #219094019 Report a problem | ||
| 4/30/2008 | Sold | $451,500$167/sqft |
Source: Public Record Report a problem | ||
Public tax history
| Year | Property taxes | Tax assessment |
|---|---|---|
| 2025 | $10,217 +2.3% | $719,099 +22.1% |
| 2024 | $9,988 +19.7% | $588,740 +2% |
| 2023 | $8,347 -0.4% | $577,197 +2% |
| 2022 | $8,378 +8.8% | $565,880 +5.3% |
| 2021 | $7,703 +13.4% | $537,486 +12% |
| 2020 | $6,791 +3.1% | $479,897 +3% |
| 2019 | $6,585 -15% | $465,920 +4% |
| 2018 | $7,745 +24% | $448,000 +1.4% |
| 2017 | $6,246 | $442,000 +6.5% |
| 2016 | $6,246 +7.9% | $415,000 +3% |
| 2015 | $5,788 +5.4% | $403,000 +6.3% |
| 2014 | $5,492 | $379,000 +0.3% |
| 2013 | -- | $378,000 +1.9% |
| 2012 | -- | $371,000 -7.2% |
| 2011 | -- | $400,000 +10.8% |
| 2010 | -- | $361,000 -7.4% |
| 2009 | -- | $390,000 -7.4% |
| 2008 | -- | $421,000 +3129.3% |
| 2007 | -- | $13,037 |
Find assessor info on the county website
Neighborhood: 92203
Nearby homes
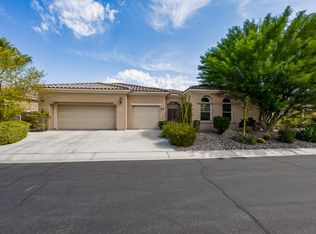
- $692,7003 bd4 ba2.9k sqft81585 Camino El Triunfo, Indio, CA 92203Off Market
- $679,0002 bd3 ba2.4k sqft81597 Camino El Triunfo, Indio, CA 92203Sold

- $635,1003 bd4 ba2.9k sqft81622 Avenida Santiago, Indio, CA 92203Off Market
- $544,9002 bd3 ba2.4k sqft81634 Avenida Santiago, Indio, CA 92203Off Market
- $814,1003 bd4 ba2.9k sqft81592 Camino El Triunfo, Indio, CA 92203Off Market
- $788,6002 bd3 ba2.4k sqft81588 Camino El Triunfo, Indio, CA 92203Off Market
- $540,9002 bd2 ba2.4k sqft81579 Camino El Triunfo, Indio, CA 92203Off Market
- $667,5003 bd3 ba2.1k sqft81596 Camino El Triunfo, Indio, CA 92203Off Market
Nearby schools
GreatSchools rating
- 5/10Ronald Reagan Elementary SchoolGrades: K-5Distance: 4.3 mi
- 4/10Desert Ridge AcademyGrades: 6-8Distance: 2 mi
- 6/10Shadow Hills High SchoolGrades: 9-12Distance: 1.8 mi
Get a cash offer in 3 minutes
Find out how much your home could sell for in as little as 3 minutes with a no-obligation cash offer.
Estimated market value
$672,500
Get a cash offer in 3 minutes
Find out how much your home could sell for in as little as 3 minutes with a no-obligation cash offer.
Estimated market value
$672,500
- California
- Riverside County
- Indio
- 92203
- 81591 Camino El Triunfo
Nearby cities
Nearby zip codes
Other Indio Topics
