Skip main navigation
Sold for $415,000
  • Listed by: KW Coachella Valley • Jelmberg Team • Contact: 760-732-5867
    Bought with: Bennion Deville Homes
    $415,000

    81597 Avenida Viesca, Indio, CA 92203

    2beds
    1,321sqft
    Single Family Residence
    Built in 2012
    5,663 Square Feet Lot
    $415,800 Zestimate®
    $314/sqft
    $2,291 Estimated rent

    Home value

    $415,800

    $378,000 - $457,000

    $2,291/mo

    Zestimate® history
    Loading
    Loading...

    Owner options

    List your home for rent

    $2,291/mo

    Rent Zestimate®

    Find your next renter with Zillow Rental Manager. Plus, with online applications, you can quickly screen prospective tenants – for free.

    Learn more

    $2,291/mo

    Rent Zestimate®

    Refinance and save

    $3,009/mo

    Est. payment

    Refinancing to a lower rate could help reduce your monthly payments and save thousands over the life of the loan.

    See today's rates

    $3,009/mo

    Est. payment

    Explore your selling options

    Work with a Zillow partner agent

    Leverage their expertise and Zillow's premium Showcase listings to get your home seen by more buyers.

    Get started

    List with your own agent

    Get your home in front of millions of buyers by listing it on Zillow.

    Learn how to do it

    Sell it yourself

    Take full control of how buyers see your home on Zillow by listing For Sale by Owner (FSBO).

    List your home

    What's special

    Beautifully landscaped backyardVibrant greeneryMature palmsBright open livingPrivate spaPrimary suiteStep-in shower
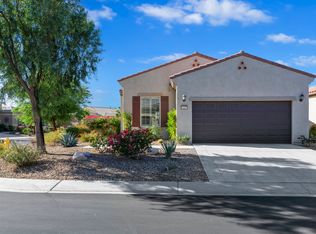
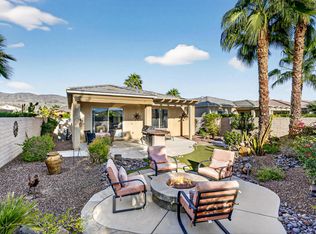
    Charming and beautifully maintained Embark floor plan offering 1,321 sq. ft. (EST.) of bright, open living in the highly desirable Phase 3 of Sun City Shadow Hills, a premier 55+ active adult community. This inviting 2-bedroom, 2-bathroom built in 2012 home blends comfort, style, and effortless indoor-outdoor living--perfect as a full-time residence or a serene desert getaway. Inside, you'll find a spacious great room filled with natural light and warm neutral tones, creating a welcoming atmosphere for everyday living and entertaining. The well-appointed kitchen features rich wood cabinetry, granite countertops, a center island with bar seating, and abundant storage--ideal for cooking, hosting, and enjoying time with guests. The primary suite offers a walk-in closet and an en-suite bath with dual sinks and a step-in shower. A comfortable guest bedroom and adjacent full guest bath ensure your visitors feel right at home. Outside, your personal desert sanctuary awaits. The extended covered patio provides generous space for lounging or dining al fresco will pull-down privacy screens, while the beautifully landscaped backyard showcases mature palms, vibrant greenery, artificial turf, and a private spa. A stylish built-in fire pit creates the perfect setting for cozy evenings under the desert sky. Enjoy a south-facing backyard providing beautiful sunshine year-round. Additional highlights include diagonal tile flooring throughout the home, a decorative glass entry door, and an attached 2-car garage. Here at Sun City Shadow Hills, residents enjoy an unmatched lifestyle including resort-style amenities including two clubhouses, two golf courses, pools and spas, fitness centers, tennis and pickleball courts, social clubs, and 24-hour security. Comfort, charm, and resort-style living--your desert oasis awaits!

    Zillow last checked:

    Listing updated:

    Listed by:

    Jelmberg Team DRE #01765542 760-732-5867,

    KW Coachella Valley

    Bought with:

    Anthony Maio, DRE #01714992

    Bennion Deville Homes

    Source: CRMLS,MLS#: 219139018DAMLS LogoOriginating MLS: California Desert AOR & Palm Springs AOR

    Facts & features

    Interior

    Bedrooms & bathrooms
    • Bedrooms: 2
    • Bathrooms: 2
    • Full bathrooms: 2
    Rooms
    • Room types: Great Room, Primary Bedroom, Dining Room
    Primary bedroom
    • Features: Primary Suite
    Bathroom
    • Features: Separate Shower, Vanity
    Kitchen
    • Features: Granite Counters
    Heating
    • Central, Forced Air, Natural Gas
    Cooling
    • Central Air
    Appliances
    • Included: Dishwasher, Gas Cooktop, Disposal, Gas Water Heater, Microwave, Refrigerator, Range Hood, Vented Exhaust Fan
    • Laundry: Laundry Room
    Features
    • Breakfast Bar, Separate/Formal Dining Room, High Ceilings, Open Floorplan, Primary Suite
    • Flooring: Tile
    • Doors: Sliding Doors
    • Windows: Blinds
    • Has fireplace: No
    Interior area
    • Total interior livable area: 1,321 sqft

    Property

    Parking
    • Total spaces: 4
    • Parking features: Direct Access, Driveway, Garage, Garage Door Opener
    • Attached garage spaces: 2
    • Uncovered spaces: 2
    Features
    • Levels: One
    • Stories: 1
    • Patio & porch: Covered
    • Spa features: Above Ground, Private
    • Fencing: Block
    Lot
    • Size: 5,663 Square Feet
    • Features: Drip Irrigation/Bubblers, Landscaped, Planned Unit Development
    Details
    • Parcel number: 691780029
    • Special conditions: Standard

    Construction

    Type & style
    • Home type: SingleFamily
    • Property subtype: Single Family Residence
    Materials
    • Stucco
    • Foundation: Slab
    • Roof: Tile
    Condition
    • New construction: No
    • Year built: 2012
    Details
    • Builder model: Embark

    Community & HOA

    Community
    • Features: Golf, Gated
    • Security: Fire Sprinkler System, Gated Community, 24 Hour Security
    • Senior community: Yes
    • Subdivision: Sun City Shadow Hills (30921)
    HOA
    • Has HOA: Yes
    • Amenities included: Bocce Court, Billiard Room, Clubhouse, Controlled Access, Fitness Center, Golf Course, Game Room, Lake or Pond, Meeting/Banquet/Party Room, Security, Tennis Court(s)
    • HOA fee: $369 monthly
    Location
    • Region: Indio

    Financial & listing details

    • Price per square foot: $314/sqft
    • Tax assessed value: $305,326
    • Annual tax amount: $5,010
    • Date on market: 11/20/2025
    • Listing terms: Cash,Cash to New Loan,Submit
    • Inclusions: Washer/Dryer/Refrigerator

    Price history

    DateEventPrice
    1/7/2026Sold$415,000$314/sqft
    Source: CRMLS #219139018DA Report a problem
    11/24/2025Contingent$415,000$314/sqft
    Source: CDAR/ Desert Area MLS #219139018 Report a problem
    11/20/2025Listed for sale$415,000-4.6%$314/sqft
    Source: Greater Palm Springs Realtors #219139018 Report a problem
    3/5/2025Sold$435,000$329/sqft
    Source: CRMLS #219122895DA Report a problem
    1/19/2025Contingent$435,000$329/sqft
    Source: Greater Palm Springs Realtors #219122895 Report a problem
    1/16/2025Listed for sale$435,000+74%$329/sqft
    Source: Greater Palm Springs Realtors #219122895 Report a problem
    3/26/2015Sold$250,000$189/sqft
    Source: Public Record Report a problem

    Public tax history

    YearProperty taxesTax assessment
    2025$5,010 +2.7%$305,326 +2%
    2024$4,877 +2.9%$299,340 +2%
    2023$4,742 +2.9%$293,472 +2%
    2022$4,609 +9.9%$287,719 +2%
    2021$4,194 +2.4%$282,079 +1%
    2020$4,096 +2.1%$279,188 +2%
    2019$4,010 +2.5%$273,715 +2%
    2018$3,914 +3.4%$268,349 +3.7%
    2017$3,787 $258,888 +2%
    2016$3,787 +34.8%$253,812 +19.4%
    2015$2,808 +1.7%$212,603 +2%
    2014$2,760 $208,441 +0.5%
    2013-- $207,500
    Find assessor info on the county website

    Neighborhood: 92203

    Nearby schools

    GreatSchools rating
    Get a cash offer in 3 minutes
    Find out how much your home could sell for in as little as 3 minutes with a no-obligation cash offer.
    Estimated market value
    $415,800
    Get a cash offer in 3 minutes
    Find out how much your home could sell for in as little as 3 minutes with a no-obligation cash offer.
    Estimated market value
    $415,800