Skip main navigation
Off market
  • $491,700

    816 10th St NW, Largo, FL 33770

    3beds
    1,704sqft
    SingleFamily
    Built in 2018
    5,140 Square Feet Lot
    $491,700 Zestimate®
    $289/sqft
    $3,128 Estimated rent

    Home value

    $491,700

    $467,000 - $516,000

    $3,128/mo

    Zestimate® history
    Loading
    Loading...

    Owner options

    List your home for rent

    $3,128/mo

    Rent Zestimate®

    Find your next renter with Zillow Rental Manager. Plus, with online applications, you can quickly screen prospective tenants – for free.

    Learn more

    $3,128/mo

    Rent Zestimate®

    Refinance and save

    $3,374/mo

    Est. payment

    Refinancing to a lower rate could help reduce your monthly payments and save thousands over the life of the loan.

    See today's rates

    $3,374/mo

    Est. payment

    Explore your selling options

    Work with a Zillow partner agent

    Leverage their expertise and Zillow's premium Showcase listings to get your home seen by more buyers.

    Get started

    List with your own agent

    Get your home in front of millions of buyers by listing it on Zillow.

    Learn how to do it

    Sell it yourself

    Take full control of how buyers see your home on Zillow by listing For Sale by Owner (FSBO).

    List your home

    What's special

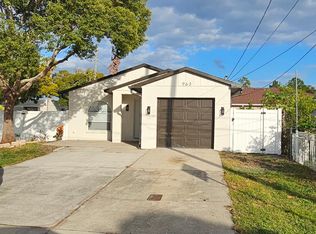
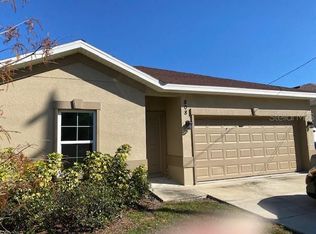
    Under Construction. Buyer's incentive of $5,000 towards additional upgrades or closing costs! Come tour the model! Act now, this is the only lot left for this 3-bedroom floor plan! There are no HOA fees and no flood insurance required in the 11-home community. The home features solid block single level construction, 9-foot ceilings, hurricane impact doors & windows, a double gable elevation, covered back porch and irrigation system. Inside you'll find granite counter tops, maple wood soft close cabinetry with crown molding, stainless steel appliances, a wet island with double sinks, disposal and an overhang for seating. Wood-look wide plank tile in the common areas & owner's suite. Recessed LED lighting throughout common areas, owner's suite & under cabinet recessed lighting in kitchen. Ceiling fans included in the great room and all bedrooms. Stylish solid core 2 panel interior doors, satin nickel door handles, bathroom vanity lighting, floor to ceiling ceramic tile surrounds in master shower, 5.5" baseboards and marble window sills. Interior utility room includes a laundry tub. The home is pre-wired for cable and internet. Garage has a motorized door with openers, side door and two exterior lights. Walking distance to the Pinellas Trail and 10 min to multiple Gulf beaches! The list goes on! This is a must see!

    This property is off market, which means it's not currently listed for sale or rent on Zillow. This may be different from what's available on other websites or public sources.

    Originating MLS: Pinellas Suncoast

    Facts & features

    Interior

    Bedrooms & bathrooms
    • Bedrooms: 3
    • Bathrooms: 2
    • Full bathrooms: 2
    Heating
    • Other
    Cooling
    • Central
    Appliances
    • Included: Dishwasher, Microwave, Refrigerator
    • Laundry: Inside
    Features
    • Ceiling Fans(s), High Ceiling(s), Walk-In Closet(s), Solid Wood Cabinets, Stone Counters
    • Flooring: Tile, Carpet
    Interior area
    • Structure area source: Builder
    • Total interior livable area: 1,704 sqft

    Property

    Parking
    • Parking features: Garage - Attached
    Features
    • Levels: One
    • Patio & porch: Deck, Patio, Porch
    • Exterior features: Stucco
    • Has view: Yes
    • View description: None
    Lot
    • Size: 5,140 sqft
    • Features: Street Paved
    Details
    • Parcel number: 282915305460020160

    Construction

    Type & style
    • Home type: SingleFamily
    Materials
    • Foundation: Footing
    • Roof: Composition
    Condition
    • Under Construction
    • New construction: No
    • Year built: 2018
    Details
    • Builder model: Pinewood
    • Builder name: RJK Custom Homes

    Utilities & green energy

    • Utilities for property: Public
    Green energy
    • Indoor air quality: Ventilation

    Community & neighborhood

    Security
    • Security features: Smoke Detector(s)
    Location
    • Region: Largo

    Other

    Other facts
    • Additional Rooms: Inside Utility
    • Appliances: Dishwasher, Electric Water Heater, Refrigerator, Disposal
    • Construction Materials: Block
    • Cooling: Central Air
    • Country: US
    • Direction Faces: West
    • Flooring: Carpet, Ceramic Tile
    • Foundation Details: Slab
    • Interior Features: Ceiling Fans(s), High Ceiling(s), Walk-In Closet(s), Solid Wood Cabinets, Stone Counters
    • Laundry Features: Inside
    • Levels: One
    • Listing Agreement: Exclusive Right To Sell
    • Listing Terms: Cash, Conventional, FHA, VA Loan
    • Lot Features: Street Paved
    • County Or Parish: Pinellas
    • Patio And Porch Features: Deck, Patio, Porch
    • Roof: Shingle
    • Heating: Central
    • List Agent AOR: Pinellas Suncoast
    • List AOR: Pinellas Suncoast
    • Property Type: Residential
    • Mls Status: Active
    • Security Features: Smoke Detector(s)
    • Showing Requirements: Call Listing Agent, ShowingTime, Listing Agent Must Accompany
    • Total Acreage: Up to 10, 889 Sq. Ft.
    • Utilities: Public
    • Building Area Source: Builder
    • Disaster Mitigation: Hurricane Shutters/Windows, Above Flood Plain, Fire/Smoke Detection Integration
    • Minimum Lease: No Minimum
    • Property Condition: Under Construction
    • Green Indoor Air Quality: Ventilation
    • MLS Area Major: 33770 - Largo/Belleair Bluffs
    • Additional Parcels YN: 0
    • Association Approval Required YN: 0
    • Available For Lease YN: 1
    • Fireplace YN: 0
    • Flood Zone Code: X
    • Pool Private YN: 0
    • Public Survey Range: 15
    • Room Count: 3
    • Tax Year: 2017
    • Water Access YN: 0
    • Water Extras YN: 0
    • Waterfront Feet Total: 0
    • Waterfront YN: 0
    • Water View YN: 0
    • Year Built: 2018
    • Public Survey Section: 28
    • Flood Zone Date: 2005-05-17T00:00:00.000
    • Flood Zone Panel: 12103C0116H
    • Living Area: 1704.00
    • Builder Name: RJK Custom Homes
    • Builder Model: Pinewood
    • Building Area Total: 2084.00
    • Tax Annual Amount: 921
    • DPRYN: 1
    • New Construction YN: 1
    • Attached Garage YN: 1
    • Garage YN: 1
    • Listing terms: Cash, Conventional, FHA, VA Loan

    Price history

    DateEventPrice
    10/16/2018Sold$325,450-1.6%$191/sqft
    Source: Public Record Report a problem
    5/5/2018Listing removed$330,850$194/sqft
    Source: ROYALTY REAL ESTATE #U7852555 Report a problem
    4/11/2018Price change$330,850+1.1%$194/sqft
    Source: ROYALTY REAL ESTATE #U7852555 Report a problem
    4/9/2018Listed for sale$327,250$192/sqft
    Source: ROYALTY REAL ESTATE #U7852555 Report a problem

    Public tax history

    YearProperty taxesTax assessment
    2024$3,468 +1.9%$228,779 +3%
    2023$3,403 +3.1%$222,116 +3%
    2022$3,301 -1.1%$215,647 +3%
    2021$3,337 +0.2%$209,366 +1.4%
    2020$3,330 +2%$206,475 +2.3%
    2019$3,265 $201,833 +243.5%
    2018$3,265 +205.3%$58,757 +33.9%
    2017$1,070 +55.4%$43,866 -18.4%
    2016$688 +12.6%$53,728 +21.7%
    2015$611 +60.3%$44,130 +146.6%
    2014$381 -13.3%$17,897 -12.3%
    2013$440 +5.1%$20,401 +0.2%
    2012$418 $20,361 +16.9%
    2011-- $17,412 -56.3%
    2010-- $39,874 -30.7%
    2009-- $57,507 -12.1%
    2008$1,274 $65,400 -22.1%
    2007-- $84,000 +18.5%
    2005-- $70,900 +83.2%
    2004$850 +81.6%$38,700 +74.3%
    2003$468 +5.7%$22,200 +5.7%
    2002$443 $21,000 -0.5%
    2001$443 -0.9%$21,100 -1.4%
    2000$447 $21,400

    Find assessor info on the county website

    Neighborhood: 33770

    Nearby schools

    GreatSchools rating
    Get a cash offer in 3 minutes
    Find out how much your home could sell for in as little as 3 minutes with a no-obligation cash offer.
    Estimated market value
    $491,700
    Get a cash offer in 3 minutes
    Find out how much your home could sell for in as little as 3 minutes with a no-obligation cash offer.
    Estimated market value
    $491,700