Skip main navigation
Under contract
  • $240,000

    816 11th St, Baraboo, WI 53913

    2beds
    1,252sqft
    : 
    $1,849/mo
    Get pre-qualified
    Townhouse
    Built in 1976
    -- sqft lot
    $240,400 Zestimate®
    $192/sqft
    $255/mo HOA

    What's special

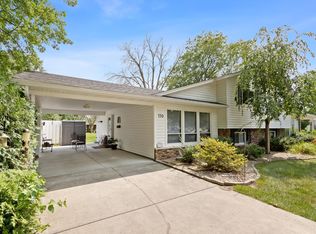
    Enjoy easy, low-maintenance living in this beautifully updated condominium located in the charming town of Baraboo. Exceptionally well built, this home offers the perfect combination of comfort, quality, and convenience. Nearly every major update has already been completed, including new flooring throughout, a new furnace and central air, remodeled bathrooms, an updated kitchen, new gutters, and Andersen windows with transferable warranties. The spacious floor plan offers 2 bedrooms, 2 full bathrooms, and a large bonus room that can easily serve as a third bedroom, family room, home office, or hobby space. Minutes from historic downtown, Devil's lake and the Dells. Whether you're looking to downsize, purchase your first home, or simply enjoy a move-in ready property with quality updates already completed, this home is truly a rare find.
    --
    on Zillow
    |
    16
    views
    |
    0
    saves
    |

    Zillow last checked:

    Listing updated:

    Listed by:

    Miki Smith,

    Restaino & Associates

    Source: SCWMLS,MLS#: 2027266

      Facts & features

      Interior

      Bedrooms & bathrooms
      • Bedrooms: 2
      • Bathrooms: 2
      • Full bathrooms: 1
      • 1/2 bathrooms: 1
      Primary bedroom
      • Level: Upper
      • Area: 143
      • Dimensions: 11 x 13
      Bedroom 2
      • Level: Upper
      • Area: 130
      • Dimensions: 10 x 13
      Family room
      • Area: 182
      • Dimensions: 13 x 14
      Kitchen
      • Features: Range/Oven, Refrigerator, Dishwasher
      • Level: Main
      • Area: 130
      • Dimensions: 10 x 13
      Living room
      • Level: Main
      • Area: 208
      • Dimensions: 13 x 16
      Heating
      • Forced Air, Radiant
      Cooling
      • Central Air
      Appliances
      • Included: Washer, Dryer
      • Laundry: Lower Level
      Features
      • Vaulted Ceiling(s), Split bedrooms
      • Basement: Full,Partially Finished,Sump Pump
      • Has fireplace: No
      • Common walls with other units/homes: 1 Common Wall
      Interior area
      • Total structure area: 1,252
      • Total interior livable area: 1,252 sqft
      • Finished area above ground: 952

      Property

      Parking
      • Parking features: Carport
      • Has carport: Yes
      Features
      • Patio & porch: Deck/Balcony
      • Exterior features: Private Entrance
      Details
      • Parcel number: 206222500000
      • Zoning: RES

      Construction

      Type & style
      • Home type: Townhouse
      • Property subtype: Townhouse
      Materials
      • Wood Siding
      Condition
      • Year built: 1976

      Utilities & green energy

      • Sewer: Public Sewer
      • Water: Public
      • Utilities for property: Cable/Satellite Available

      Community & HOA

      HOA
      • Has HOA: Yes
      • Services included: Trash, Snow Removal, Common area maintenance, Common area insurance, Reserve fund, Lawn maintenance
      • HOA fee: $255 monthly
      Location
      • Region: Baraboo

      Financial & listing details

      • Price per square foot: $192/sqft
      • Tax assessed value: $118,300
      • Annual tax amount: $2,738
      • Date on market: 7/2/2026
      • Inclusions: Refrigerator, stove, microwave, dishwasher, window treatments.
      • Exclusions: Seller's personal property.

        Estimated market value

        $240,400

        $228,000 - $252,000

        $1,439/mo

        Price history

        DateEventPrice
        7/4/2026Contingent$240,000$192/sqft
        Source: SCWMLS #2027266 Report a problem
        7/2/2026Listed for sale$240,000+11.6%$192/sqft
        Source: SCWMLS #2027266 Report a problem
        6/19/2024Listing removed$215,000$172/sqft
        Source: WIREX MLS #1977292 Report a problem
        5/19/2024Contingent$215,000$172/sqft
        Source: WIREX MLS #1977292 Report a problem
        5/16/2024Listed for sale$215,000+72.1%$172/sqft
        Source: WIREX MLS #1977292 Report a problem
        4/13/2021Sold$124,900$100/sqft
        Source: Public Record Report a problem
        11/30/2020Listed for sale$124,900+127.1%$100/sqft
        Source: First Weber Inc #1898613 Report a problem
        4/25/2005Sold$55,000$44/sqft
        Source: Public Record Report a problem

        Public tax history

        YearProperty taxesTax assessment
        2024$2,531 +7.3%$118,300
        2023$2,359 -1.9%$118,300
        2022$2,404 +3.8%$118,300
        2021$2,315 -11.5%$118,300 +9.8%
        2020$2,616 +5.9%$107,700
        2019$2,470 +0.4%$107,700
        2018$2,460 -0.2%$107,700
        2017$2,466 +5.5%$107,700
        2016$2,337 -3.2%$107,700
        2015$2,415 -0.5%$107,700
        2014$2,427 -0.1%$107,700
        2013$2,430 +5.7%$107,700
        2012$2,300 -1%$107,700
        2011$2,322 -0.3%$107,700
        2010$2,330 +0.8%$107,700
        2009$2,311 -1.1%$107,700 +8.6%
        2008$2,336 +1.8%$99,200
        2007$2,295 +6.8%$99,200
        2006$2,149 -5.2%$99,200
        2005$2,268 -0.7%$99,200
        2004$2,283 +13.9%$99,200 +34.2%
        2003$2,005 +3.1%$73,900
        2002$1,945 $73,900
        Find assessor info on the county website

        Monthly payment

        Est. payment

        Payment breakdown

        Explore the cost of this home by adjusting the details. Changes won't be saved.
        All calculations are estimates and provided by Zillow, Inc. for informational purposes only. Actual amounts may vary.
        HOA fees may include property taxes on listings classified as Co-Ops. Contact the listing agent and/or owner for fee details.
        Mortgage interest rates are dependent on a number of factors, including credit score, down payment, and repayment length. Interest rate data provided by Zillow Group Marketplace, Inc. as of 1/1/1970 from various mortgage lenders with which we have lead or other similar arrangements; the Estimated Payment is an average of those rates.
        See how much you could borrow to make a competitive offer.

        Climate risks

        Neighborhood: 53913

        Getting around

        46 / 100
        Car-Dependent

        Nearby schools

        GreatSchools rating
        Schools provided by the listing agent
        • Middle: Jack Young
        • High: Baraboo
        • District: Baraboo

        Source: SCWMLS. This data may not be complete. We recommend contacting the local school district to confirm school assignments for this home.

        A local agent can set up tours, give advice and negotiate with sellers.

        Browse local experts

        Similar homes