Skip main navigation
Sold
  • Listed by: Designed Realty • David Cho
    Bought with: Real Broker LLC
    $850,000

    816 151st Place SW, Lynnwood, WA 98087

    4beds
    2,025sqft
    Single Family Residence
    Built in 1989
    9,583 Square Feet Lot
    $856,900 Zestimate®
    $420/sqft
    $3,437 Estimated rent

    Home value

    $856,900

    $814,000 - $900,000

    $3,437/mo

    Zestimate® history
    Loading
    Loading...

    Owner options

    List your home for rent

    $3,437/mo

    Rent Zestimate®

    Find your next renter with Zillow Rental Manager. Plus, with online applications, you can quickly screen prospective tenants – for free.

    Learn more

    $3,437/mo

    Rent Zestimate®

    Refinance and save

    $5,112/mo

    Est. payment

    Refinancing to a lower rate could help reduce your monthly payments and save thousands over the life of the loan.

    See today's rates

    $5,112/mo

    Est. payment

    Explore your selling options

    Work with a Zillow partner agent

    Leverage their expertise and Zillow's premium Showcase listings to get your home seen by more buyers.

    Get started

    List with your own agent

    Get your home in front of millions of buyers by listing it on Zillow.

    Learn how to do it

    Sell it yourself

    Take full control of how buyers see your home on Zillow by listing For Sale by Owner (FSBO).

    List your home

    What's special

    Lush backyardFarmhouse sinkAmple primary bedroomRefreshed en-suite bathroomUpdated full guest bathCustom finishesSpacious layout
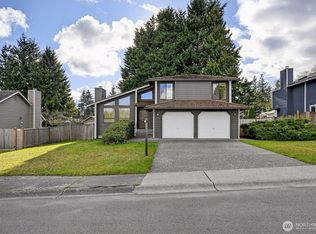
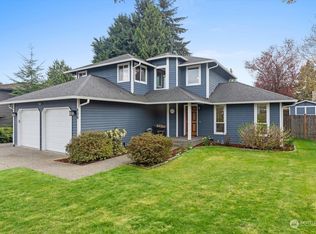
    Nestled on a quiet cul-de-sac neighborhood, this beautifully maintained 4-bedroom, 2.5-bath home blends warmth, character, and functionality in an ideal location. The inviting chef’s kitchen is truly the heart of the home, featuring a premium Wolf gas range, farmhouse sink, expansive prep space, custom finishes, and oversized windows that flood the space with natural light while overlooking the lush backyard. Work with the sellers to put the finishing touches on the kitchen with cabinetry sanded down and prepped for your preferred finish! Fresh interior paint throughout gives the home a crisp, refreshed feel, while the spacious layout offers comfortable everyday living and effortless entertaining. Keep cool and comfortable with efficient central A/C! Venture upstairs to 3 sizable bedrooms, updated full guest bath, and an ample primary bedroom complete with a refreshed en-suite bathroom. Step outside to an impressive Trex deck and a fully fenced backyard surrounded by mature landscaping and vibrant greenery that create a peaceful, park-like setting with exceptional privacy. The extra-large driveway and generous parking space add convenience and flexibility for guests or multiple vehicles. Ideally situated just minutes from Alderwood Mall, Costco, Mill Creek Town Center, and quick I-5 access, this home offers the perfect balance of tranquil neighborhood living and close proximity to shopping, dining, and commuting routes!

    Zillow last checked:

    Listing updated:

    Listed by:

    David Cho,

    Designed Realty

    Bought with:

    Stephen Ku, 25015376

    Real Broker LLC

    Source: NWMLS as distributed by MLS GRID,MLS#: 2523901MLS Logo

    Facts & features

    Interior

    Bedrooms & bathrooms
    • Bedrooms: 4
    • Bathrooms: 3
    • Full bathrooms: 2
    • 1/2 bathrooms: 1
    • Main level bathrooms: 1
    Primary bedroom
    • Level: Second
    Bedroom
    • Level: Second
    Bedroom
    • Level: Second
    Bedroom
    • Level: Second
    Bathroom full
    • Level: Second
    Bathroom full
    • Level: Second
    Other
    • Level: Main
    Dining room
    • Level: Main
    Entry hall
    • Level: Main
    Family room
    • Level: Main
    Kitchen with eating space
    • Level: Main
    Living room
    • Level: Main
    Utility room
    • Level: Main
    Heating
    • Fireplace, 90%+ High Efficiency, Forced Air, Electric, Natural Gas
    Cooling
    • Has cooling: Yes
    Appliances
    • Included: Dishwasher, Disposal, Dryer, Microwave, Refrigerator, Stove(s)/Range(s), Washer, Dishwasher(s), Dryer(s), Garbage Disposal, Microwave(s), Refrigerator(s), Washer(s), Water Heater: Gas, Water Heater Location: Garage
    Features
    • Bath Off Primary, Dining Room, Pantry
    • Flooring: Laminate, Vinyl Plank, Carpet
    • Windows: Dbl Pane/Storm Window, Skylight(s)
    • Number of fireplaces: 1
    • Fireplace features: Gas, Main Level: 1, Fireplace
    Interior area
    • Total structure area: 2,025
    • Total interior livable area: 2,025 sqft

    Property

    Parking
    • Total spaces: 2
    • Parking features: Driveway, Attached Garage
    • Has attached garage: Yes
    • Covered spaces: 2
    Features
    • Levels: Two
    • Stories: 2
    • Entry location: Main
    • Patio & porch: Bath Off Primary, Dbl Pane/Storm Window, Dining Room, Fireplace, Pantry, Skylight(s), Water Heater
    • Has view: Yes
    • View description: Territorial
    Lot
    • Size: 9,583 Square Feet
    • Features: Cul-De-Sac, Curbs, Paved, Sidewalk, Deck, Fenced-Fully, Fenced-Partially, Gas Available, High Speed Internet
    • Topography: Level
    • Residential vegetation: Brush, Garden Space
    Details
    • Parcel number: 00764000001700
    • Special conditions: Standard

    Construction

    Type & style
    • Home type: SingleFamily
    • Architectural style: 2 Story
    • Property subtype: Single Family Residence
    Materials
    • Metal/Vinyl
    • Foundation: Poured Concrete
    • Roof: Composition
    Condition
    • Year built: 1989

    Utilities & green energy

    • Sewer: Sewer Connected
    • Water: Public

    Community & HOA

    Community
    • Subdivision: Martha Lake
    Location
    • Region: Lynnwood

    Financial & listing details

    • Price per square foot: $420/sqft
    • Tax assessed value: $923,900
    • Annual tax amount: $7,594
    • Date on market: 6/16/2026
    • Cumulative days on market: 28 days
    • Listing terms: Conventional,FHA,VA Loan
    • Inclusions: Dishwasher(s), Dryer(s), Garbage Disposal, Microwave(s), Refrigerator(s), Stove(s)/Range(s), Washer(s)

    Price history

    DateEventPrice
    7/13/2026Sold$850,000-2.9%$420/sqft
    Source: NWMLS as distributed by MLS GRID #2523901 Report a problem
    6/11/2026Pending sale$874,950$432/sqft
    Source: NWMLS as distributed by MLS GRID #2523901 Report a problem
    5/28/2026Price change$874,950-2.8%$432/sqft
    Source: NWMLS as distributed by MLS GRID #2523901 Report a problem
    5/14/2026Listed for sale$899,950+42.2%$444/sqft
    Source: NWMLS as distributed by MLS GRID #2523901 Report a problem
    7/6/2020Sold$633,000+1.3%$313/sqft
    Source: NWMLS as distributed by MLS GRID #1610933 Report a problem
    6/6/2020Pending sale$625,000$309/sqft
    Source: Windermere Real Estate/GH LLC #1610933 Report a problem
    6/4/2020Listed for sale$625,000+64.5%$309/sqft
    Source: Windermere Real Estate GH LLC #1610933 Report a problem
    8/29/2014Sold$380,000+112.9%$188/sqft
    Source: NWMLS as distributed by MLS GRID #664655 Report a problem
    4/18/1996Sold$178,500$88/sqft
    Source: Public Record Report a problem

    Public tax history

    YearProperty taxesTax assessment
    2024$7,594 +3.3%$923,900 +3.7%
    2023$7,349 -4.1%$890,700 -8.3%
    2022$7,660 +18.5%$970,900 +46%
    2021$6,463 +19.1%$664,800 +20.4%
    2020$5,425 -6.5%$552,000 +4.9%
    2019$5,803 $526,000 +7.3%
    2018-- $490,400 +25%
    2017$5,476 +25.1%$392,400 +9.3%
    2016$4,379 $359,100 +4.6%
    2015$4,379 +19.6%$343,200 +26.4%
    2013$3,661 $271,600
    2012-- --
    2011-- --
    2010-- --
    2009-- --
    2008-- --
    2007-- --
    2002-- --
    2001$2,773 -0.7%$195,300
    2000$2,791 $195,300
    Find assessor info on the county website

    Neighborhood: Martha Lake

    Nearby schools

    GreatSchools rating
    Get a cash offer in 3 minutes
    Find out how much your home could sell for in as little as 3 minutes with a no-obligation cash offer.
    Estimated market value
    $856,900
    Get a cash offer in 3 minutes
    Find out how much your home could sell for in as little as 3 minutes with a no-obligation cash offer.
    Estimated market value
    $856,900