Skip main navigation
Closed
  • $91,500

    816 17th St NE, Canton, OH 44714

    3beds
    1,121sqft
    Single Family Residence
    Built in 1942
    5,828.33 Square Feet Lot
    $121,800 Zestimate®
    $82/sqft
    $1,102 Estimated rent

    Home value

    $121,800

    $111,000 - $133,000

    $1,102/mo

    Zestimate® history
    Loading
    Loading...

    Owner options

    List your home for rent

    $1,102/mo

    Rent Zestimate®

    Find your next renter with Zillow Rental Manager. Plus, with online applications, you can quickly screen prospective tenants – for free.

    Learn more

    $1,102/mo

    Rent Zestimate®

    Refinance and save

    $481/mo

    Est. payment

    Refinancing to a lower rate could help reduce your monthly payments and save thousands over the life of the loan.

    See today's rates

    $481/mo

    Est. payment

    Explore your selling options

    Work with a Zillow partner agent

    Leverage their expertise and Zillow's premium Showcase listings to get your home seen by more buyers.

    Get started

    List with your own agent

    Get your home in front of millions of buyers by listing it on Zillow.

    Learn how to do it

    Sell it yourself

    Take full control of how buyers see your home on Zillow by listing For Sale by Owner (FSBO).

    List your home

    What's special

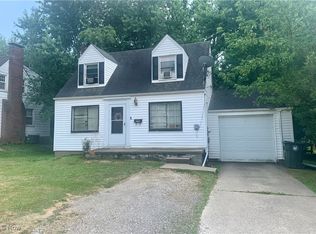
    This charming home is filled with character and modern conveniences. Every inch of the interior walls has been freshly painted, enhancing the space's warmth and inviting atmosphere. The living room, dining room, and bedrooms all feature beautiful wood floors, complemented by arched doorways that add a touch of elegance. The living room is further enhanced by a cozy wood burning fireplace with an insert, perfect for chilly evenings. The kitchen is a highlight, boasting plenty of cabinets for storage and ample counter space and bonus 2 oven range. The bathroom has been updated with new grout in the bathtub, ensuring a fresh and clean look. The house also includes a 2-car attached garage, providing convenience and additional storage. Outdoors, the property is landscaped with care, featuring a raised garden bed, perfect for growing your favorite plants or vegetables. The home is well-equipped with Enbridge gas, AEP electric, and T-Mobile internet for just $50 a month. The front door has a charming mail slot, adding to the home's unique character. Positioned close to amenities, this home offers a perfect blend of location and convenience.

    Zillow last checked:

    Listing updated:

    Listing Provided by:

    Rhesa M Toth rtoth@cutlerhomes.com330-323-2432,

    Cutler Real Estate

    Bought with:

    Tara Nelson, 2017002833

    Howard Hanna

    Source: MLS Now,MLS#: 5064591MLS LogoOriginating MLS: Stark Trumbull Area REALTORS

    Facts & features

    Interior

    Bedrooms & bathrooms
    • Bedrooms: 3
    • Bathrooms: 1
    • Full bathrooms: 1
    Primary bedroom
    • Description: 2 rods and shelf in closet, hooks on door, vinyl windows w/key lock,Flooring: Wood
    • Level: Second
    • Dimensions: 15 x 12
    Bedroom
    • Description: bump out, vinyl windows, access panel to pipes,Flooring: Wood
    • Level: Second
    • Dimensions: 13 x 11
    Bedroom
    • Description: built in drawers, vinyl windows, excess to the eaves,Flooring: Wood
    • Level: Second
    • Dimensions: 14 x 12
    Bathroom
    • Description: arched shower, medicine cabinet, grab bar in shower,Flooring: Linoleum
    • Level: Second
    • Dimensions: 7 x 6
    Dining room
    • Description: chandelier, arched doorway, smoke detector,Flooring: Wood
    • Level: First
    • Dimensions: 11 x 10
    Kitchen
    • Description: arched doorway, broil stove w/two ovens,Flooring: Linoleum
    • Level: First
    • Dimensions: 12 x 10
    Laundry
    • Level: Lower
    Living room
    • Description: fireplace mantle, wood burning fireplace, arched doorways,Flooring: Wood
    • Level: First
    • Dimensions: 18 x 13
    Heating
    • Forced Air, Gas
    Cooling
    • Central Air
    Appliances
    • Included: Dryer, Range, Refrigerator, Water Softener, Washer
    • Laundry: Washer Hookup, Electric Dryer Hookup, Inside, In Basement, Lower Level, Laundry Tub, In Unit, Sink
    Features
    • Chandelier, Laminate Counters, Storage
    • Windows: Blinds, Screens
    • Basement: Full,Storage Space,Unfinished
    • Number of fireplaces: 1
    • Fireplace features: Insert, Living Room, Wood Burning Stove
    Interior area
    • Total structure area: 1,121
    • Total interior livable area: 1,121 sqft
    • Finished area above ground: 1,121

    Property

    Parking
    • Total spaces: 2
    • Parking features: Additional Parking, Attached, Direct Access, Driveway, Electricity, Garage, Inside Entrance, On Site, Garage Faces Side, On Street, Storage, Water Available
    • Attached garage spaces: 2
    Accessibility
    • Accessibility features: None
    Features
    • Levels: Two
    • Stories: 2
    • Patio & porch: Front Porch
    • Exterior features: None
    • Pool features: None
    • Fencing: None
    • Has view: Yes
    • View description: Neighborhood
    Lot
    • Size: 5,828 sqft
    • Dimensions: 53 x 100
    • Features: Back Yard, Corner Lot, City Lot, Flat, Front Yard, Landscaped, Level, Near Public Transit, Few Trees
    Details
    • Additional structures: None
    • Parcel number: 00214917

    Construction

    Type & style
    • Home type: SingleFamily
    • Architectural style: Cape Cod
    • Property subtype: Single Family Residence
    Materials
    • Aluminum Siding, Brick, Wood Siding
    • Foundation: Block
    • Roof: Asphalt
    Condition
    • Updated/Remodeled
    • Year built: 1942

    Utilities & green energy

    • Sewer: Public Sewer
    • Water: Public

    Community & neighborhood

    Security
    • Security features: Smoke Detector(s)
    Community
    • Community features: Public Transportation
    Location
    • Region: Canton

    Other

    Other facts
    • Listing terms: Cash,Conventional,FHA,VA Loan

    Price history

    DateEventPrice
    9/24/2024Sold$91,500+1.7%$82/sqft
    Source: MLS Now #5064591 Report a problem
    9/1/2024Pending sale$90,000$80/sqft
    Source: MLS Now #5064591 Report a problem
    8/29/2024Listed for sale$90,000+22.4%$80/sqft
    Source: MLS Now #5064591 Report a problem
    8/5/2022Sold$73,500+5.2%$66/sqft
    Source: MLS Now #4387675 Report a problem
    7/2/2022Pending sale$69,900$62/sqft
    Source: MLS Now #4387675 Report a problem
    6/30/2022Listed for sale$69,900$62/sqft
    Source: MLS Now #4387675 Report a problem

    Public tax history

    YearProperty taxesTax assessment
    2024$865 +14.3%$20,230 +60%
    2023$757 +227.5%$12,640
    2022$231 -1%$12,640
    2021$233 +152.3%$12,640 +23.2%
    2020$92 $10,260
    2019$92 $10,260
    2018$92 -55.3%$10,260 -14.1%
    2017$207 -0.3%$11,940
    2016$207 -0.6%$11,940
    2015$209 $11,940 -2%
    2014$209 +78.2%$12,180
    2013$117 $12,180
    2012-- $12,180 -39.2%
    2011-- $20,030 -0.3%
    2010-- $20,100
    2009$503 -7.5%--
    2008$544 +1.7%--
    2007$535 -39.6%--
    2005$886 -1%--
    2004$895 +22.4%--
    2003$731 +12.5%--
    2002$650 +0.3%--
    2001$648 -4.1%--
    2000$676 --

    Find assessor info on the county website

    Neighborhood: Gibbs

    Nearby schools

    GreatSchools rating
    Schools provided by the listing agent
    • District: Canton CSD - 7602

    Source: MLS Now. This data may not be complete. We recommend contacting the local school district to confirm school assignments for this home.

    Get a cash offer in 3 minutes
    Find out how much your home could sell for in as little as 3 minutes with a no-obligation cash offer.
    Estimated market value
    $121,800
    Get a cash offer in 3 minutes
    Find out how much your home could sell for in as little as 3 minutes with a no-obligation cash offer.
    Estimated market value
    $121,800