Skip main navigation
Pending
  • $184,900

    816 22nd St, Niagara Falls, NY 14301

    4beds
    2,330sqft
    Loading
    Duplex, Multi Family
    Built in 1915
    -- sqft lot
    $-- Zestimate®
    $79/sqft
    $-- HOA

    What's special

    Updated laundry room
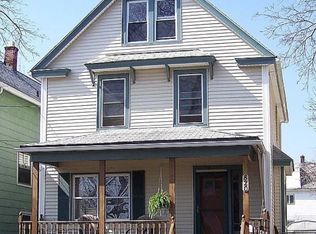
    Welcome to 816 22nd Street, Niagara Falls, NY—a well-maintained multi-family property offering strong income potential and flexible living arrangements. The property currently generates $2,650 per month in gross rental revenue and features two units, each with 2 bedrooms and 1 full bath. The upper unit also includes access to a finished attic space that offers additional finished living area with potential for a variety of uses. Outside, you'll find a detached 2.5-car garage and a separate 2-car parking pad, providing ample off-street parking. Recent improvements include a complete tear-off roof on the main house (2024), new metal roof on the garage (2024), replacement of the main drain stack (2024), updated laundry room (2024), a new electric hot water tank along with a 200-amp breaker panel serving the upper unit (2025), and much more! Conveniently located less than 10 minutes from Niagara Falls, the Fashion Outlets of Niagara Falls, schools, parks, shopping, dining, and other everyday amenities. Whether you're seeking an income-producing investment property or a multi-unit property with flexible occupancy options, 816 22nd Street presents a compelling opportunity.
    46 days
    |
    82
    |
    5
    |

    Zillow last checked:

    Listing updated:

    Listed by:

    HUNT Real Estate Corporation 716-883-2200,

    Samuel Colao 716-325-5421

    Source: NYSAMLSs,MLS#: B1686160MLS LogoOriginating MLS: Buffalo

      Facts & features

      Interior

      Bedrooms & bathrooms
      • Bedrooms: 4
      • Bathrooms: 2
      • Full bathrooms: 2
      Heating
      • Gas, Forced Air
      Cooling
      • Window Unit(s)
      Appliances
      • Included: Gas Water Heater
      • Laundry: Washer Hookup
      Features
      • Attic
      • Flooring: Carpet, Laminate, Varies, Vinyl
      • Basement: Full,Partially Finished
      • Has fireplace: No
      Interior area
      • Total structure area: 2,330
      • Total interior livable area: 2,330 sqft

      Property

      Parking
      • Total spaces: 2.5
      • Parking features: Garage, Two or More Spaces, Garage Door Opener
      • Garage spaces: 2.5
      Features
      • Levels: Two
      • Stories: 2
      • Patio & porch: Balcony, Open, Porch
      • Exterior features: Balcony
      Lot
      • Size: 3,301 Square Feet
      • Dimensions: 30 x 110
      • Features: Rectangular, Rectangular Lot, Residential Lot
      Details
      • Parcel number: 2911001440810003011000
      • Special conditions: Standard

      Construction

      Type & style
      • Home type: MultiFamily
      • Architectural style: Duplex
      • Property subtype: Duplex, Multi Family
      Materials
      • Vinyl Siding, PEX Plumbing
      • Foundation: Poured
      • Roof: Asphalt
      Condition
      • Resale
      • Year built: 1915

      Utilities & green energy

      • Sewer: Connected
      • Water: Connected, Public
      • Utilities for property: Electricity Connected, Sewer Connected, Water Connected

      Community & HOA

      Location
      • Region: Niagara Falls

      Financial & listing details

      • Price per square foot: $79/sqft
      • Tax assessed value: $53,000
      • Annual tax amount: $3,223
      • Date on market: 6/1/2026
      • Cumulative days on market: 47 days
      • Listing terms: Cash,Conventional

        Estimated market value

        Not available

        Estimated sales range

        Not available

        Not available

        Price history

        DateEventPrice
        6/26/2026Pending sale$184,900$79/sqft
        Source: NYSAMLSs #B1686160 Report a problem
        6/1/2026Listed for sale$184,900+54.1%$79/sqft
        Source: NYSAMLSs #B1686160 Report a problem
        3/28/2024Sold$120,000-4%$52/sqft
        Source: NYSAMLSs #B1517978 Report a problem
        2/6/2024Pending sale$125,000$54/sqft
        Source: NYSAMLSs #B1517978 Report a problem
        1/30/2024Listed for sale$125,000+195.9%$54/sqft
        Source: NYSAMLSs #B1517978 Report a problem
        11/4/2019Sold$42,240-15.4%$18/sqft
        Source: NYSAMLSs #B1207090 Report a problem
        7/30/2019Pending sale$49,900$21/sqft
        Source: Hooper Realty #B1207090 Report a problem
        7/15/2019Price change$49,900-9.1%$21/sqft
        Source: Hooper Realty #B1207090 Report a problem
        7/3/2019Listed for sale$54,900$24/sqft
        Source: Hooper Realty #B1207090 Report a problem

        Public tax history

        YearProperty taxesTax assessment
        2025-- $53,000
        2024-- $53,000
        2023-- $53,000
        2022-- $53,000
        2021-- $53,000
        2020-- $53,000
        2019-- $53,000
        2018-- $53,000
        2017$2,472 $53,000
        2016-- $53,000
        2015-- $53,000
        2014-- $53,000
        2013-- $53,000
        2012-- $53,000
        2011-- $53,000
        2010-- $53,000
        2009-- $53,000
        2008-- $53,000
        2007-- $53,000
        2006-- $53,000
        2005-- $53,000 +5%
        2004-- $50,500
        2003-- $50,500
        2002-- $50,500
        2001-- $50,500
        2000-- $50,500
        Find assessor info on the county website

        Monthly payment

        Estimated monthly payment$1,822
        All calculations are estimates and provided by Zillow, Inc. for informational purposes only. Actual amounts may vary.
        HOA fees may include property taxes on listings classified as Co-Ops. Contact the listing agent and/or owner for fee details.
        Mortgage interest rates are dependent on a number of factors, including credit score, down payment, and repayment length. Interest rate data provided by Zillow Group Marketplace, Inc. as of 1/1/1970 from various mortgage lenders with which we have lead or other similar arrangements; the Estimated Payment is an average of those rates.
        See how much you could borrow to make a competitive offer.

        Climate risks

        Neighborhood: 14301

        Getting around

        80 / 100
        Very Walkable
        32 / 100
        Some Transit
        65 / 100
        Bikeable

        Nearby schools

        GreatSchools rating
        Schools provided by the listing agent
        • District: Niagara Falls

        Source: NYSAMLSs. This data may not be complete. We recommend contacting the local school district to confirm school assignments for this home.

        A local agent can set up tours, give advice and negotiate with sellers.

        Browse local experts

        Similar homes