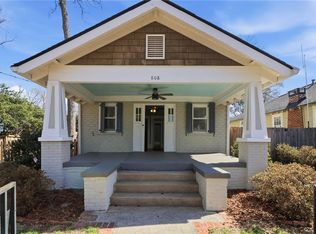
This beautifully renovated Craftsman bungalow combines timeless charm with modern convenience, making it the perfect place to call home in the heart of Oakhurst. With spacious living areas, 9 foot ceilings and thoughtful updates throughout, this home is move-in ready and waiting for you. The home features three generously sized bedrooms, each offering ample closet space. Two newly renovated bathrooms provide stylish, modern finishes. The completely remodeled kitchen is both functional and inviting, with new appliances and plenty of counter space for cooking and entertaining. The living room, anchored by a stone fireplace with gas logs, creates a welcoming atmosphere for both relaxing and entertaining. A charming butler’s pantry with a live edge countertop adds character and extra storage. For those working from home or in need of a quiet study space, the dedicated office is just what you need. Plantation shutters throughout provide an elegant touch. The freshly painted interior, along with beautifully refinished hardwood floors, gives the home a sophisticated feel. The roof, HVAC system, and water heater are all new within the past few years, ensuring peace of mind for years to come. New gutters, light fixtures and hardware further elevate the home’s overall appeal. The attic offers plenty of storage, while the rear parking pad accommodates up to three cars. The newly landscaped front and backyard, complete with uplighting and pathway lights, creates an inviting outdoor space. The charming front porch, perfect for enjoying a morning coffee or unwinding in the evening, adds to the home’s curb appeal. For added storage, the large backyard features an oversized shed that’s perfect for hobbies, tools and gardening supplies. The crawlspace has been encapsulated for added protection and durability. The lot is deep and offers plenty of room for future expansion. Whether you’re considering adding an ADU, a garage, or extending the home, the possibilities are endless. A fully fenced backyard offers the perfect space for kids to play, pets to roam, and effortless entertaining. This home is ready for you to move in and start enjoying the Oakhurst lifestyle. Buyer to verify all information and dimensions deemed important.
Closed
Zillow last checked:
Listing updated:
Bought with:
CYNTHIA BAER, 339867
Keller Williams Realty Metro Atlanta
Source: FMLS GA,MLS#: 7706330
Price history
| Date | Event | Price |
|---|---|---|
| 2/18/2026 | Sold | $825,000+3.8%$560/sqft |
Source:  FMLS GA #7706330 Report a problem FMLS GA #7706330 Report a problem | ||
| 2/1/2026 | Pending sale | $795,000$539/sqft |
Source: FMLS GA #7706330 Report a problem | ||
| 1/21/2026 | Listed for sale | $795,000+15.2%$539/sqft |
Source: FMLS GA #7706330 Report a problem | ||
| 4/2/2025 | Sold | $689,900-4.2%$468/sqft |
Source:  GAMLS #10457948 Report a problem GAMLS #10457948 Report a problem | ||
| 3/19/2025 | Pending sale | $719,900$488/sqft |
Source: FMLS GA #7521353 Report a problem | ||
| 2/27/2025 | Price change | $719,900-2%$488/sqft |
Source: FMLS GA #7521353 Report a problem | ||
| 2/24/2025 | Price change | $734,900-2%$499/sqft |
Source: FMLS GA #7521353 Report a problem | ||
| 2/12/2025 | Listed for sale | $749,900+61.1%$509/sqft |
Source: FMLS GA #7521353 Report a problem | ||
| 4/15/2015 | Sold | $465,450+1.2%$316/sqft |
Source:  FMLS GA #5508386 Report a problem FMLS GA #5508386 Report a problem | ||
| 4/4/2015 | Pending sale | $459,900$312/sqft |
Source: RE/MAX METRO ATLANTA CITYSIDE #07417028 Report a problem | ||
| 3/13/2015 | Listed for sale | $459,900+34.5%$312/sqft |
Source: RE/MAX Metro Atlanta Cityside #7417028 Report a problem | ||
| 3/27/2007 | Sold | $342,000+19.2%$232/sqft |
Source: Public Record Report a problem | ||
| 9/3/2004 | Sold | $287,000$195/sqft |
Source: Public Record Report a problem | ||
Get a cash offer in 3 minutes
Find out how much your home could sell for in as little as 3 minutes with a no-obligation cash offer.
Estimated market value
$827,200
