Skip main navigation
Closed
  • Price Unknown

    816 3rd St N #816, Fargo, ND 58102

    2beds
    1,326sqft
    Low Rise
    Built in 2005
    -- sqft lot
    $262,700 Zestimate®
    $--/sqft
    $1,677 Estimated rent

    Home value

    $262,700

    $247,000 - $281,000

    $1,677/mo

    Zestimate® history
    Loading
    Loading...

    Owner options

    List your home for rent

    $1,677/mo

    Rent Zestimate®

    Find your next renter with Zillow Rental Manager. Plus, with online applications, you can quickly screen prospective tenants – for free.

    Learn more

    $1,677/mo

    Rent Zestimate®

    Refinance and save

    $240/mo

    Est. payment

    Refinancing to a lower rate could help reduce your monthly payments and save thousands over the life of the loan.

    See today's rates

    $240/mo

    Est. payment

    Explore your selling options

    Work with a Zillow partner agent

    Leverage their expertise and Zillow's premium Showcase listings to get your home seen by more buyers.

    Get started

    List with your own agent

    Get your home in front of millions of buyers by listing it on Zillow.

    Learn how to do it

    Sell it yourself

    Take full control of how buyers see your home on Zillow by listing For Sale by Owner (FSBO).

    List your home

    What's special

    Private rear patioCovered front porchEat-up counterFull repaintMaintenance-free deckingSpacious walk-in closetBrand-new carpet
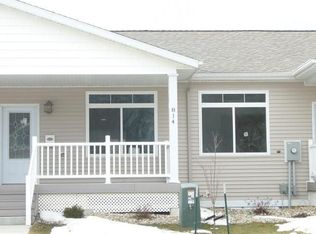
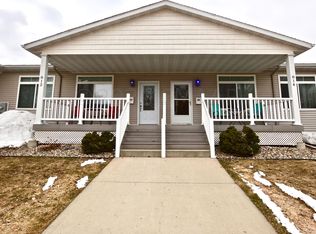
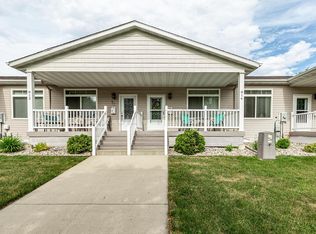
    This North Fargo Rambler condo is located near Sanford Hospital in the heart of downtown Fargo and offers an ideal blend of comfort and convenience. The main level features 2 bedrooms, 2 bathrooms, laundry, and fresh updates throughout—including brand-new carpet and a full repaint. Enjoy the outdoors from the covered front porch with maintenance-free decking, or step out to the private rear patio—perfect for relaxing or entertaining. Inside, the kitchen includes a window above the sink overlooking the patio, an eat-up counter, and opens into the main living space with high ceilings throughout. The primary suite includes a spacious walk-in closet and a private bathroom with a walk-in shower. A second bedroom and full bath complete the main level. The unfinished basement offers endless potential—use it for storage or finish it to suit your needs. The finished 23x23 garage provides plenty of space for vehicles and more. Best of all—lawn care and snow removal are taken care of for you, so you can enjoy a low-maintenance lifestyle year-round. Schedule a showing today!

    Zillow last checked:

    Listing updated:

    Listed by:

    Joseph Haj 218-688-0802,

    REAL (1531 FGO)

    Bought with:

    Kiah Burke

    REAL (3961 WF)

    Source: NorthstarMLS as distributed by MLS GRID,MLS#: 6730968MLS Logo

    Facts & features

    Interior

    Bedrooms & bathrooms
    • Bedrooms: 2
    • Bathrooms: 2
    • Full bathrooms: 1
    • 3/4 bathrooms: 1
    Bedroom
    • Level: Main
    Bedroom 2
    • Level: Main
    Primary bathroom
    • Level: Main
    Bathroom
    • Level: Main
    Dining room
    • Level: Main
    Kitchen
    • Level: Main
    Laundry
    • Level: Main
    Living room
    • Level: Main
    Patio
    • Level: Main
    Porch
    • Level: Main
    Walk in closet
    • Level: Main
    Heating
    • Forced Air
    Cooling
    • Central Air
    Appliances
    • Included: Dishwasher, Dryer, Microwave, Range, Refrigerator, Washer
    • Laundry: Main Level
    Features
    • Flooring: Carpet, Laminate, Vinyl
    • Windows: Blinds
    • Basement: Full,Concrete,Sump Pump
    • Has fireplace: No
    Interior area
    • Total structure area: 1,326
    • Total interior livable area: 1,326 sqft
    • Finished area above ground: 1,326
    • Finished area below ground: 0

    Property

    Parking
    • Total spaces: 2
    • Parking features: Attached, Concrete
    • Attached garage spaces: 2
    • Details: Garage Dimensions (23x23)
    Accessibility
    • Accessibility features: None
    Features
    • Levels: One
    • Stories: 1
    • Patio & porch: Composite Decking, Patio, Porch
    Lot
    • Size: 0.64 Acres
    • Dimensions: 200 x 140 x 200 x 138
    Details
    • Foundation area: 1326
    • Parcel number: 01058000121005
    • Zoning description: Residential-Single Family

    Construction

    Type & style
    • Home type: Condo
    • Property subtype: Low Rise
    • Attached to another structure: Yes
    Materials
    • Concrete, Frame
    • Roof: Architectural Shingle
    Condition
    • New construction: No
    • Year built: 2005

    Utilities & green energy

    • Gas: Natural Gas
    • Sewer: City Sewer/Connected
    • Water: City Water/Connected

    Community & neighborhood

    Location
    • Region: Fargo
    • Subdivision: Dewitts

    HOA & financial

    HOA
    • Has HOA: Yes
    • HOA fee: $240 monthly
    • Services included: Hazard Insurance, Lawn Care, Sanitation, Snow Removal
    • Association name: Merit Manor Condo Association
    • Association phone: 701-212-8787

    Price history

    DateEventPrice
    7/8/2025Sold--
    Source: NorthstarMLS as distributed by MLS GRID #6730968 Report a problem
    6/21/2025Pending sale$250,000$189/sqft
    Source: NorthstarMLS as distributed by MLS GRID #6730968 Report a problem
    6/4/2025Listed for sale$250,000$189/sqft
    Source: NorthstarMLS as distributed by MLS GRID #6730968 Report a problem

    Public tax history

    Tax history is unavailable.

    Neighborhood: Downtown

    Nearby schools

    GreatSchools rating
    Schools provided by the listing agent
    • High: Fargo North

    Source: NorthstarMLS as distributed by MLS GRID. This data may not be complete. We recommend contacting the local school district to confirm school assignments for this home.

    Sell for more on Zillow
    Get a Zillow Showcase℠ listing at no additional cost and you could sell for .
    $262,700
    2% more
    +$5,254
    With Zillow Showcase(estimated)
    $267,954