Welcome to this beautifully maintained tri-level home, lovingly cared for by its original owner. From the moment you step inside, you'll feel the pride of ownership throughout-bright, inviting living spaces, thoughtfully designed levels for comfortable living, and a layout that offers both openness and privacy. This home shows beautiful and is ready for its next chapter! Kitchen offers oak cabinets, snackbar, lazy susan, spice rack. Good size dining room updated patio door and leads to 8x10 patio. Upstairs good size living room w/great views to kitchen & dining room. Large 12x14 bedroom w/ walk in closet. Full bathroom, 2nd bedroom w/walk in closet. Lower level 13x20 family room w/gas fireplace, 3rd bedroom, 3/4 bathroom, Over 1800 sq ft finished, vaulted ceilings, ceiling fans, oak banister, laundry shute & sink, Roof 2023, steel siding, covered gutters, Bryant furnace & CA 2022, 100 Amp, Anderson windows, epoxy garage floors, insulated, plumber in for gas heater, attic access storage and check out the garage door height 9 ft. Easy access to Hwy 10 & 15! A beautiful Magnolia tree in the backyard & mature trees, nicely landscape and park next door. Within 6 blocks from Metro Bus route. What A Great Place To Call Home!
Closed
$280,000
816 8th St N, Sauk Rapids, MN 56379
3beds
1,355sqft
Single Family
Built in 1991
9,844 Square Feet Lot
$279,700 Zestimate®
$207/sqft
$1,896 Estimated rent
Home value
$279,700
$260,000 - $302,000
$1,896/mo
Zestimate® history
Owner options
List your home for rent
$1,896/mo
Rent Zestimate®
Find your next renter with Zillow Rental Manager. Plus, with online applications, you can quickly screen prospective tenants – for free.
$1,896/mo
Rent Zestimate®
Refinance and save
$1,736/mo
Est. payment
Refinancing to a lower rate could help reduce your monthly payments and save thousands over the life of the loan.
$1,736/mo
Est. payment
Explore your selling options
Work with a Zillow partner agent
Leverage their expertise and Zillow's premium Showcase listings to get your home seen by more buyers.
Get startedList with your own agent
Get your home in front of millions of buyers by listing it on Zillow.
Learn how to do itSell it yourself
Take full control of how buyers see your home on Zillow by listing For Sale by Owner (FSBO).
List your homeWhat's special
Zillow last checked:
Listing updated:
Listed by:
DeeDee Fisher 320-260-7629,
RE/MAX Results
Bought with:
Scott Shosted
VoigtJohnson
Source: NorthstarMLS as distributed by MLS GRID,MLS#: 7054095
Facts & features
Interior
Bedrooms & bathrooms
- Bedrooms: 3
- Bathrooms: 2
- Full bathrooms: 1
- 3/4 bathrooms: 1
Bedroom
- Level: Upper
- Area: 168 Square Feet
- Dimensions: 14x12
Bedroom 2
- Level: Upper
- Area: 100 Square Feet
- Dimensions: 10x10
Bedroom 3
- Level: Lower
- Area: 140 Square Feet
- Dimensions: 10x14
Dining room
- Level: Main
- Area: 63 Square Feet
- Dimensions: 9x7
Family room
- Level: Lower
- Area: 280 Square Feet
- Dimensions: 14x20
Garage
- Area: 528 Square Feet
- Dimensions: 22x24
Kitchen
- Level: Main
- Area: 110 Square Feet
- Dimensions: 10x11
Living room
- Level: Upper
- Area: 168 Square Feet
- Dimensions: 12x14
Utility room
- Level: Lower
- Area: 90 Square Feet
- Dimensions: 9x10
Heating
- Forced Air, Fireplace(s)
Cooling
- Central Air
Appliances
- Included: Dishwasher, Dryer, Gas Water Heater, Microwave, Range, Refrigerator, Washer
- Laundry: Lower Level, Sink
Features
- Basement: Block,Crawl Space,Daylight,Drain Tiled,Drainage System,Finished,Sump Basket,Sump Pump
- Number of fireplaces: 1
- Fireplace features: Family Room, Gas
Interior area
- Total structure area: 1,355
- Total interior livable area: 1,355 sqft
- Finished area above ground: 838
- Finished area below ground: 517
Property
Parking
- Total spaces: 2
- Parking features: Attached, Asphalt, Electric, Garage, Garage Door Opener, Insulated Garage, Storage
- Attached garage spaces: 2
- Has uncovered spaces: Yes
- Details: Garage Dimensions (24x22), Garage Door Height (9), Garage Door Width (16)
Accessibility
- Accessibility features: None
Features
- Levels: Three Level Split
- Patio & porch: Patio
- Pool features: None
- Fencing: None
Lot
- Size: 9,844 Square Feet
- Dimensions: 66 x 149 x 66 x 135
- Features: Near Public Transit, Tree Coverage - Medium
Details
- Foundation area: 838
- Parcel number: 190282000
- Zoning description: Residential-Single Family
Construction
Type & style
- Home type: SingleFamily
- Property subtype: Single Family
Materials
- Block, Frame
- Roof: Age 8 Years or Less,Asphalt
Condition
- New construction: No
- Year built: 1991
Utilities & green energy
- Electric: 100 Amp Service, Power Company: Xcel Energy
- Gas: Natural Gas
- Sewer: City Sewer/Connected
- Water: City Water/Connected
Community & HOA
Community
- Subdivision: Scenic View 4
HOA
- Has HOA: No
Location
- Region: Sauk Rapids
Financial & listing details
- Price per square foot: $207/sqft
- Tax assessed value: $249,900
- Annual tax amount: $3,056
- Date on market: 4/16/2026
- Cumulative days on market: 9 days
- Road surface type: Paved
Price history
| Date | Event | Price |
|---|---|---|
| 6/29/2026 | Sold | $280,000$207/sqft |
Source:  NorthstarMLS as distributed by MLS GRID #7054095 Report a problem NorthstarMLS as distributed by MLS GRID #7054095 Report a problem | ||
| 4/27/2026 | Pending sale | $280,000$207/sqft |
Source: NorthstarMLS as distributed by MLS GRID #7054095 Report a problem | ||
| 4/18/2026 | Listed for sale | $280,000+320.4%$207/sqft |
Source: NorthstarMLS as distributed by MLS GRID #7054095 Report a problem | ||
| 9/30/1991 | Sold | $66,600$49/sqft |
Source: Agent Provided Report a problem | ||
Public tax history
| Year | Property taxes | Tax assessment |
|---|---|---|
| 2025 | $2,774 +1.2% | $249,900 +5.4% |
| 2024 | $2,742 +5.2% | $237,100 -0.6% |
| 2023 | $2,606 +18.5% | $238,600 +13.6% |
| 2022 | $2,200 +1.2% | $210,100 +15.9% |
| 2021 | $2,174 | $181,200 +8% |
| 2020 | $2,174 +7.2% | $167,800 +4.7% |
| 2019 | $2,028 +5.1% | $160,200 +8.1% |
| 2018 | $1,930 +9900% | $148,200 +30.5% |
| 2017 | $19 -99% | $113,600 -15.2% |
| 2016 | $1,860 +1.6% | $134,000 +34.1% |
| 2015 | $1,830 | $99,900 +2% |
| 2014 | $1,830 | $97,900 -1.3% |
| 2013 | $1,830 -6% | $99,200 -11.8% |
| 2012 | $1,946 -6.3% | $112,500 -24.9% |
| 2010 | $2,076 +6.4% | $149,800 +4.9% |
| 2009 | $1,952 +2.2% | $142,800 |
| 2008 | $1,910 | $142,800 |
Find assessor info on the county website
Neighborhood: 56379
Nearby homes
- $332,8004 bd2 ba1.9k sqft810 8th St N, Sauk Rapids, MN 56379Off Market
- $270,1003 bd1 ba1k sqft822 8th St N, Sauk Rapids, MN 56379Off Market
- $271,2003 bd1 ba934 sqft828 8th St N, Sauk Rapids, MN 56379Off Market
- $174,1002 bd2 ba1k sqft744 8th St N, Sauk Rapids, MN 56379Off Market
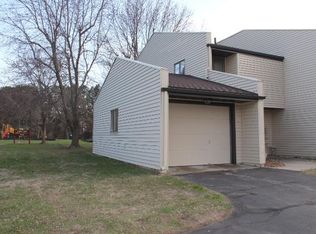
- $244,6002 bd1 ba1k sqft813 8th St N, Sauk Rapids, MN 56379Off Market
- $223,2003 bd1 ba1.4k sqft742 8th St N, Sauk Rapids, MN 56379Off Market
- $369,9004 bd3 ba2.7k sqft611 8th Ave N, Sauk Rapids, MN 56379Pending
- $194,5003 bd2 ba1.3k sqft740 8th St N, Sauk Rapids, MN 56379Off Market
Nearby schools
GreatSchools rating
- 6/10Pleasant View Elementary SchoolGrades: PK-5Distance: 0.3 mi
- 4/10Sauk Rapids-Rice Middle SchoolGrades: 6-8Distance: 0.8 mi
- 6/10Sauk Rapids-Rice Senior High SchoolGrades: 9-12Distance: 2 mi
Get a cash offer in 3 minutes
Find out how much your home could sell for in as little as 3 minutes with a no-obligation cash offer.
Estimated market value
$279,700
Get a cash offer in 3 minutes
Find out how much your home could sell for in as little as 3 minutes with a no-obligation cash offer.
Estimated market value
$279,700
- Minnesota
- Benton County
- Sauk Rapids
- 56379
- 816 8th St N
Nearby cities
Nearby zip codes
Other Sauk Rapids Topics
